
10415 Scarlet Oak Drive, Ypsilanti, MI 48198
Local realty services provided by:Better Homes and Gardens Real Estate Connections
10415 Scarlet Oak Drive,Ypsilanti, MI 48198
$325,000
- 3 Beds
- 3 Baths
- 1,517 sq. ft.
- Single family
- Active
Listed by: diane crouch
Office: good company
MLS#:26041626
Source:MI_MICHRIC
Price summary
- Price:$325,000
- Price per sq. ft.:$214.24
- Monthly HOA dues:$43.33
About this home
Welcome home to Superior township! This charming three-bedroom, two-and-a-half-bath gem offers 1,517 square feet of thoughtfully finished living space — the kind of home where memories are made. Relax in your bright, cozy living space then step into a beautiful kitchen that's ready for morning coffee, family dinners, and everything in between. Out back, you'll fall in love with the fully fenced yard — tons of space for pets to roam, kids to play, or simply your own peaceful corner to unwind after a long day. The unfinished basement also provides endless opportunities! The two-car garage keeps your vehicles protected year-round, and the location truly can't be beat — close to everything Ypsilanti has to offer, from local shops to the community charm this area is known for. Whether you're putting down roots for the first time or looking for a home with room to grow, this one delivers comfort, function, and a little bit of that "At Home" feeling as soon as you walk in.
Contact an agent
Home facts
- Year built:2007
- Listing ID #:26041626
- Added:3 day(s) ago
- Updated:August 13, 2026 at 09:58 PM
Rooms and interior
- Bedrooms:3
- Total bathrooms:3
- Full bathrooms:2
- Half bathrooms:1
- Rooms Total:8
- Kitchen Description:Dishwasher, Disposal, Microwave, Oven, Range, Refrigerator
- Basement:Yes
- Living area:1,517 sq. ft.
Heating and cooling
- Heating:Forced Air
- Central air:Yes
Structure and exterior
- Year built:2007
- Building area:1,517 sq. ft.
- Lot area:0.12 Acres
- Lot Features:Site Condo
- Construction Materials:Vinyl Siding
Utilities
- Water:Public
Finances and disclosures
- Price:$325,000
- Price per sq. ft.:$214.24
- Tax amount:$4,386 (2025)
Features and amenities
- Laundry features:Washer
- Amenities:Detached Unit, Playground
Parking
- Garage:Yes
- Garage spaces:2
New listings near 10415 Scarlet Oak Drive
- Open Sun, 12 to 2pmNew
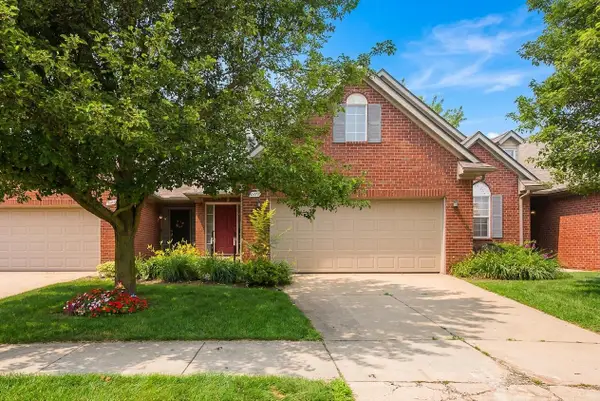 $250,000Active2 beds 3 baths1,499 sq. ft.
2677 Brooklyn Drive, Ypsilanti, MI 48198
MLS# 26042616Listed by: KELLER WILLIAMS ANN ARBOR MRKT - Open Sat, 2 to 4pmNew
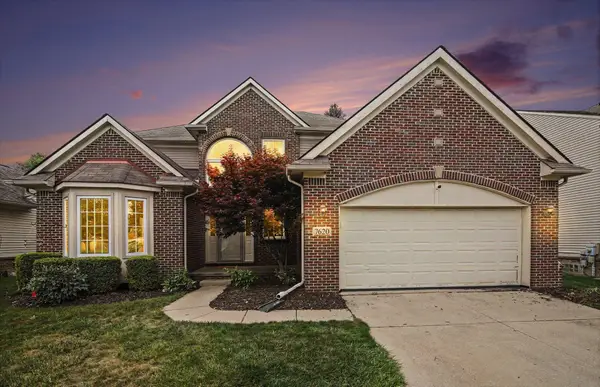 $419,900Active4 beds 4 baths2,909 sq. ft.
7620 Pioneer Drive, Ypsilanti, MI 48197
MLS# 26042618Listed by: KELLER WILLIAMS ANN ARBOR MRKT - New
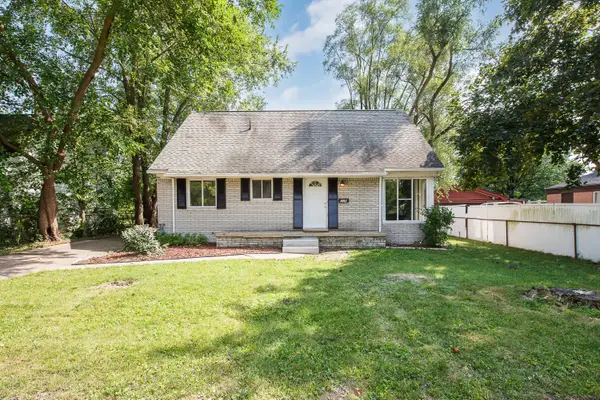 $215,000Active4 beds 2 baths1,412 sq. ft.
729 Cayuga Street, Ypsilanti, MI 48198
MLS# 26042457Listed by: THE CHARLES REINHART COMPANY - New
 $395,000Active-- beds 2 baths
718 Lowell Street, Ypsilanti, MI 48197
MLS# 26042207Listed by: THE CHARLES REINHART COMPANY - New
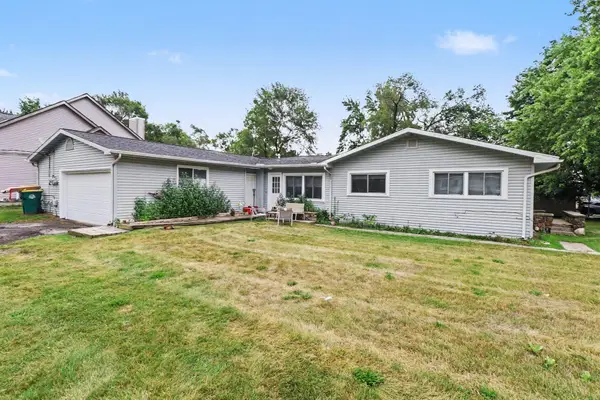 $299,000Active-- beds 2 baths
351 S Mansfield Street, Ypsilanti, MI 48197
MLS# 26042157Listed by: THE CHARLES REINHART COMPANY - New
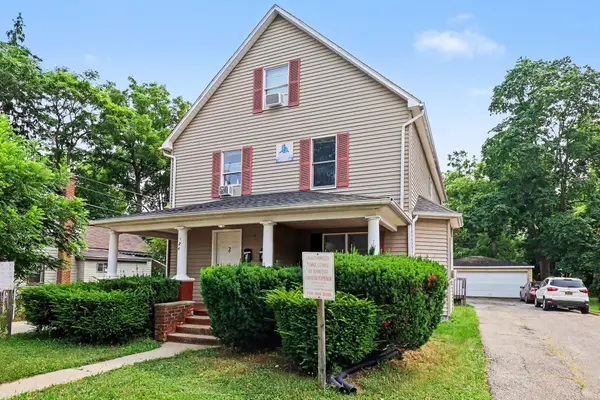 $495,000Active-- beds 4 baths
124 N Summit Street, Ypsilanti, MI 48197
MLS# 26042161Listed by: THE CHARLES REINHART COMPANY - New
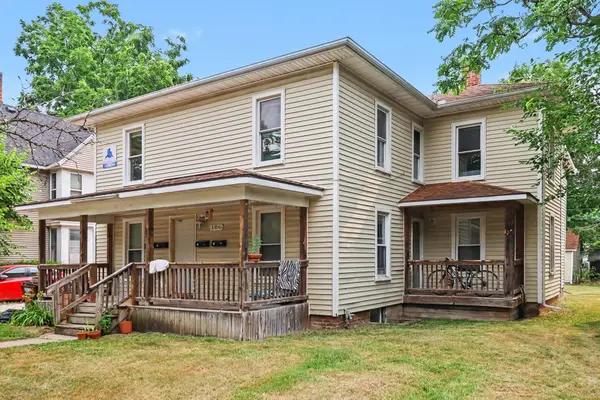 $349,000Active-- beds 4 baths
106 N Summit Street, Ypsilanti, MI 48197
MLS# 26042167Listed by: THE CHARLES REINHART COMPANY - New
 $239,000Active-- beds 2 baths
9 S Summit Street, Ypsilanti, MI 48197
MLS# 26042169Listed by: THE CHARLES REINHART COMPANY - New
 $329,000Active-- beds 4 baths
17 N Summit Street, Ypsilanti, MI 48197
MLS# 26042171Listed by: THE CHARLES REINHART COMPANY - New
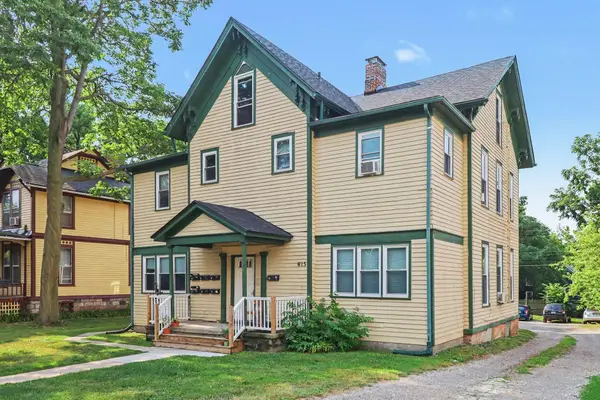 $549,000Active-- beds 7 baths
615 Pearl Street, Ypsilanti, MI 48197
MLS# 26042175Listed by: THE CHARLES REINHART COMPANY


Protect your home and budget from life's surprises with an Assurant Home Warranty, backed by a partner that supports you through every step of homeownership. Explore Plans.
© 2026 Better Homes and Gardens Real Estate LLC. An Anywhere Real Estate company. All rights reserved. Better Homes and Gardens® Real Estate is a registered trademark owned by Meredith Operations Corporation, licensed to Better Homes and Gardens Real Estate LLC and used with permission. Better Homes and Gardens Real Estate LLC fully supports the principles of the Fair Housing Act and the Equal Opportunity Act. Listing information is deemed reliable but is not guaranteed accurate.
Each office is independently owned and operated.
Any services or products provided by third parties are not provided by, affiliated with or related to Better Homes and Gardens Real Estate LLC, or its affiliated companies.