
1063 Lori Street, Ypsilanti, MI 48198
Local realty services provided by:Better Homes and Gardens Real Estate Connections
Listed by: robert sherman
Office: re/max platinum
MLS#:26051243
Source:MI_MICHRIC
Price summary
- Price:$225,000
- Price per sq. ft.:$216.35
About this home
Welcome to 1063, a 3-bedroom ranch with 1,040 square feet above grade, an unfinished basement and a detached garage. The new Klearvue kitchen features flexible cabinetry and a brand-new dishwasher. Wood floors were freshly sanded and finished with water-based polyurethane to preserve their natural look, while the kitchen and entry have new flooring. Both the house and garage roofs, the furnace, Air conditioning and the water heater were replaced in 2023. The large front window was replaced in spring 2026, with other windows updated just before the current owner's purchase. A freshly painted basement provides clean, useful space for storage and projects. Public water and sewer. Klearvue's modular cabinetry offers compatible organizers and accessories available at Menards, giving the next owner ways to tailor the kitchen over time. The 1,040-square-foot basement has fresh paint and remains unfinished; it is not included in the home's 1,040 square feet of above-grade living area. The detached garage measures approximately 280 square feet. Township records show a lot of approximately 60 by 100 feet, or 0.138 acre....
Contact an agent
Home facts
- Year built:1955
- Listing ID #:26051243
- Added:2 day(s) ago
- Updated:September 28, 2026 at 12:58 PM
Rooms and interior
- Bedrooms:3
- Total bathrooms:1
- Full bathrooms:1
- Rooms Total:6
- Kitchen Description:Dishwasher, Disposal, Range, Refrigerator
- Basement:Yes
- Basement Description:Daylight
- Living area:1,040 sq. ft.
Heating and cooling
- Heating:Forced Air
- Central air:Yes
Structure and exterior
- Year built:1955
- Building area:1,040 sq. ft.
- Lot area:0.14 Acres
- Construction Materials:Aluminum Siding, Brick
Utilities
- Water:Public
Finances and disclosures
- Price:$225,000
- Price per sq. ft.:$216.35
- Tax amount:$4,350 (2025)
Parking
- Garage:Yes
- Garage spaces:1
New listings near 1063 Lori Street
- Coming Soon
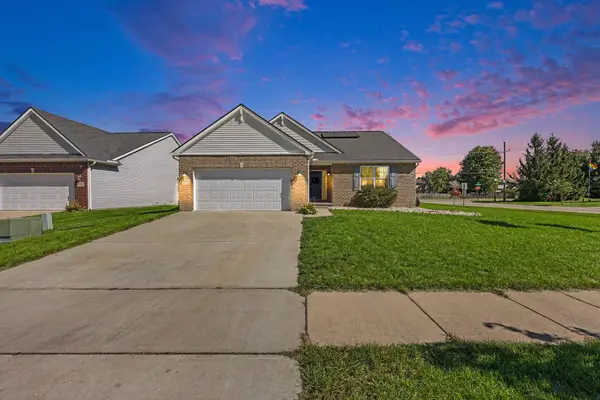 $370,000Coming Soon3 beds 2 baths1,889 sq. ft.
7381 E Brook Drive, Ypsilanti, MI 48197
MLS# 26051522Listed by: KELLER WILLIAMS ANN ARBOR MRKT - Coming Soon
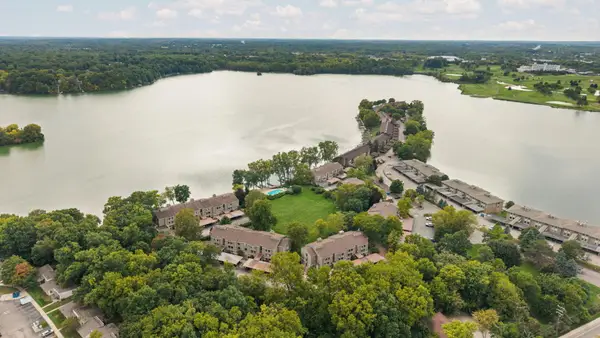 $245,000Coming Soon3 beds 2 baths1,524 sq. ft.
1660 Cliffs Landing #102, Ypsilanti, MI 48198
MLS# 26051515Listed by: HOWARD HANNA REAL ESTATE - Coming Soon
 $289,950Coming Soon3 beds 2 baths2,396 sq. ft.
5521 Tuttle Hill Road, Ypsilanti, MI 48197
MLS# 26051516Listed by: HOWARD HANNA REAL ESTATE - New
 $339,900Active3 beds 2 baths1,605 sq. ft.
7132 Homestead Road, Ypsilanti, MI 48197
MLS# 26051320Listed by: REAL ESTATE ONE INC - New
 $160,000Active2 beds 1 baths696 sq. ft.
334 Oregon Street, Ypsilanti, MI 48198
MLS# 26051275Listed by: BERKSHIRE HATHAWAY SNYDER & CO - New
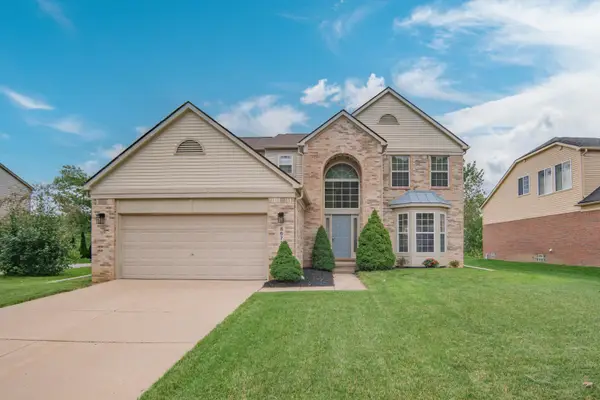 $385,000Active3 beds 3 baths2,175 sq. ft.
8671 Lilly Drive, Ypsilanti, MI 48197
MLS# 26051023Listed by: REAL ESTATE ONE INC - New
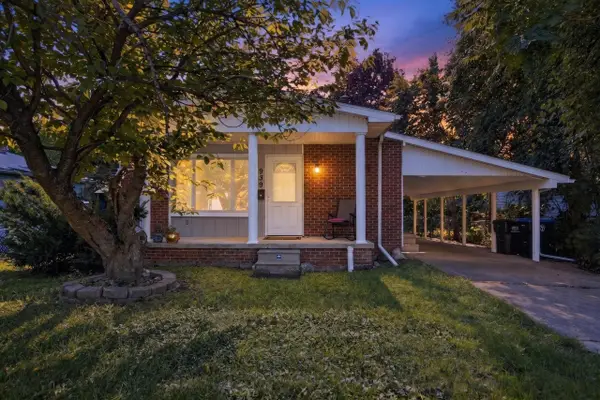 $189,900Active3 beds 2 baths960 sq. ft.
939 Madison Street, Ypsilanti, MI 48197
MLS# 26050799Listed by: SOLUTIONS REALTY LLC - New
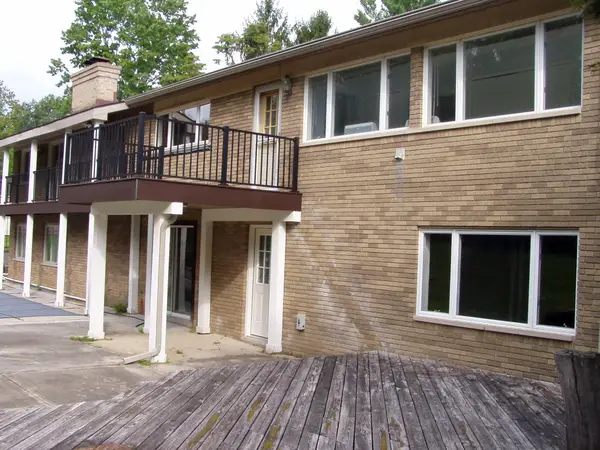 $439,900Active5 beds 4 baths4,656 sq. ft.
6670 Crane Road, Ypsilanti, MI 48197
MLS# 26050689Listed by: PREMIER CHOICE REALTY - New
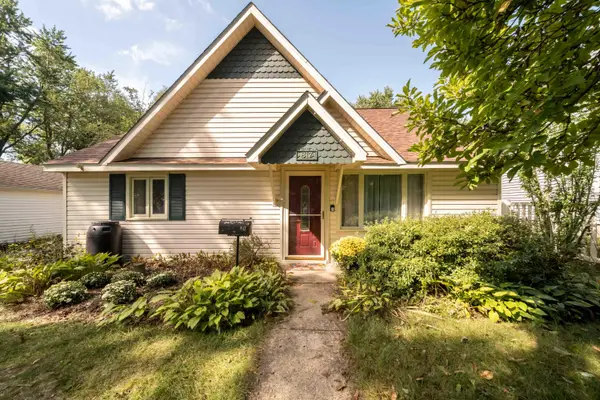 $315,000Active4 beds 2 baths1,681 sq. ft.
817 Hemphill Street, Ypsilanti, MI 48198
MLS# 26050553Listed by: THE CHARLES REINHART COMPANY


Protect your home and budget from life's surprises with an Assurant Home Warranty, backed by a partner that supports you through every step of homeownership. Explore Plans.
© 2026 Better Homes and Gardens Real Estate LLC. An Anywhere Real Estate company. All rights reserved. Better Homes and Gardens® Real Estate is a registered trademark owned by Meredith Operations Corporation, licensed to Better Homes and Gardens Real Estate LLC and used with permission. Better Homes and Gardens Real Estate LLC fully supports the principles of the Fair Housing Act and the Equal Opportunity Act. Listing information is deemed reliable but is not guaranteed accurate.
Each office is independently owned and operated.
Any services or products provided by third parties are not provided by, affiliated with or related to Better Homes and Gardens Real Estate LLC, or its affiliated companies.