
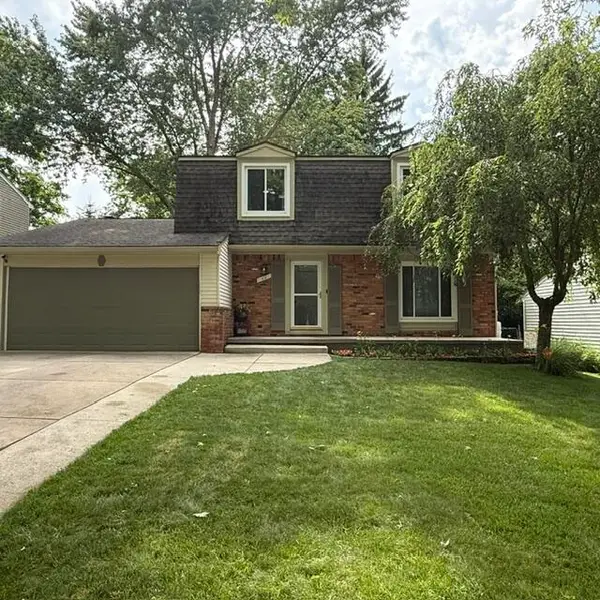
1195 Oak Street, Ypsilanti, MI 48198
Local realty services provided by:Better Homes and Gardens Real Estate Connections
1195 Oak Street,Ypsilanti, MI 48198
$239,900
- 3 Beds
- 2 Baths
- 1,372 sq. ft.
- Single family
- Active
Listed by: tyler stipe
Office: re/max platinum
MLS#:26035450
Source:MI_MICHRIC
Price summary
- Price:$239,900
- Price per sq. ft.:$246.81
About this home
Meticulously maintained and move-in ready! This charming 3-bedroom, 1.5-bath home sits on a spacious corner lot in Ypsilanti Township. Major updates provide peace of mind, including a new roof (2022), furnace and central A/C (Sept. 2024), water heater (2019), and refrigerator (2020). The large yard provides plenty of space to relax, entertain, or garden, while the fenced backyard offers abundant parking in addition to the detached 2-car garage—ideal for extra vehicles, trailers, or guests. Built in 1956 and lovingly cared for, this home blends timeless character with modern updates and offers convenient access to I-94, US-23, shopping, dining, parks, and everyday amenities.
Contact an agent
Home facts
- Year built:1956
- Listing ID #:26035450
- Added:1 day(s) ago
- Updated:July 11, 2026 at 08:18 PM
Rooms and interior
- Bedrooms:3
- Total bathrooms:2
- Full bathrooms:1
- Half bathrooms:1
- Rooms Total:6
- Kitchen Description:Freezer, Microwave, Oven, Range, Refrigerator
- Basement:Yes
- Living area:1,372 sq. ft.
Heating and cooling
- Heating:Forced Air
- Central air:Yes
Structure and exterior
- Year built:1956
- Building area:1,372 sq. ft.
- Lot area:0.22 Acres
- Construction Materials:Vinyl Siding
Utilities
- Water:Public
Finances and disclosures
- Price:$239,900
- Price per sq. ft.:$246.81
- Tax amount:$2,544 (2025)
Features and amenities
- Laundry features:Washer
Parking
- Garage:Yes
- Garage spaces:2
New listings near 1195 Oak Street
- Open Sat, 1 to 3pmNew
 $359,000Active3 beds 3 baths2,880 sq. ft.
990 Centennial Avenue, Ypsilanti, MI 48198
MLS# 26035238Listed by: HOWARD HANNA REAL ESTATE - Open Sun, 12:30am to 3pmNew
 $405,000Active5 beds 3 baths2,217 sq. ft.
1643 Golfview Drive, Ypsilanti, MI 48198
MLS# 26035292Listed by: HOWARD HANNA REAL ESTATE - Open Sun, 12 to 2pmNew
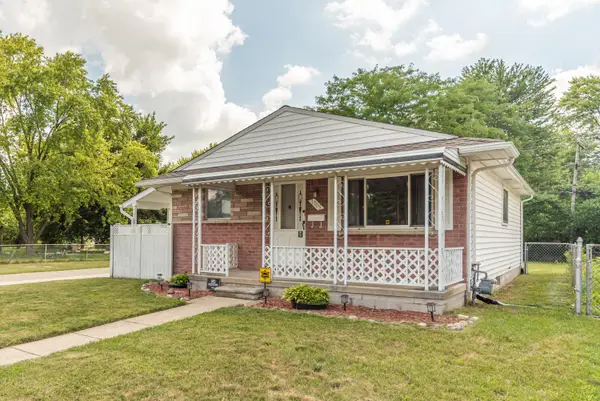 $269,900Active3 beds 2 baths1,480 sq. ft.
1705 Smith Street, Ypsilanti, MI 48198
MLS# 26035388Listed by: THE CHARLES REINHART COMPANY - New
 $365,000Active3 beds 2 baths1,568 sq. ft.
6261 Maplehurst Drive, Ypsilanti, MI 48197
MLS# 26035220Listed by: REAL ESTATE ONE INC - Open Sat, 2 to 4pmNew
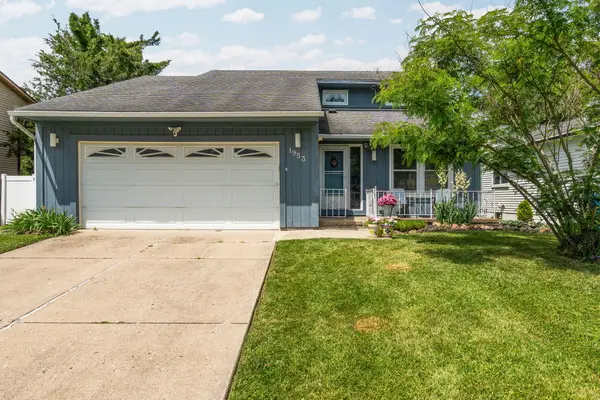 $335,000Active3 beds 3 baths2,489 sq. ft.
1953 Andover Drive, Ypsilanti, MI 48198
MLS# 26035136Listed by: HOWARD HANNA REAL ESTATE - Open Sat, 1 to 3pmNew
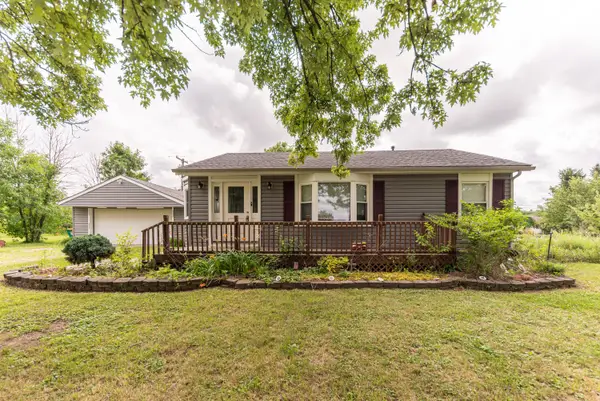 $299,900Active3 beds 1 baths1,018 sq. ft.
6637 Hitchingham Road, Ypsilanti, MI 48197
MLS# 26033849Listed by: CENTURY 21 AFFILIATED - Open Sun, 1:30 to 3:30pmNew
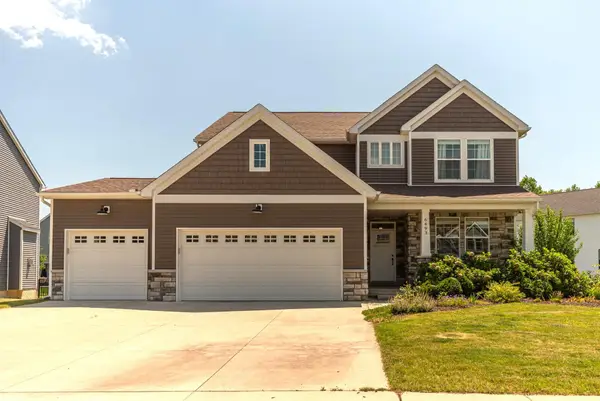 $567,500Active4 beds 3 baths2,375 sq. ft.
6493 Hawthorne Avenue, Ypsilanti, MI 48197
MLS# 26034013Listed by: COLDWELL BANKER PROFESSIONALS - Open Sun, 1 to 3pmNew
 $368,000Active3 beds 4 baths1,981 sq. ft.
6059 Mapleview Lane, Ypsilanti, MI 48197
MLS# 26034619Listed by: THE CHARLES REINHART COMPANY - Open Sat, 12:30 to 2:30pmNew
 $375,000Active4 beds 3 baths2,724 sq. ft.
40 Colony Court, Ypsilanti, MI 48197
MLS# 26035085Listed by: TOP TIER REALTY, LLC


Protect your home and budget from life's surprises with an Assurant Home Warranty, backed by a partner that supports you through every step of homeownership. Explore Plans.
© 2026 Better Homes and Gardens Real Estate LLC. An Anywhere Real Estate company. All rights reserved. Better Homes and Gardens® Real Estate is a registered trademark owned by Meredith Operations Corporation, licensed to Better Homes and Gardens Real Estate LLC and used with permission. Better Homes and Gardens Real Estate LLC fully supports the principles of the Fair Housing Act and the Equal Opportunity Act. Listing information is deemed reliable but is not guaranteed accurate.
Each office is independently owned and operated.
Any services or products provided by third parties are not provided by, affiliated with or related to Better Homes and Gardens Real Estate LLC, or its affiliated companies.