
1643 Golfview Drive, Ypsilanti, MI 48198
Local realty services provided by:Better Homes and Gardens Real Estate Connections
1643 Golfview Drive,Ypsilanti, MI 48198
$405,000
- 5 Beds
- 3 Baths
- 2,217 sq. ft.
- Single family
- Active
Listed by: tami simpson
Office: howard hanna real estate
MLS#:26035292
Source:MI_MICHRIC
Price summary
- Price:$405,000
- Price per sq. ft.:$182.68
About this home
Better than new and NO HOA, this stunning 5 bedroom, 3 full bath colonial offers the perfect blend of modern style, space, and functionality. Located in desirable Superior Township, you'll enjoy the benefit of low township taxes while remaining just minutes from Ypsilanti, Ann Arbor, shopping, dining, and major expressways. The open-concept floor plan features a beautifully appointed kitchen with granite countertops, updated stainless steel appliances, and abundant cabinetry, flowing seamlessly into the spacious living and dining areas—ideal for everyday living and entertaining. The entry level includes a convenient bedroom and a versatile bonus front room that can be used as a home office, formal dining room, or playroom. Upstairs, four bedrooms upstairs including the expansive primary suite, provides a peaceful retreat with generous space and a luxurious en-suite bath and walk-in closet. The unfinished basement is ready for your vision and already includes an egress window, making it an excellent opportunity for future finished living space or an additional bedroom. Outside, enjoy a large, fully vinyl-fenced backyard complete with two raised vegetable gardens, a newly installed patio, and a full sun sail that creates the perfect shaded outdoor entertaining space. A spacious 2½-car attached garage provides ample room for vehicles, storage, and hobbies....
Contact an agent
Home facts
- Year built:2021
- Subdivision & Development:FAIRWAY GLENS SUBDIVISION NO 1
- Listing ID #:26035292
- Added:46 day(s) ago
- Updated:August 26, 2026 at 03:34 PM
Rooms and interior
- Bedrooms:5
- Total bathrooms:3
- Full bathrooms:3
- Rooms Total:13
- Kitchen Description:Dishwasher, Disposal, Microwave, Oven, Refrigerator
- Basement:Yes
- Basement Description:Daylight
- Living area:2,217 sq. ft.
Heating and cooling
- Heating:Forced Air
- Central air:Yes
Structure and exterior
- Year built:2021
- Building area:2,217 sq. ft.
- Lot area:0.14 Acres
- Construction Materials:Brick, Vinyl Siding
Utilities
- Water:Public
Finances and disclosures
- Price:$405,000
- Price per sq. ft.:$182.68
- Tax amount:$10,347 (2025)
Features and amenities
- Laundry features:Washer
Parking
- Garage:Yes
- Garage spaces:2
New listings near 1643 Golfview Drive
- New
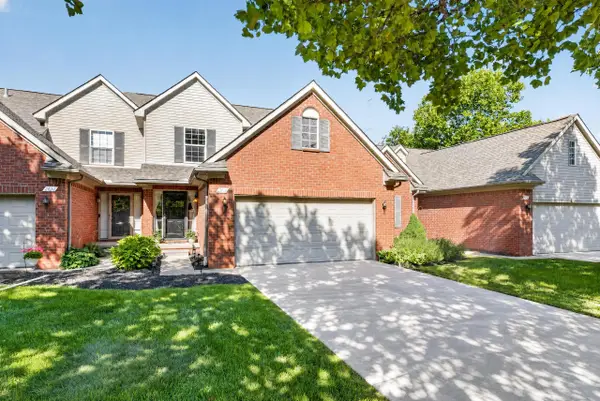 $269,900Active2 beds 3 baths1,499 sq. ft.
2612 Bluewater Street, Ypsilanti, MI 48198
MLS# 26045095Listed by: KELLER WILLIAMS ANN ARBOR MRKT - New
 $299,900Active3 beds 2 baths1,638 sq. ft.
8899 Nottingham Drive, Ypsilanti, MI 48198
MLS# 26044935Listed by: KELLER WILLIAMS ANN ARBOR MRKT - New
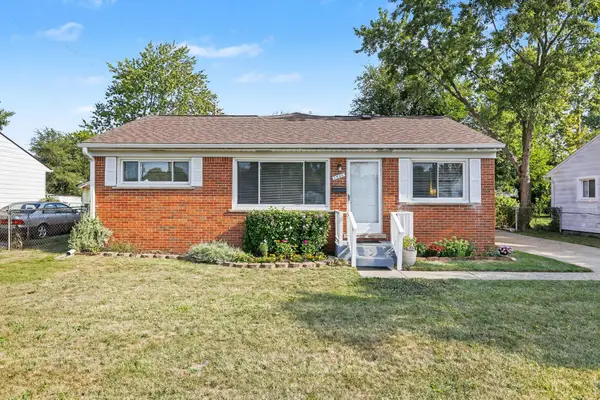 $220,000Active3 beds 2 baths1,368 sq. ft.
1301 Duncan Avenue, Ypsilanti, MI 48198
MLS# 26044833Listed by: THE CHARLES REINHART COMPANY - New
 $750,000Active3 beds 2 baths1,761 sq. ft.
9625 Geddes Road, Ypsilanti, MI 48198
MLS# 26044516Listed by: MUNRO REAL ESTATE & DEVELOPMNT - New
 $190,000Active3 beds 2 baths1,720 sq. ft.
1401 Glengrove Avenue, Ypsilanti, MI 48198
MLS# 26044450Listed by: REAL ESTATE ONE INC - New
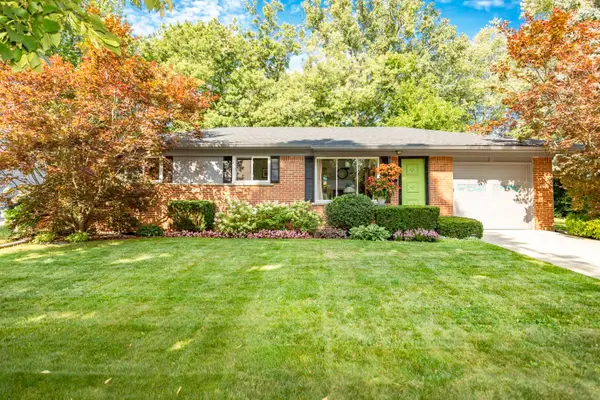 $315,000Active3 beds 2 baths1,661 sq. ft.
765 N Mansfield Street, Ypsilanti, MI 48197
MLS# 26044374Listed by: THE CHARLES REINHART COMPANY - New
 $398,000Active3 beds 3 baths2,108 sq. ft.
9168 Parkland Drive, Ypsilanti, MI 48197
MLS# 26044030Listed by: REAL ESTATE ONE INC - New
 $399,900Active-- beds 2 baths
108 N Wallace Boulevard, Ypsilanti, MI 48197
MLS# 26043925Listed by: REAL ESTATE ONE INC - New
 $145,000Active3 beds 1 baths1,680 sq. ft.
1327 Andrea Street, Ypsilanti, MI 48198
MLS# 26043889Listed by: GOLDEN REAL ESTATE LLC - New
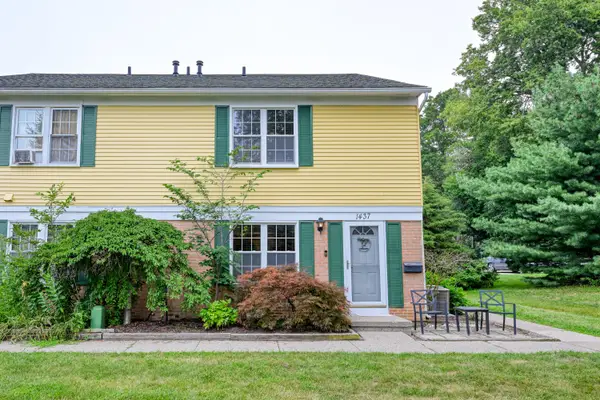 $140,000Active2 beds 1 baths862 sq. ft.
1437 Wingate Boulevard, Ypsilanti, MI 48198
MLS# 26043920Listed by: EXP REALTY, LLC


Protect your home and budget from life's surprises with an Assurant Home Warranty, backed by a partner that supports you through every step of homeownership. Explore Plans.
© 2026 Better Homes and Gardens Real Estate LLC. An Anywhere Real Estate company. All rights reserved. Better Homes and Gardens® Real Estate is a registered trademark owned by Meredith Operations Corporation, licensed to Better Homes and Gardens Real Estate LLC and used with permission. Better Homes and Gardens Real Estate LLC fully supports the principles of the Fair Housing Act and the Equal Opportunity Act. Listing information is deemed reliable but is not guaranteed accurate.
Each office is independently owned and operated.
Any services or products provided by third parties are not provided by, affiliated with or related to Better Homes and Gardens Real Estate LLC, or its affiliated companies.