
2612 Bluewater Street, Ypsilanti, MI 48198
Local realty services provided by:Better Homes and Gardens Real Estate Connections
2612 Bluewater Street,Ypsilanti, MI 48198
$259,900
- 2 Beds
- 3 Baths
- 1,499 sq. ft.
- Condominium
- Active
Listed by: lisa cope
Office: keller williams ann arbor mrkt
MLS#:26045095
Source:MI_MICHRIC
Price summary
- Price:$259,900
- Price per sq. ft.:$173.38
- Monthly HOA dues:$335
About this home
Condo ease, with room to spread out. At 2612 Bluewater, a rare 2-car attached garage, full basement, and private deck give you flexibility that's hard to find. The 1,499 sq ft layout has a welcoming main level with an easy flow from living to dining and out to the deck. Upstairs, each bedroom has its own full bath—a thoughtful setup for guests or shared living. A main-level half bath adds convenience, while the basement offers valuable storage and future possibilities. Newer AC, refrigerator, flooring, and paint add to the appeal. In Rivergrove Village, the association handles the roof, gutters, exterior maintenance, landscaping, and snow removal, including the driveway, sidewalk, and walkway to your front door! Enjoy easy access to Ann Arbor and expressways. Now offered at $259,900, with the seller open to discussing buyer priorities, including possible HOA assessment assistance. Come see what makes this condo stand out.
Contact an agent
Home facts
- Year built:2004
- Listing ID #:26045095
- Added:45 day(s) ago
- Updated:October 10, 2026 at 03:32 PM
Rooms and interior
- Bedrooms:2
- Total bathrooms:3
- Full bathrooms:2
- Half bathrooms:1
- Rooms Total:8
- Kitchen Description:Dishwasher, Microwave, Range, Refrigerator
- Basement:Yes
- Living area:1,499 sq. ft.
Heating and cooling
- Heating:Forced Air
- Central air:Yes
Structure and exterior
- Year built:2004
- Building area:1,499 sq. ft.
- Construction Materials:Brick
Utilities
- Water:Public
Finances and disclosures
- Price:$259,900
- Price per sq. ft.:$173.38
- Tax amount:$4,872 (2025)
Features and amenities
- Laundry features:Washer
Parking
- Garage:Yes
- Garage spaces:2
New listings near 2612 Bluewater Street
- Coming Soon
 $200,000Coming Soon3 beds 1 baths945 sq. ft.
1490 Desoto Avenue, Ypsilanti, MI 48198
MLS# 26054087Listed by: SIMPLE FEE LISTINGS - Coming SoonOpen Sun, 1 to 3pm
 $399,900Coming Soon3 beds 2 baths2,122 sq. ft.
1088 Mark Street, Ypsilanti, MI 48197
MLS# 26054004Listed by: THE CHARLES REINHART COMPANY - Coming Soon
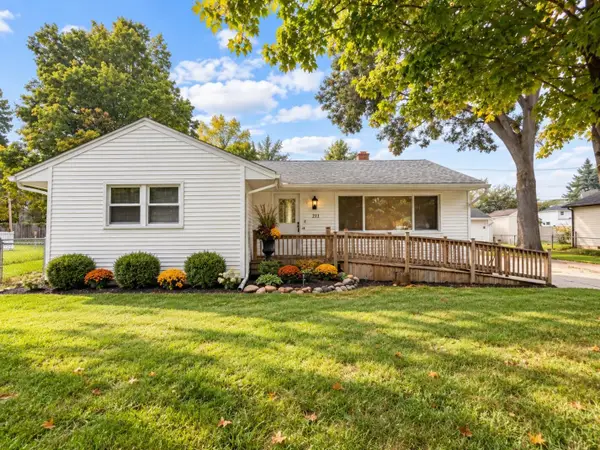 $275,000Coming Soon3 beds 1 baths1,878 sq. ft.
211 Emerson Avenue, Ypsilanti, MI 48198
MLS# 26053673Listed by: REAL ESTATE ONE INC - New
 $170,000Active-- beds -- baths1,848 sq. ft.
108 S Huron Street, Ypsilanti, MI 48197
MLS# 26054105Listed by: @PROPERTIES CHRISTIE'S INT'LAA - New
 $385,000Active-- beds 3 baths
2 N Normal Street, Ypsilanti, MI 48197
MLS# 26054096Listed by: @PROPERTIES CHRISTIE'S INT'LAA - New
 $585,000Active-- beds 6 baths
105 N Adams Street, Ypsilanti, MI 48197
MLS# 26054094Listed by: @PROPERTIES CHRISTIE'S INT'LAA - New
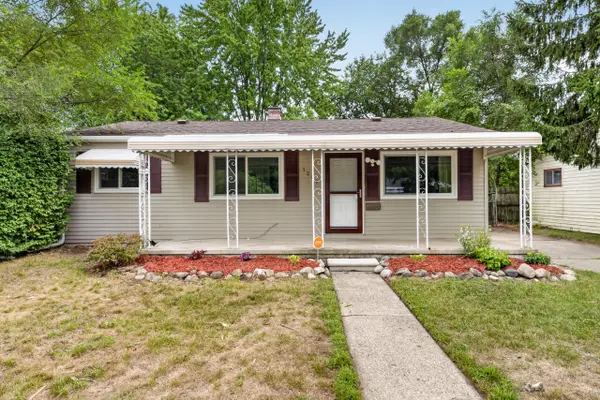 $210,000Active3 beds 1 baths864 sq. ft.
1260 Candlewood Lane, Ypsilanti, MI 48198
MLS# 26053955Listed by: @PROPERTIES CHRISTIE'S INT'LAA - New
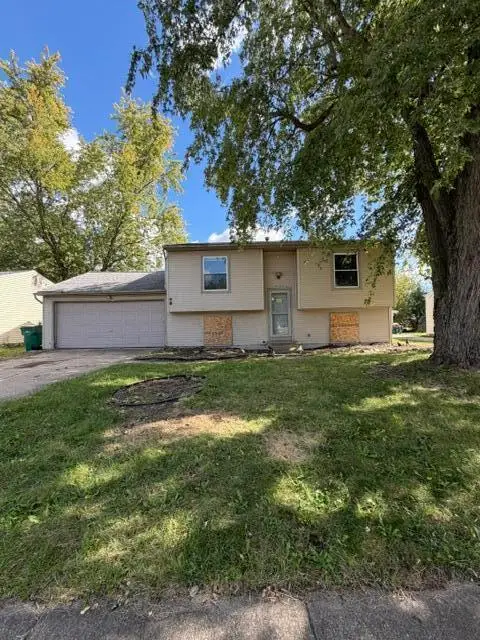 $120,000Active4 beds 2 baths1,367 sq. ft.
6109 S Ivanhoe Avenue, Ypsilanti, MI 48197
MLS# 26053820Listed by: CORNERSTONE REAL ESTATE - Open Sun, 2 to 4pmNew
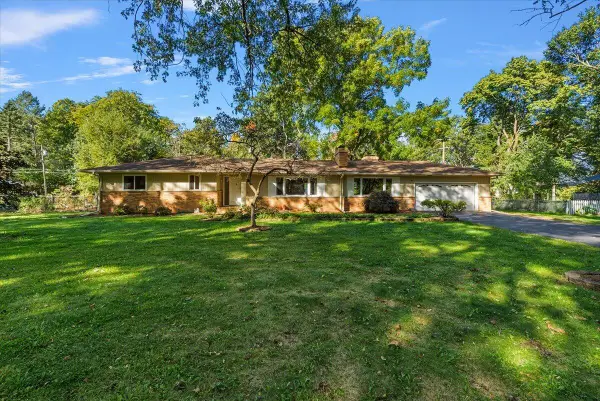 $529,000Active3 beds 2 baths3,041 sq. ft.
183 N Clubview Drive, Ypsilanti, MI 48197
MLS# 26053765Listed by: CORNERSTONE REAL ESTATE - New
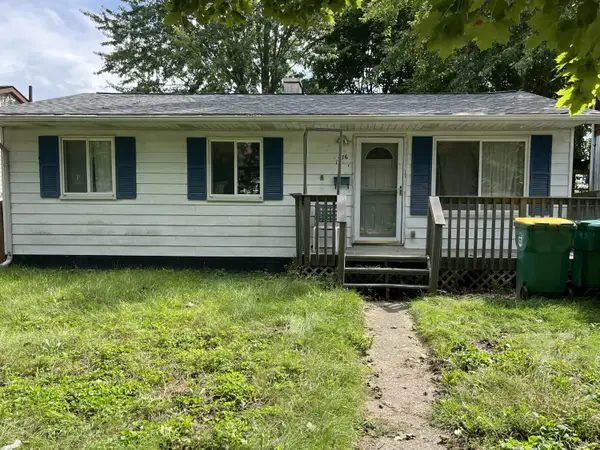 $75,000Active3 beds 1 baths864 sq. ft.
1276 Rambling Road, Ypsilanti, MI 48198
MLS# 26053773Listed by: REAL ESTATE ONE INC


Protect your home and budget from life's surprises with an Assurant Home Warranty, backed by a partner that supports you through every step of homeownership. Explore Plans.
© 2026 Better Homes and Gardens Real Estate LLC. An Anywhere Real Estate company. All rights reserved. Better Homes and Gardens® Real Estate is a registered trademark owned by Meredith Operations Corporation, licensed to Better Homes and Gardens Real Estate LLC and used with permission. Better Homes and Gardens Real Estate LLC fully supports the principles of the Fair Housing Act and the Equal Opportunity Act. Listing information is deemed reliable but is not guaranteed accurate.
Each office is independently owned and operated.
Any services or products provided by third parties are not provided by, affiliated with or related to Better Homes and Gardens Real Estate LLC, or its affiliated companies.