
3528 Northbrooke Drive, Ypsilanti, MI 48198
Local realty services provided by:Better Homes and Gardens Real Estate Connections
3528 Northbrooke Drive,Ypsilanti, MI 48198
$1,085,000
- 5 Beds
- 5 Baths
- 5,807 sq. ft.
- Single family
- Active
Listed by: howard watts
Office: coldwell banker professionals
MLS#:26041647
Source:MI_MICHRIC
Price summary
- Price:$1,085,000
- Price per sq. ft.:$253.68
- Monthly HOA dues:$107.5
About this home
Impeccably maintained and exquisitely designed Toll Brothers home offering nearly 4,300 sq.ft. above grade plus over 1,500 sq.ft. in the professionally finished walk-up basement with expansive family room, kitchenette and half bath. Expanded beyond the original plan with a stunning sunroom and flexible 5th bedroom/bonus room. The dramatic two-story Great Room showcases a floor-to-ceiling stone fireplace and walls of windows overlooking the private tree-lined backyard with paver patio. Timeless finishes include hardwood floors, cherry cabinetry, granite countertops, stainless appliances and abundant natural light throughout. Luxurious primary suite with oversized walk-in closet and spa bath, plus a second ensuite bedroom. Finished 3-car garage, multi zoned HVAC, whole-house generator, reverse osmosis, water softener & filtration systems. Lower township taxes, Ann Arbor schools, and convenient access to U-M, hospitals, freeways and Detroit Metro Airport. Welcome to this impeccably maintained, exquisitely crafted Toll Brothers residence offering nearly 4,300 sq.ft. of beautifully finished above-grade living space, thoughtfully expanded beyond the original design. Exceptional additions include a spectacular light-filled sunroom and a reconfigured upper level featuring a spacious 5th bedroom or versatile bonus room. The professionally finished walk-up basement adds over 1,500 sq.ft. with an expansive family room, kitchenette & 2nd half bath. The heart of the home is a breathtaking 2-story Great Room featuring a dramatic floor-to-ceiling stone fireplace and soaring windows overlooking the private, tree-lined backyard and paver patio. Rich hardwood floors, timeless architectural details and abundant natural light create an elegant yet comfortable atmosphere throughout. The gourmet kitchen showcases cherry cabinetry, granite counters, a large center island and stainless steel appliances, flowing seamlessly into the breakfast nook and Great Room. The main level also offers the light-filled expansive sun room, formal living & dining rooms plus private office, creating exceptional spaces for everyday living and entertaining. A graceful curved staircase leads to the luxurious primary suite with an enormous walk-in closet and spa-inspired bath featuring soaker tub, separate tiled shower & granite vanity with dual sinks. A 2nd ensuite bedroom is ideal for guests, while three additional bedrooms share an adjoining full bath. The flexible 5th bedroom also serves perfectly as a bonus room, media room or home gym. Additional highlights include a 1st-floor laundry, attached 3-car garage, generator, new reverse osmosis system, water softener & filtration system, custom window treatments plus dual furnaces & A/C units with zoned climate control. Ideally located in a beautiful natural setting with lower township taxes & Ann Arbor schools. Convenient access to Ann Arbor, the Univ. of Michigan, hospitals, freeways and Detroit Metro Airport....
Contact an agent
Home facts
- Year built:2009
- Subdivision & Development:Arbor Hills II
- Listing ID #:26041647
- Added:3 day(s) ago
- Updated:August 14, 2026 at 01:57 AM
Rooms and interior
- Bedrooms:5
- Total bathrooms:5
- Full bathrooms:3
- Half bathrooms:2
- Rooms Total:16
- Kitchen Description:Built-In Electric Oven, Dishwasher, Disposal, Microwave, Oven, Range, Refrigerator
- Basement:Yes
- Living area:5,807 sq. ft.
Heating and cooling
- Heating:Forced Air
- Central air:Yes
Structure and exterior
- Year built:2009
- Building area:5,807 sq. ft.
- Lot area:1.04 Acres
- Lot Features:Site Condo
- Construction Materials:Brick, Vinyl Siding
Schools
- High school:Huron High School
- Middle school:Clague Middle School
- Elementary school:Thurston Elementary School
Utilities
- Water:Well
Finances and disclosures
- Price:$1,085,000
- Price per sq. ft.:$253.68
- Tax amount:$16,926 (2026)
Features and amenities
- Laundry features:Washer
Parking
- Garage:Yes
- Garage spaces:3
New listings near 3528 Northbrooke Drive
- Open Sun, 12 to 2pmNew
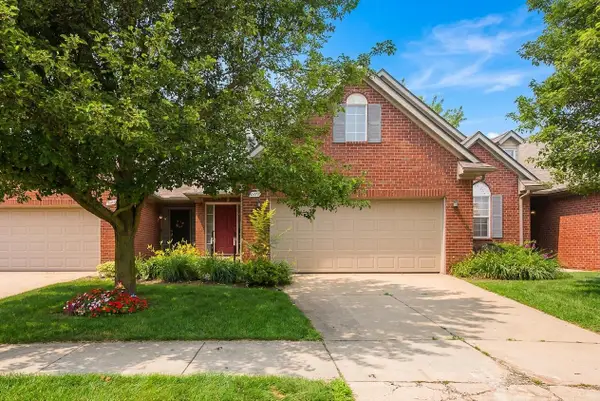 $250,000Active2 beds 3 baths1,499 sq. ft.
2677 Brooklyn Drive, Ypsilanti, MI 48198
MLS# 26042616Listed by: KELLER WILLIAMS ANN ARBOR MRKT - Open Sat, 2 to 4pmNew
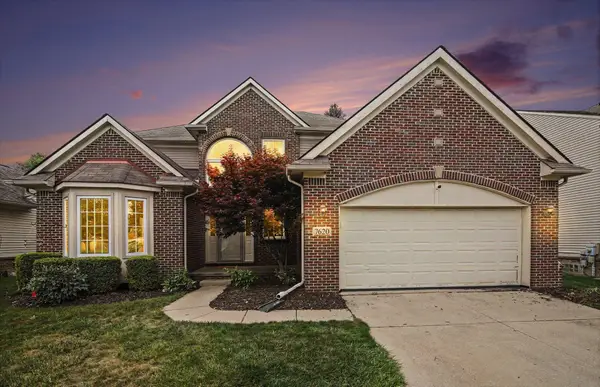 $419,900Active4 beds 4 baths2,909 sq. ft.
7620 Pioneer Drive, Ypsilanti, MI 48197
MLS# 26042618Listed by: KELLER WILLIAMS ANN ARBOR MRKT - New
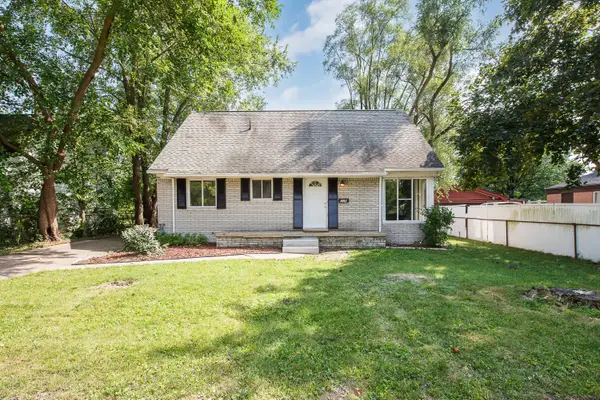 $215,000Active4 beds 2 baths1,412 sq. ft.
729 Cayuga Street, Ypsilanti, MI 48198
MLS# 26042457Listed by: THE CHARLES REINHART COMPANY - New
 $395,000Active-- beds 2 baths
718 Lowell Street, Ypsilanti, MI 48197
MLS# 26042207Listed by: THE CHARLES REINHART COMPANY - New
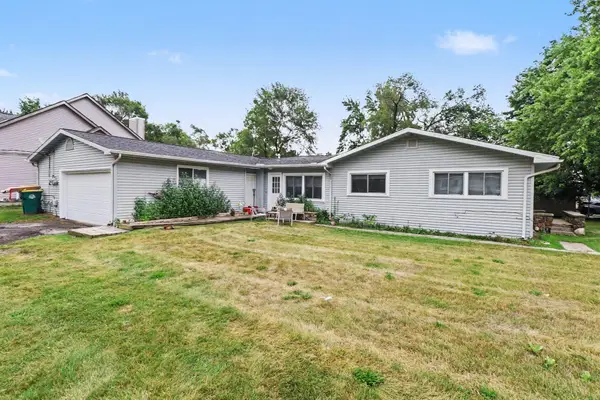 $299,000Active-- beds 2 baths
351 S Mansfield Street, Ypsilanti, MI 48197
MLS# 26042157Listed by: THE CHARLES REINHART COMPANY - New
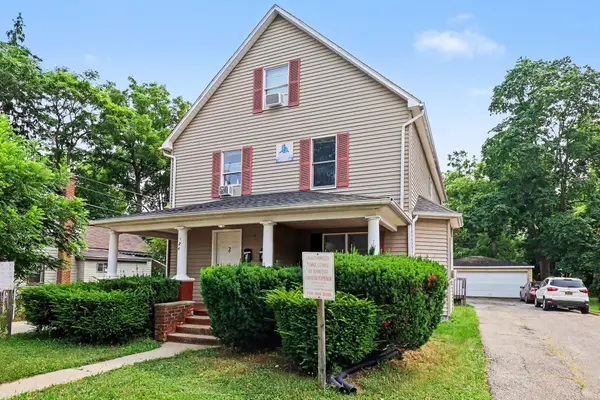 $495,000Active-- beds 4 baths
124 N Summit Street, Ypsilanti, MI 48197
MLS# 26042161Listed by: THE CHARLES REINHART COMPANY - New
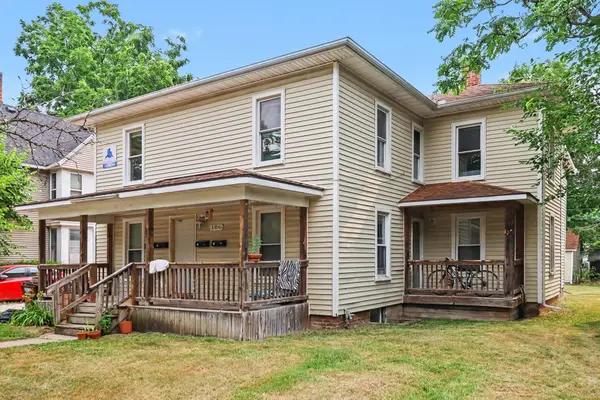 $349,000Active-- beds 4 baths
106 N Summit Street, Ypsilanti, MI 48197
MLS# 26042167Listed by: THE CHARLES REINHART COMPANY - New
 $239,000Active-- beds 2 baths
9 S Summit Street, Ypsilanti, MI 48197
MLS# 26042169Listed by: THE CHARLES REINHART COMPANY - New
 $329,000Active-- beds 4 baths
17 N Summit Street, Ypsilanti, MI 48197
MLS# 26042171Listed by: THE CHARLES REINHART COMPANY - New
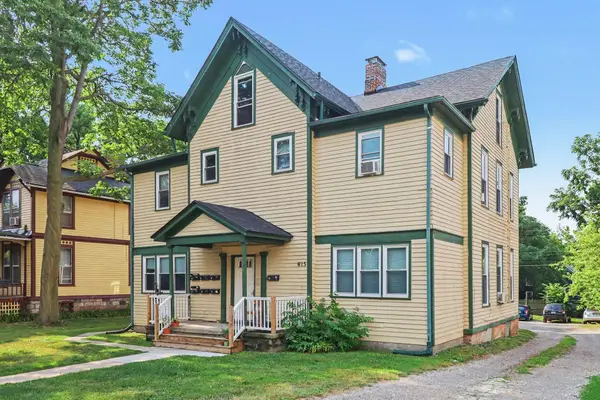 $549,000Active-- beds 7 baths
615 Pearl Street, Ypsilanti, MI 48197
MLS# 26042175Listed by: THE CHARLES REINHART COMPANY


Protect your home and budget from life's surprises with an Assurant Home Warranty, backed by a partner that supports you through every step of homeownership. Explore Plans.
© 2026 Better Homes and Gardens Real Estate LLC. An Anywhere Real Estate company. All rights reserved. Better Homes and Gardens® Real Estate is a registered trademark owned by Meredith Operations Corporation, licensed to Better Homes and Gardens Real Estate LLC and used with permission. Better Homes and Gardens Real Estate LLC fully supports the principles of the Fair Housing Act and the Equal Opportunity Act. Listing information is deemed reliable but is not guaranteed accurate.
Each office is independently owned and operated.
Any services or products provided by third parties are not provided by, affiliated with or related to Better Homes and Gardens Real Estate LLC, or its affiliated companies.