
6670 Crane Road, Ypsilanti, MI 48197
Local realty services provided by:Better Homes and Gardens Real Estate Connections
6670 Crane Road,Ypsilanti, MI 48197
$439,900
- 5 Beds
- 4 Baths
- 4,656 sq. ft.
- Single family
- Active
Listed by: dennis longo
Office: premier choice realty
MLS#:26050689
Source:MI_MICHRIC
Price summary
- Price:$439,900
- Price per sq. ft.:$176.24
About this home
Custom Walk Out raised brick ranch in a wonderful location. 5 Br and 3 1/2 baths. Private and quiet, Lower level walks out to Inground Pool and large deck area. Home is priced thousands below recent 2026 appraisal. Paint and Carpeting can make this home comfortably Livable. Bring your creativity and make this your retreat. Well and Septic Time of Sale is complete and attached. Great 3 Car garage and large driveway offers great convenience. Underground fencing for your pets. Family room offers wet bar and great for entertaining. Easy to show. Furnace and Central air new in 2019.
Contact an agent
Home facts
- Year built:1972
- Listing ID #:26050689
- Added:5 day(s) ago
- Updated:September 28, 2026 at 04:02 PM
Rooms and interior
- Bedrooms:5
- Total bathrooms:4
- Full bathrooms:3
- Half bathrooms:1
- Rooms Total:10
- Kitchen Description:Built-In Electric Oven, Dishwasher, Disposal, Range, Refrigerator, Wet Bar
- Basement:Yes
- Basement Description:Daylight
- Living area:4,656 sq. ft.
Heating and cooling
- Heating:Forced Air
- Central air:Yes
Structure and exterior
- Year built:1972
- Building area:4,656 sq. ft.
- Lot area:2.53 Acres
- Construction Materials:Aluminum Siding, Brick
Utilities
- Water:Well
Finances and disclosures
- Price:$439,900
- Price per sq. ft.:$176.24
- Tax amount:$6,570 (2025)
Features and amenities
- Laundry features:Washer
Parking
- Garage:Yes
- Garage spaces:3
New listings near 6670 Crane Road
- Coming SoonOpen Sun, 1 to 3pm
 $349,000Coming Soon3 beds 3 baths1,428 sq. ft.
7191 Roxbury Drive, Ypsilanti, MI 48197
MLS# 26051559Listed by: KELLER WILLIAMS ANN ARBOR MRKT - Coming SoonOpen Sun, 11:30am to 1:30pm
 $299,000Coming Soon3 beds 2 baths1,512 sq. ft.
5712 Meadowview Street, Ypsilanti, MI 48197
MLS# 26051574Listed by: KELLER WILLIAMS ANN ARBOR MRKT - Coming SoonOpen Fri, 5 to 7pm
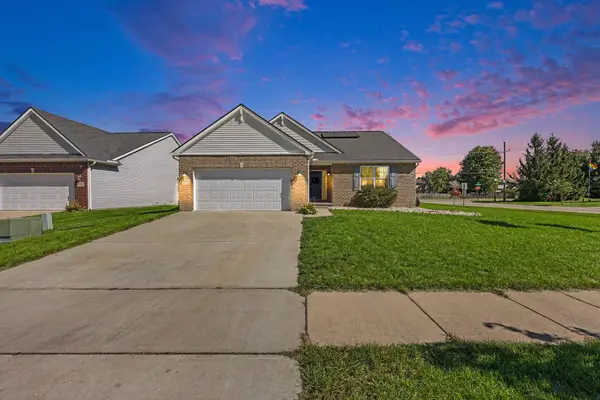 $370,000Coming Soon3 beds 2 baths1,889 sq. ft.
7381 E Brook Drive, Ypsilanti, MI 48197
MLS# 26051522Listed by: KELLER WILLIAMS ANN ARBOR MRKT - Coming Soon
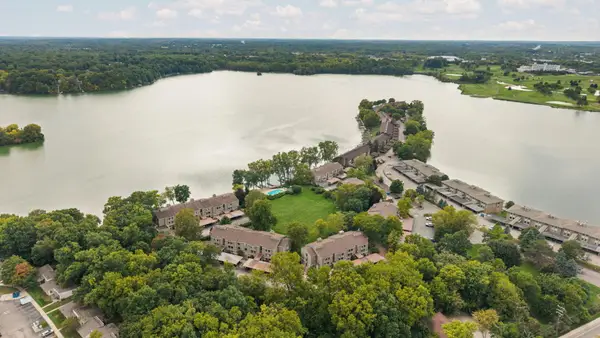 $245,000Coming Soon3 beds 2 baths1,524 sq. ft.
1660 Cliffs Landing #102, Ypsilanti, MI 48198
MLS# 26051515Listed by: HOWARD HANNA REAL ESTATE - Coming Soon
 $289,950Coming Soon3 beds 2 baths2,396 sq. ft.
5521 Tuttle Hill Road, Ypsilanti, MI 48197
MLS# 26051516Listed by: HOWARD HANNA REAL ESTATE - New
 $339,900Active3 beds 2 baths1,605 sq. ft.
7132 Homestead Road, Ypsilanti, MI 48197
MLS# 26051320Listed by: REAL ESTATE ONE INC - New
 $225,000Active3 beds 1 baths1,040 sq. ft.
1063 Lori Street, Ypsilanti, MI 48198
MLS# 26051243Listed by: RE/MAX PLATINUM - New
 $160,000Active2 beds 1 baths696 sq. ft.
334 Oregon Street, Ypsilanti, MI 48198
MLS# 26051275Listed by: BERKSHIRE HATHAWAY SNYDER & CO - New
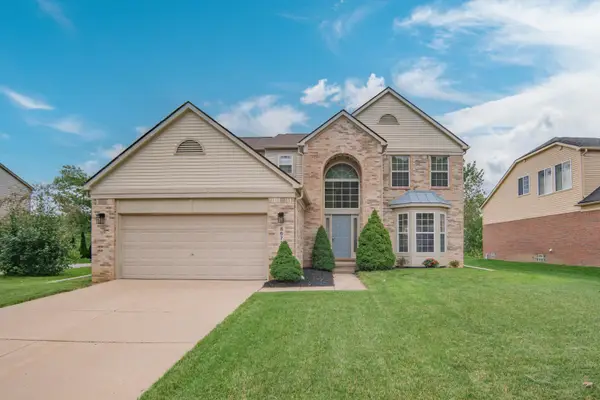 $385,000Active3 beds 3 baths2,175 sq. ft.
8671 Lilly Drive, Ypsilanti, MI 48197
MLS# 26051023Listed by: REAL ESTATE ONE INC - New
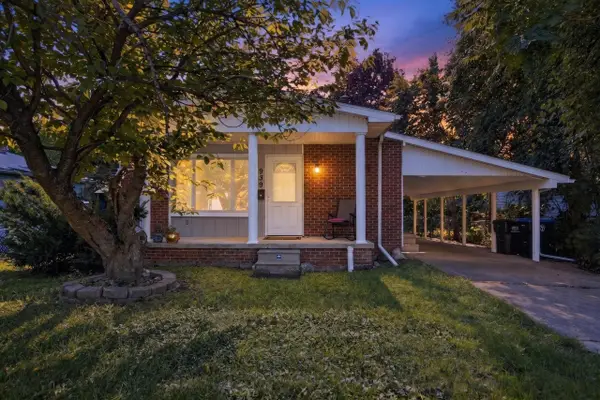 $189,900Active3 beds 2 baths960 sq. ft.
939 Madison Street, Ypsilanti, MI 48197
MLS# 26050799Listed by: SOLUTIONS REALTY LLC


Protect your home and budget from life's surprises with an Assurant Home Warranty, backed by a partner that supports you through every step of homeownership. Explore Plans.
© 2026 Better Homes and Gardens Real Estate LLC. An Anywhere Real Estate company. All rights reserved. Better Homes and Gardens® Real Estate is a registered trademark owned by Meredith Operations Corporation, licensed to Better Homes and Gardens Real Estate LLC and used with permission. Better Homes and Gardens Real Estate LLC fully supports the principles of the Fair Housing Act and the Equal Opportunity Act. Listing information is deemed reliable but is not guaranteed accurate.
Each office is independently owned and operated.
Any services or products provided by third parties are not provided by, affiliated with or related to Better Homes and Gardens Real Estate LLC, or its affiliated companies.