
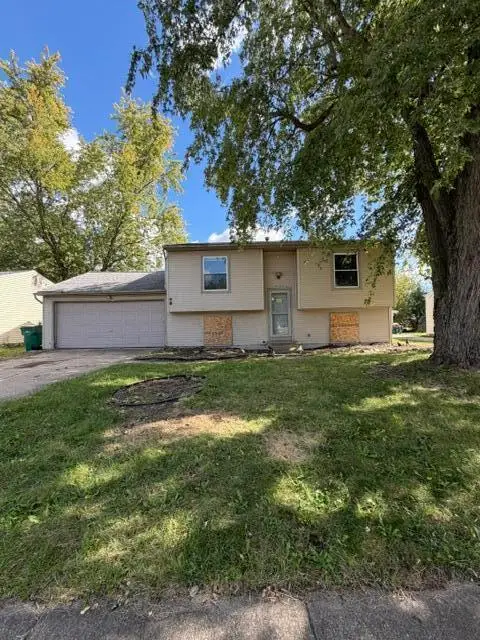
6751 Maplelawn Drive, Ypsilanti, MI 48197
Local realty services provided by:Better Homes and Gardens Real Estate Connections
6751 Maplelawn Drive,Ypsilanti, MI 48197
$325,000
- 3 Beds
- 3 Baths
- 1,740 sq. ft.
- Single family
- Active
Upcoming open houses
- Sun, Oct 1102:00 pm - 04:00 pm
Listed by: alec applebaum
Office: smarte realty
MLS#:26051752
Source:MI_MICHRIC
Price summary
- Price:$325,000
- Price per sq. ft.:$186.78
- Monthly HOA dues:$25
About this home
Welcome home! This wonderful 3 bedroom, 2.5 bath home has so much to love, and it starts the moment you walk in. Head upstairs to a big, bright, open space where the kitchen, living room, and dining room all flow together. It's perfect for cooking, hosting, and everything in between. Just down the hall you'll find your bedrooms, including a beautiful ensuite primary bedroom. Enjoy complete privacy with your very own bathroom and shower, a peaceful little retreat at the end of the day. Head downstairs and there's even more space to spread out. The large second living area has a cozy fireplace, ideal for movie nights, game days, or curling up on a chilly Michigan evening. You'll also find the convenient laundry room and a half bath down here. Then slide open the doorwall and step out to the big fenced-in backyard, where your dog can run free and you can relax and enjoy the fresh air. Come see it for yourself. You're going to love it here!
Contact an agent
Home facts
- Year built:2003
- Subdivision & Development:Greenfields
- Listing ID #:26051752
- Added:10 day(s) ago
- Updated:October 10, 2026 at 02:18 AM
Rooms and interior
- Bedrooms:3
- Total bathrooms:3
- Full bathrooms:2
- Half bathrooms:1
- Rooms Total:3
- Kitchen Description:Dishwasher, Disposal, Microwave, Oven, Range, Refrigerator
- Basement:Yes
- Living area:1,740 sq. ft.
Heating and cooling
- Heating:Forced Air
- Central air:Yes
Structure and exterior
- Year built:2003
- Building area:1,740 sq. ft.
- Lot area:0.23 Acres
- Construction Materials:Brick, Vinyl Siding
Schools
- High school:Lincoln High School
- Middle school:Lincoln Middle School
- Elementary school:Brick Elementary School
Utilities
- Water:Public
Finances and disclosures
- Price:$325,000
- Price per sq. ft.:$186.78
- Tax amount:$5,091 (2014)
Features and amenities
- Laundry features:Washer
Parking
- Garage:Yes
- Garage spaces:2
New listings near 6751 Maplelawn Drive
- Coming Soon
 $200,000Coming Soon3 beds 1 baths945 sq. ft.
1490 Desoto Avenue, Ypsilanti, MI 48198
MLS# 26054087Listed by: SIMPLE FEE LISTINGS - Coming SoonOpen Sun, 1 to 3pm
 $399,900Coming Soon3 beds 2 baths2,122 sq. ft.
1088 Mark Street, Ypsilanti, MI 48197
MLS# 26054004Listed by: THE CHARLES REINHART COMPANY - Coming Soon
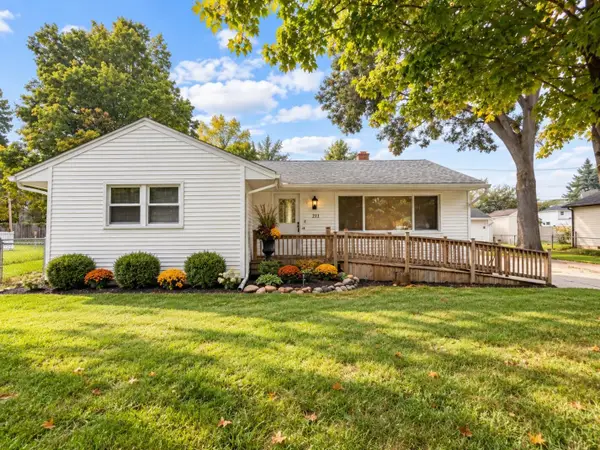 $275,000Coming Soon3 beds 1 baths1,878 sq. ft.
211 Emerson Avenue, Ypsilanti, MI 48198
MLS# 26053673Listed by: REAL ESTATE ONE INC - Coming SoonOpen Sun, 3 to 4pm
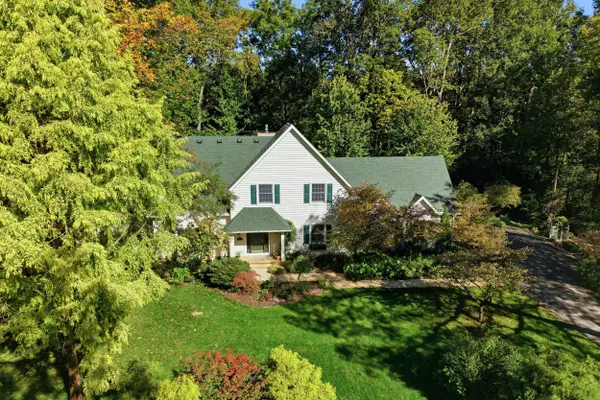 $675,000Coming Soon4 beds 3 baths2,619 sq. ft.
4125 Ruby Street, Ypsilanti, MI 48197
MLS# 26053638Listed by: NESTEGG PROPERTIES - Coming SoonOpen Sun, 12 to 2pm
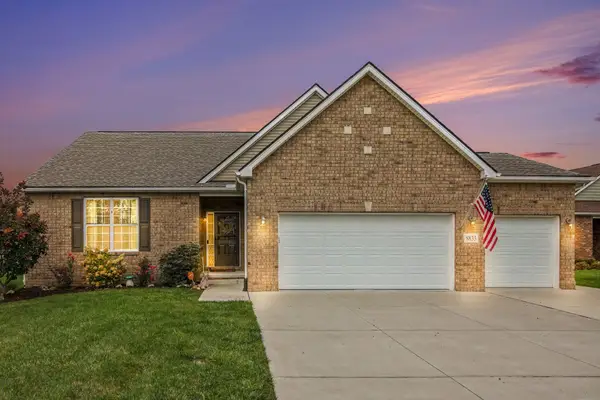 $499,000Coming Soon3 beds 3 baths1,783 sq. ft.
8833 Natalie Court, Ypsilanti, MI 48197
MLS# 26052917Listed by: HOWARD HANNA REAL ESTATE - New
 $170,000Active-- beds -- baths1,848 sq. ft.
108 S Huron Street, Ypsilanti, MI 48197
MLS# 26054105Listed by: @PROPERTIES CHRISTIE'S INT'LAA - New
 $385,000Active-- beds 3 baths
2 N Normal Street, Ypsilanti, MI 48197
MLS# 26054096Listed by: @PROPERTIES CHRISTIE'S INT'LAA - New
 $585,000Active-- beds 6 baths
105 N Adams Street, Ypsilanti, MI 48197
MLS# 26054094Listed by: @PROPERTIES CHRISTIE'S INT'LAA - New
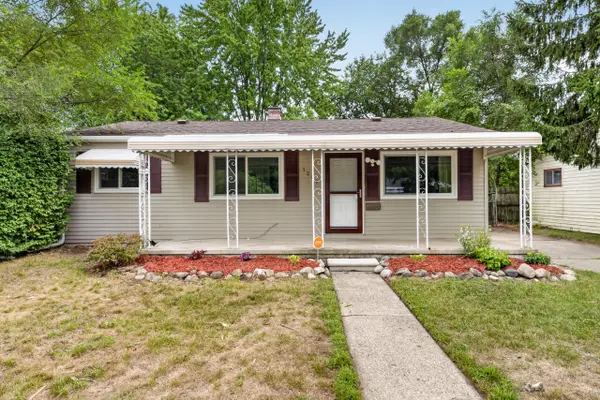 $210,000Active3 beds 1 baths864 sq. ft.
1260 Candlewood Lane, Ypsilanti, MI 48198
MLS# 26053955Listed by: @PROPERTIES CHRISTIE'S INT'LAA - New
 $120,000Active4 beds 2 baths1,367 sq. ft.
6109 S Ivanhoe Avenue, Ypsilanti, MI 48197
MLS# 26053820Listed by: CORNERSTONE REAL ESTATE


Protect your home and budget from life's surprises with an Assurant Home Warranty, backed by a partner that supports you through every step of homeownership. Explore Plans.
© 2026 Better Homes and Gardens Real Estate LLC. An Anywhere Real Estate company. All rights reserved. Better Homes and Gardens® Real Estate is a registered trademark owned by Meredith Operations Corporation, licensed to Better Homes and Gardens Real Estate LLC and used with permission. Better Homes and Gardens Real Estate LLC fully supports the principles of the Fair Housing Act and the Equal Opportunity Act. Listing information is deemed reliable but is not guaranteed accurate.
Each office is independently owned and operated.
Any services or products provided by third parties are not provided by, affiliated with or related to Better Homes and Gardens Real Estate LLC, or its affiliated companies.