
7132 Homestead Road, Ypsilanti, MI 48197
Local realty services provided by:Better Homes and Gardens Real Estate Connections
7132 Homestead Road,Ypsilanti, MI 48197
$339,900
- 3 Beds
- 2 Baths
- 1,605 sq. ft.
- Single family
- Active
Listed by: aleksandr milshteyn, samuel vail
Office: real estate one inc
MLS#:26051320
Source:MI_MICHRIC
Price summary
- Price:$339,900
- Price per sq. ft.:$211.78
- Monthly HOA dues:$33.33
About this home
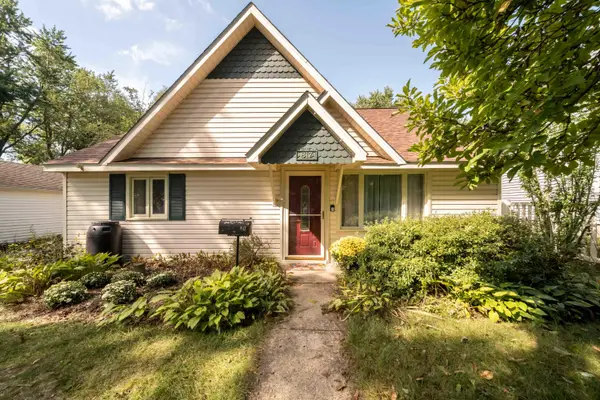
Move right in and enjoy this beautifully updated bi-level in the popular and affordable Amberly Grove neighborhood! All of the hard work has been done for you, with stylish updates, newer mechanicals, and fantastic indoor and outdoor living spaces. New flooring in the foyer welcomes you inside, while fresh paint throughout gives the entire home a bright, refreshed feel. Upstairs, an open main living space makes everyday living and entertaining easy, connecting the spacious, light-filled living room, dining area, and brand-new kitchen. The kitchen shines with crisp white cabinetry, sleek quartz counters, new stainless-steel appliances, and a versatile island that provides extra workspace, serving space, and breakfast bar seating for quick meals. Two bedrooms share a renovated full bathroom with a new vanity and lighting. The generous primary bedroom also features a ceiling fan and walk-in closet. The lower level offers even more room to spread out, with a sizable third bedroom and second full bathroom - ideal for guests, a home office, or added privacy. A large family room with a vaulted ceiling provides plenty of space for movie nights, game days, or relaxing, with a doorwall opening directly to the deck and backyard. A separate laundry and utility room completes this level. Outside, your own private summer oasis awaits! Enjoy a spacious deck, paver patio, and outdoor pool ready for sunny afternoons, weekend gatherings, and pool parties. The yard backs to community greenspace for added privacy and room to roam. An attached two-car garage keeps vehicles clean and dry, while a shed provides extra storage for tools, toys, and outdoor gear. A newer roof, windows, furnace, and A/C add peace of mind for years to come. Enjoy a Ypsilanti mailing address with lower Ypsilanti Township taxes and Lincoln Consolidated Schools, all just minutes from Ford Heritage and Ford Lake Parks, Depot Town, EMU, the Ypsilanti District Library, shopping, dining, and I-94. Updated, move-in ready, and packed with spaces to enjoy inside and out - this Amberly Grove home is ready to welcome you!...
Contact an agent
Home facts
- Year built:1999
- Subdivision & Development:Amberly Grove
- Listing ID #:26051320
- Added:2 day(s) ago
- Updated:September 27, 2026 at 03:24 PM
Rooms and interior
- Bedrooms:3
- Total bathrooms:2
- Full bathrooms:2
- Rooms Total:10
- Kitchen Description:Dishwasher, Disposal, Oven, Range, Refrigerator
- Basement:Yes
- Basement Description:Slab
- Living area:1,605 sq. ft.
Heating and cooling
- Heating:Forced Air
- Central air:Yes
Structure and exterior
- Year built:1999
- Building area:1,605 sq. ft.
- Lot area:0.18 Acres
- Lot Features:Site Condo
- Construction Materials:Vinyl Siding
Utilities
- Water:Public
Finances and disclosures
- Price:$339,900
- Price per sq. ft.:$211.78
- Tax amount:$4,691 (2026)
Features and amenities
- Laundry features:Washer
- Pool features:Outdoor/Above
Parking
- Garage:Yes
- Garage spaces:2
New listings near 7132 Homestead Road
- Coming Soon
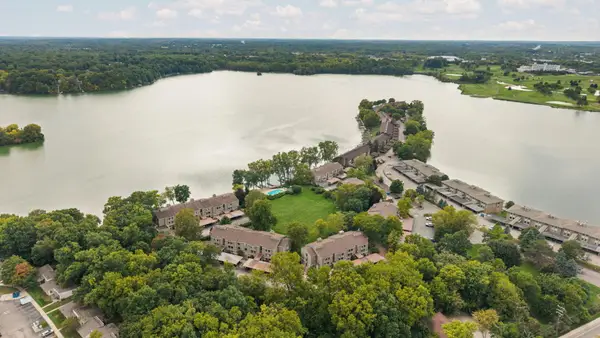 $245,000Coming Soon3 beds 2 baths1,524 sq. ft.
1660 Cliffs Landing #102, Ypsilanti, MI 48198
MLS# 26051515Listed by: HOWARD HANNA REAL ESTATE - Coming Soon
 $289,950Coming Soon3 beds 2 baths2,396 sq. ft.
5521 Tuttle Hill Road, Ypsilanti, MI 48197
MLS# 26051516Listed by: HOWARD HANNA REAL ESTATE - New
 $225,000Active3 beds 1 baths1,040 sq. ft.
1063 Lori Street, Ypsilanti, MI 48198
MLS# 26051243Listed by: RE/MAX PLATINUM - New
 $160,000Active2 beds 1 baths696 sq. ft.
334 Oregon Street, Ypsilanti, MI 48198
MLS# 26051275Listed by: BERKSHIRE HATHAWAY SNYDER & CO - New
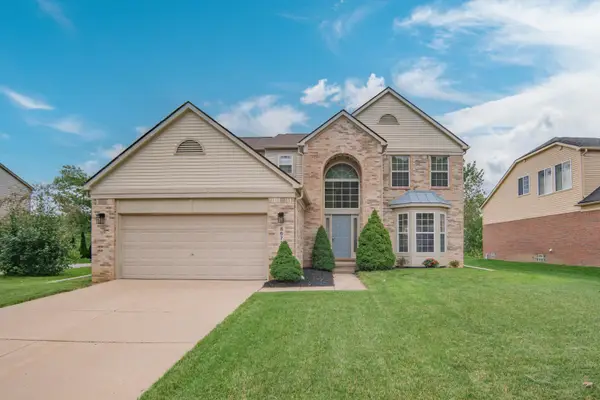 $385,000Active3 beds 3 baths2,175 sq. ft.
8671 Lilly Drive, Ypsilanti, MI 48197
MLS# 26051023Listed by: REAL ESTATE ONE INC - New
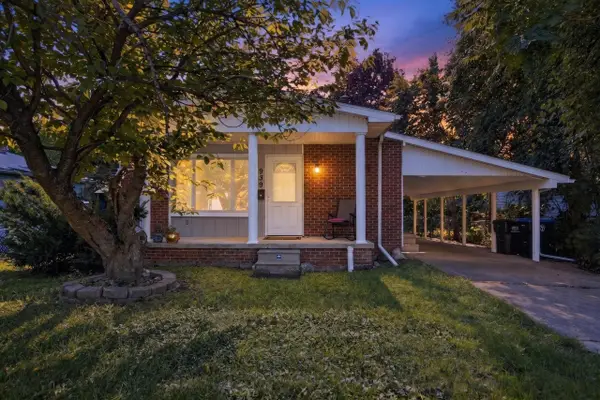 $189,900Active3 beds 2 baths960 sq. ft.
939 Madison Street, Ypsilanti, MI 48197
MLS# 26050799Listed by: SOLUTIONS REALTY LLC - New
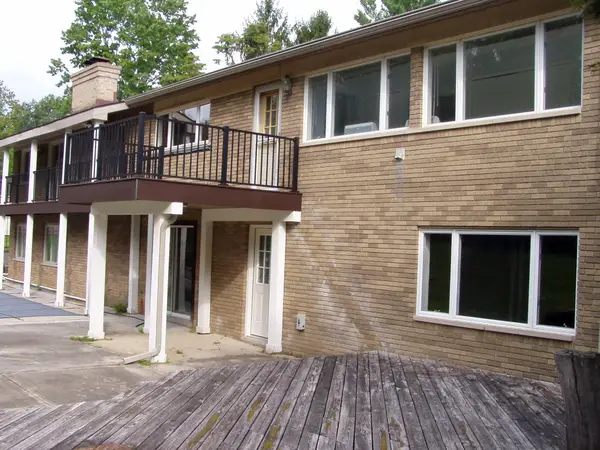 $439,900Active5 beds 4 baths4,656 sq. ft.
6670 Crane Road, Ypsilanti, MI 48197
MLS# 26050689Listed by: PREMIER CHOICE REALTY - New
 $315,000Active4 beds 2 baths1,681 sq. ft.
817 Hemphill Street, Ypsilanti, MI 48198
MLS# 26050553Listed by: THE CHARLES REINHART COMPANY - New
 $229,000Active2 beds 2 baths1,436 sq. ft.
8181 Autumn Woods Trail, Ypsilanti, MI 48198
MLS# 26050203Listed by: REAL ESTATE ONE INC


Protect your home and budget from life's surprises with an Assurant Home Warranty, backed by a partner that supports you through every step of homeownership. Explore Plans.
© 2026 Better Homes and Gardens Real Estate LLC. An Anywhere Real Estate company. All rights reserved. Better Homes and Gardens® Real Estate is a registered trademark owned by Meredith Operations Corporation, licensed to Better Homes and Gardens Real Estate LLC and used with permission. Better Homes and Gardens Real Estate LLC fully supports the principles of the Fair Housing Act and the Equal Opportunity Act. Listing information is deemed reliable but is not guaranteed accurate.
Each office is independently owned and operated.
Any services or products provided by third parties are not provided by, affiliated with or related to Better Homes and Gardens Real Estate LLC, or its affiliated companies.