
421 Meredith Road, Albert Lea, MN 56007
Local realty services provided by:Better Homes and Gardens Real Estate First Choice
421 Meredith Road,Albert Lea, MN 56007
$284,900
- 4 Beds
- 3 Baths
- 2,276 sq. ft.
- Single family
- Active
Listed by: joshua harmdierks
Office: unique realty
MLS#:7127684
Source:NSMLS
Price summary
- Price:$284,900
- Price per sq. ft.:$115.06
About this home
Looking for that home you can truly call your forever home? Well, here it is! This spacious and beautifully maintained home has so much to offer, with room for everyone and plenty of character throughout.
Step inside to a tastefully decorated living room that flows seamlessly into the open dining area, filled with wonderful natural sunlight. The spacious kitchen features an abundance of cabinets and comes fully appliances, making it both functional and inviting.
Just off the kitchen is an additional spacious den/family room featuring a cozy gas fireplace and patio doors leading out to the patio —perfect for relaxing or entertaining. A convenient half bath on the main level is ideal for guests.
Upstairs, you’ll find a spacious primary bedroom complete with a private primary bathroom and generous double closets. Three additional bedrooms and another beautiful full bathroom provide plenty of space for family, guests, or a home office.
The partially finished basement offers even more living space with a bonus family room, plus plenty of storage and its own unique character. The laundry room is a standout, featuring beautiful new cabinets with loads of storage, an extra sink, and a refrigerator.
(Newer machanicals)
Outside, enjoy the nicely landscaped yard, back patio, and deck—perfect for entertaining and enjoying those beautiful summer evenings. The fully finished garage offers plenty of room, while the oversized driveway provides abundant parking and even additional space for an RV or other recreational vehicles.
Located in Albert Lea, this home is just blocks from beautiful Fountain Lake and recreational trails, with easy interstate access only minutes away.
This home truly has it all and is an absolute must-see! Priced to sell—don’t miss your opportunity to make this your forever home!...
Contact an agent
Home facts
- Year built:1969
- Subdivision & Development:Shoreland Heights
- Listing ID #:7127684
- Added:45 day(s) ago
- Updated:September 29, 2026 at 12:43 PM
Rooms and interior
- Bedrooms:4
- Total bathrooms:3
- Full bathrooms:1
- Half bathrooms:1
- Dining Description:Separate/Formal Dining Room
- Bathrooms Description:Main Floor 1/2 Bath, Upper Level Full Bath
- Kitchen Description:Dishwasher, Microwave, Range, Refrigerator
- Basement:Yes
- Basement Description:Block, Partial, Partially Finished
- Living area:2,276 sq. ft.
Heating and cooling
- Cooling:Central Air
- Heating:Forced Air
- Central air:Yes
Structure and exterior
- Roof:Asphalt
- Year built:1969
- Building area:2,276 sq. ft.
- Lot area:0.28 Acres
- Lot Features:Tree Coverage - Light
- Levels:3 Level Split
Utilities
- Water:City Water - Connected
- Sewer:City Sewer - Connected
Finances and disclosures
- Price:$284,900
- Price per sq. ft.:$115.06
- Tax amount:$4,208 (2026)
Features and amenities
- Appliances:Microwave, Range, Refrigerator, Washer
- Laundry features:Dryer, Washer
- Amenities:Gas Water Heater
Parking
- Parking description:Tuckunder Garage
- Garage:Yes
- Garage spaces:2
New listings near 421 Meredith Road
- New
 $225,000Active3 beds 2 baths1,856 sq. ft.
1410 Levison Street, Albert Lea, MN 56007
MLS# 7151568Listed by: PARTNERS REALTY INC. - New
 $399,900Active4 beds 3 baths2,472 sq. ft.
21899 Douglas Avenue, Albert Lea, MN 56007
MLS# 7151197Listed by: ROBERT HOFFMAN REALTY INC. - New
 $195,000Active3 beds 3 baths1,445 sq. ft.
610 Sheridan Street, Albert Lea, MN 56007
MLS# 7149494Listed by: PARTNERS REALTY INC.  $129,900Pending3 beds 1 baths1,337 sq. ft.
632 Ruble Avenue, Albert Lea, MN 56007
MLS# 7149330Listed by: REALTY ONE GROUP BLACK DIAMOND- New
 $219,000Active4 beds 2 baths1,814 sq. ft.
122 Brent Drive, Albert Lea, MN 56007
MLS# 7148306Listed by: DWELL REALTY GROUP LLC - New
 $189,900Active3 beds 2 baths1,913 sq. ft.
204 Fairview Drive, Albert Lea, MN 56007
MLS# 7145396Listed by: LELAND REALTY - New
 $173,900Active3 beds 3 baths1,697 sq. ft.
709 Minnesota Avenue, Albert Lea, MN 56007
MLS# 7146639Listed by: CENTURY 21 ATWOOD  $134,900Active3 beds 1 baths810 sq. ft.
1408 Dunham Street, Albert Lea, MN 56007
MLS# 7146116Listed by: UNIQUE REALTY $139,900Pending2 beds 1 baths1,095 sq. ft.
1008 James Avenue, Albert Lea, MN 56007
MLS# 7142816Listed by: LELAND REALTY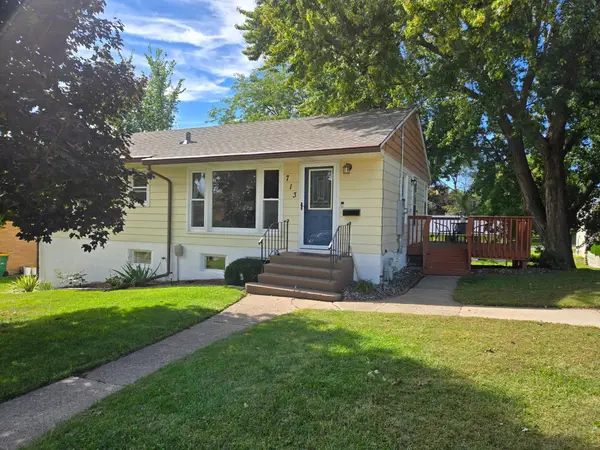 $172,900Active4 beds 2 baths1,012 sq. ft.
713 Cedar Avenue, Albert Lea, MN 56007
MLS# 7143804Listed by: LELAND REALTY


Protect your home and budget from life's surprises with an Assurant Home Warranty, backed by a partner that supports you through every step of homeownership. Explore Plans.
© 2026 Better Homes and Gardens Real Estate LLC. An Anywhere Real Estate company. All rights reserved. Better Homes and Gardens® Real Estate is a registered trademark owned by Meredith Operations Corporation, licensed to Better Homes and Gardens Real Estate LLC and used with permission. Better Homes and Gardens Real Estate LLC fully supports the principles of the Fair Housing Act and the Equal Opportunity Act. Listing information is deemed reliable but is not guaranteed accurate.
Each office is independently owned and operated.
Any services or products provided by third parties are not provided by, affiliated with or related to Better Homes and Gardens Real Estate LLC, or its affiliated companies.