
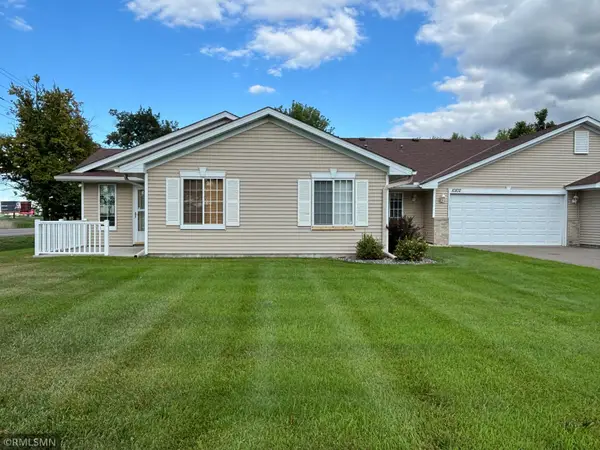
10571 Karston Avenue Ne, Albertville, MN 55301
Local realty services provided by:Better Homes and Gardens Real Estate First Choice
10571 Karston Avenue Ne,Albertville, MN 55301
$449,900
- 3 Beds
- 4 Baths
- 3,349 sq. ft.
- Single family
- Pending
Listed by: zane petersen
Office: coldwell banker realty
MLS#:7106726
Source:NSMLS
Price summary
- Price:$449,900
- Price per sq. ft.:$97.63
About this home
New ~12 Car Driveway (6/17) • New Siding • New Roof • New Front Door (5/25) • New Shop Door (5/25) • Updated Windows (5/25) • New Samsung Oven (4/24)
NEW TO MARKET • AMAZING PRICE • DIRECT GOLF FRONT LIFESTYLE • ROOM TO GROW
Wake up inside the view.
Positioned directly on the 11th hole of Cedar Creek Golf Club, this golf-front residence captures panoramic views across multiple fairways and unforgettable sunsets from 6 rooms throughout the home. Vaulted ceilings and expansive windows bring the course into everyday living, creating a setting few homes can match, all with ZERO HOA.
Many visitors have commented on the exceptional flexibility of the lower level and the opportunity to reimagine the space to better suit their needs. Whether additional sleeping quarters, guest accommodations, another home office, theater room, or a combination of uses, the footprint offers tremendous versatility while maintaining the home's golf-front luxury lifestyle.
Designed for entertaining, the lower level features three large lookout windows, a dedicated pool room, a gas fireplace, and a cabin-inspired gathering space that feels like your own private club lounge after a day on the course.
The private primary suite serves as a true retreat with a spa-style bath, jetted tub, double vanity, and a private powder room, a feature rarely found in homes of this design. The home also offers two gas fireplaces, a heated three-car garage with an adjacent workshop, and an exceptionally large driveway capable of accommodating substantial guest parking, making entertaining effortless both inside and out.
Recent improvements include new siding, new roof, new front door, new shop door, updated windows, and a new Samsung oven.
Luxury golf-front living. Extraordinary flexibility. Panoramic fairway views. Room to grow. A rare opportunity to own one of Cedar Creek's most inviting lifestyle properties.
This is not just a home. It is your front-row seat to the lifestyle...
Contact an agent
Home facts
- Year built:2000
- Subdivision & Development:Cedar Creek South
- Listing ID #:7106726
- Added:47 day(s) ago
- Updated:August 26, 2026 at 08:51 AM
Rooms and interior
- Bedrooms:3
- Total bathrooms:4
- Full bathrooms:2
- Half bathrooms:1
- Dining Description:Eat In Kitchen, Separate/Formal Dining Room
- Bathrooms Description:3/4 Basement, Bathroom Ensuite, Jetted Tub, Main Floor 1/2 Bath, Separate Shower and Tub, Upper Level Full Bath, Walk-In Shower Stall
- Kitchen Description:Dishwasher, Disposal, Microwave, Range, Refrigerator, Stainless Steel Appliances
- Basement:Yes
- Basement Description:Daylight / Lookout Windows, Finished, Full
- Living area:3,349 sq. ft.
Heating and cooling
- Cooling:Central Air
- Heating:Fireplace(s), Forced Air
- Central air:Yes
Structure and exterior
- Roof:Age 8 Years or Less
- Year built:2000
- Building area:3,349 sq. ft.
- Lot area:0.36 Acres
- Lot Features:On Golf Course, Tree Coverage - Light
- Levels:2 Story
Utilities
- Water:City Water - Connected
- Sewer:City Sewer - Connected
Finances and disclosures
- Price:$449,900
- Price per sq. ft.:$97.63
- Tax amount:$6,588 (2025)
Features and amenities
- Appliances:Disposal, Microwave, Range, Refrigerator, Stainless Steel Appliances, Washer, Water Softener Owned
- Laundry features:Dryer, Washer
- Amenities:Air-To-Air Exchanger, ENERGY STAR Qualified Appliances, Gas Water Heater, Water Softener Owned
Parking
- Parking description:Attached Garage, Concrete, Electric, Garage Door Opener, Insulated Garage, Storage
- Garage:Yes
- Garage spaces:3
New listings near 10571 Karston Avenue Ne
- Coming Soon
 $279,900Coming Soon2 beds 1 baths1,221 sq. ft.
10501 Jason Lane, Albertville, MN 55301
MLS# 7103060Listed by: NATIONAL REALTY GUILD - New
 $439,000Active4 beds 3 baths2,852 sq. ft.
11826 Larabee Circle Ne, Albertville, MN 55301
MLS# 7131635Listed by: HOME AVENUE FLAT FEE REALTY - New
 $378,900Active3 beds 2 baths1,944 sq. ft.
6194 Karmen Avenue Ne, Albertville, MN 55301
MLS# 7106486Listed by: RE/MAX RESULTS - New
 $280,000Active2 beds 2 baths1,375 sq. ft.
10102 Karston Avenue Ne, Albertville, MN 55301
MLS# 7128395Listed by: BJORKLUND REALTY, INC. - New
 $529,900Active5 beds 4 baths3,907 sq. ft.
11556 Lakewood Court Ne, Albertville, MN 55301
MLS# 7128684Listed by: REAL BROKER, LLC  $469,900Active5 beds 4 baths2,702 sq. ft.
11422 53rd Court Ne, Albertville, MN 55301
MLS# 7088274Listed by: COLDWELL BANKER REALTY $330,000Pending3 beds 2 baths2,910 sq. ft.
11441 57th Street Ne, Albertville, MN 55301
MLS# 7123512Listed by: PEMBERTON RE $378,900Active5 beds 3 baths2,220 sq. ft.
10695 51st Street Ne, Albertville, MN 55301
MLS# 7124270Listed by: ZACHARY REALTY $495,000Active4 beds 3 baths2,141 sq. ft.
6698 Mackenzie Avenue Ne, Albertville, MN 55301
MLS# 7123359Listed by: ARTHUR GRANT REALTY $378,000Pending5 beds 2 baths2,198 sq. ft.
5522 Lambert Avenue Ne, Albertville, MN 55301
MLS# 7123112Listed by: RE/MAX RESULTS


Protect your home and budget from life's surprises with an Assurant Home Warranty, backed by a partner that supports you through every step of homeownership. Explore Plans.
© 2026 Better Homes and Gardens Real Estate LLC. An Anywhere Real Estate company. All rights reserved. Better Homes and Gardens® Real Estate is a registered trademark owned by Meredith Operations Corporation, licensed to Better Homes and Gardens Real Estate LLC and used with permission. Better Homes and Gardens Real Estate LLC fully supports the principles of the Fair Housing Act and the Equal Opportunity Act. Listing information is deemed reliable but is not guaranteed accurate.
Each office is independently owned and operated.
Any services or products provided by third parties are not provided by, affiliated with or related to Better Homes and Gardens Real Estate LLC, or its affiliated companies.