
5435 Kagan Avenue Ne, Albertville, MN 55301
Local realty services provided by:Better Homes and Gardens Real Estate First Choice
5435 Kagan Avenue Ne,Albertville, MN 55301
$389,900
- 3 Beds
- 2 Baths
- 1,951 sq. ft.
- Single family
- Active
Listed by: katrina dewit
Office: compass
MLS#:7170900
Source:NSMLS
Price summary
- Price:$389,900
- Price per sq. ft.:$151.59
About this home
Welcome to this pristinely maintained home on a deep, peaceful lot that backs to open natural wetland, so you get room to spread out without giving up the neighborhood feel. A bright two-story entry leads up to an open main level with vaulted ceilings and wide-plank hardwood floors that showcase a kitchen made for everyday living with warm oak cabinets, a butcher-block island, modern appliances, and a sunny dining area. The patio door brings in the light and allows sweeping views of a big, level backyard that’s ready for play, pets, a garden, or summer cookouts. Downstairs, the family room is built for movie nights and game days, with a cozy gas fireplace, a wood accent wall, and plenty of natural light. The extra framed and insulated space beyond it is ready for you to make your own, whether that’s another bedroom(s), a home office, or a hobby room, so you can build equity as your needs grow. A three-car garage handles the cars, tools, and toys. Location is a key feature as the home sits walkable to Albertville’s schools, parks, and golf course, with shopping and easy highway access also nearby....
Contact an agent
Home facts
- Year built:2003
- Subdivision & Development:Albert Villas
- Listing ID #:7170900
- Added:2 day(s) ago
- Updated:November 12, 2026 at 02:04 PM
Rooms and interior
- Bedrooms:3
- Total bathrooms:2
- Full bathrooms:2
- Dining Description:Eat In Kitchen, Informal Dining Room, Living/Dining Room
- Bathrooms Description:Main Floor Full Bath, Rough In
- Kitchen Description:Dishwasher, Microwave, Range, Refrigerator, Stainless Steel Appliances
- Basement:Yes
- Basement Description:Daylight / Lookout Windows, Drain Tiled, Finished, Full, Partially Finished, Storage Space, Sump Pump
- Living area:1,951 sq. ft.
Heating and cooling
- Cooling:Central Air
- Heating:Fireplace(s), Forced Air
- Central air:Yes
Structure and exterior
- Year built:2003
- Building area:1,951 sq. ft.
- Lot area:28474 Acres
- Lot Features:Tree Coverage - Light
- Levels:Bi/Split Level
Utilities
- Water:City Water - Connected
- Sewer:City Sewer - Connected
Finances and disclosures
- Price:$389,900
- Price per sq. ft.:$151.59
- Tax amount:$4,826 (2026)
Features and amenities
- Appliances:Microwave, Range, Refrigerator, Stainless Steel Appliances, Water Softener Owned
- Laundry features:Dryer
- Amenities:Water Softener Owned
Parking
- Parking description:Asphalt, Attached Garage
- Garage:Yes
- Garage spaces:3
New listings near 5435 Kagan Avenue Ne
- New
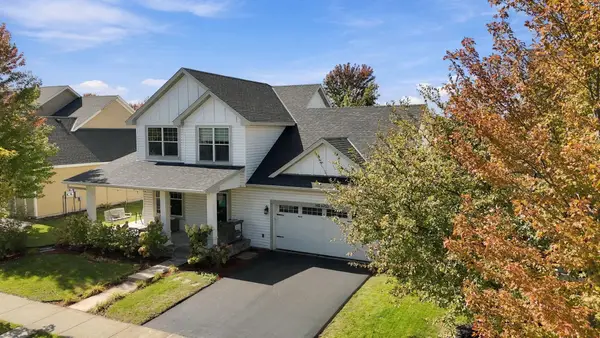 $485,000Active5 beds 4 baths2,737 sq. ft.
6753 Lakewood Drive Ne, Albertville, MN 55301
MLS# 7164866Listed by: KELLER WILLIAMS PREMIER REALTY  $525,000Active4 beds 3 baths2,401 sq. ft.
11607 E Laketowne Drive, Albertville, MN 55301
MLS# 7159530Listed by: RE/MAX RESULTS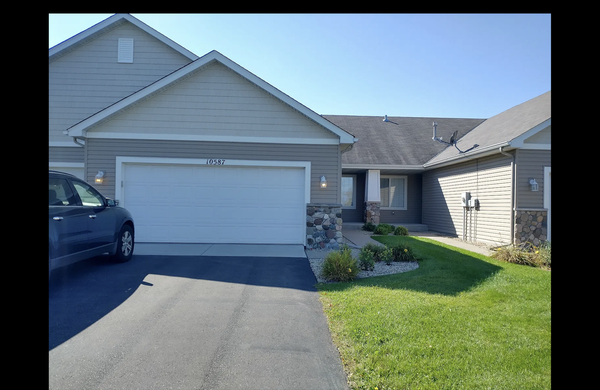 $305,000Active3 beds 2 baths1,882 sq. ft.
10587 64th Lane Ne, Albertville, MN 55301
MLS# 7167002Listed by: ACUITY GROUP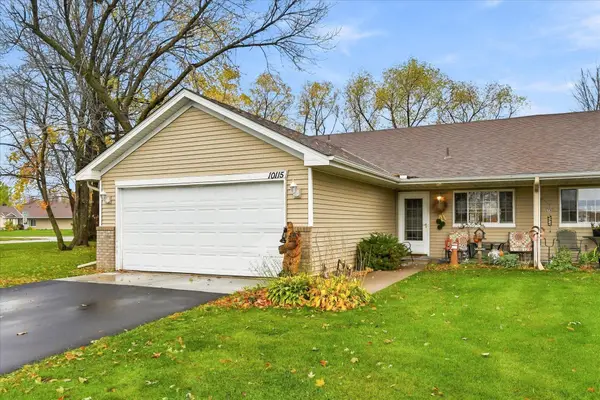 $259,000Active2 beds 1 baths1,216 sq. ft.
10115 Karston Cove Ne, Albertville, MN 55301
MLS# 7165625Listed by: REMAX RESULTS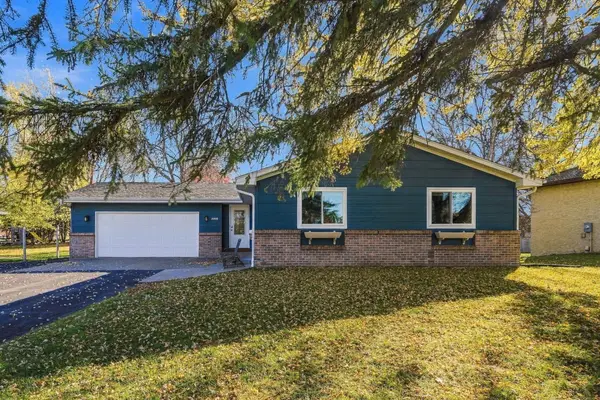 $383,000Active5 beds 2 baths2,282 sq. ft.
11449 54th Street Ne, Albertville, MN 55301
MLS# 7166210Listed by: RE/MAX RESULTS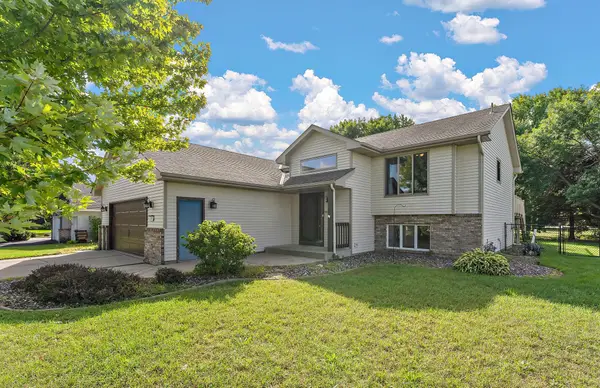 $352,000Active4 beds 2 baths2,108 sq. ft.
11353 54 1/2 Street Ne, Albertville, MN 55301
MLS# 7166128Listed by: KRIS LINDAHL REAL ESTATE- Open Sun, 9 to 11am
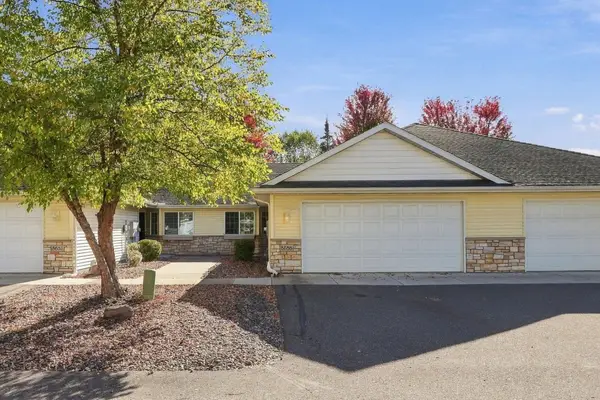 $240,000Active2 beds 1 baths1,184 sq. ft.
5655 Lambert Avenue Ne, Albertville, MN 55301
MLS# 7156009Listed by: KELLER WILLIAMS CLASSIC RLTY NW  $394,900Active2 beds 2 baths1,654 sq. ft.
10263 Kittredge Parkway Ne, Albertville, MN 55301
MLS# 7162569Listed by: RE/MAX RESULTS $399,000Active4 beds 4 baths2,630 sq. ft.
4998 Kama Lane Ne, Albertville, MN 55301
MLS# 7161870Listed by: LAKES SOTHEBY'S INTERNATIONAL


Protect your home and budget from life's surprises with an Assurant Home Warranty, backed by a partner that supports you through every step of homeownership. Explore Plans.
© 2026 Better Homes and Gardens Real Estate LLC. An Anywhere Real Estate company. All rights reserved. Better Homes and Gardens® Real Estate is a registered trademark owned by Meredith Operations Corporation, licensed to Better Homes and Gardens Real Estate LLC and used with permission. Better Homes and Gardens Real Estate LLC fully supports the principles of the Fair Housing Act and the Equal Opportunity Act. Listing information is deemed reliable but is not guaranteed accurate.
Each office is independently owned and operated.
Any services or products provided by third parties are not provided by, affiliated with or related to Better Homes and Gardens Real Estate LLC, or its affiliated companies.