
1105 Elm Street, Alexandria, MN 56308
Local realty services provided by:Better Homes and Gardens Real Estate Park Company
1105 Elm Street,Alexandria, MN 56308
$298,500
- 2 Beds
- 2 Baths
- 1,284 sq. ft.
- Single family
- Active
Listed by: justin habel
Office: counselor realty inc of alex
MLS#:7172420
Source:NSMLS
Price summary
- Price:$298,500
- Price per sq. ft.:$174.36
About this home
Here’s your chance to own this beautifully cared for Craftsman with classic character, thoughtful updates & the ease of a move-in-ready home. The mechanical systems, shingles, plumbing & electrical have all been updated, so you can spend your first weekend settling in. Pull up a chair by the living room fireplace on a cold Minnesota evening, or take your morning coffee out to the front porch when the weather warms up. Granite countertops give the kitchen a high-end feel. The newer insulated & heated garage keeps your car out of the cold and gives you a comfortable spot to tackle projects year-round. The central location makes for an easy commute and puts downtown Alexandria & the Alexandria Lakes Area within easy reach.
Contact an agent
Home facts
- Year built:1924
- Subdivision & Development:Hicks 3rd Add
- Listing ID #:7172420
- Added:1 day(s) ago
- Updated:November 13, 2026 at 01:55 PM
Rooms and interior
- Bedrooms:2
- Total bathrooms:2
- Bathrooms Description:3/4 Basement, Basement, Main Floor 3/4 Bath, Walk-In Shower Stall
- Kitchen Description:Dishwasher, Microwave, Range, Refrigerator, Stainless Steel Appliances
- Basement:Yes
- Basement Description:Drain Tiled, Drainage System, Full, Partially Finished, Storage Space, Sump Pump
- Living area:1,284 sq. ft.
Heating and cooling
- Cooling:Central Air
- Heating:Fireplace(s), Forced Air
- Central air:Yes
Structure and exterior
- Roof:Age 8 Years or Less, Asphalt
- Year built:1924
- Building area:1,284 sq. ft.
- Lot area:0.2 Acres
- Levels:2 Story
Utilities
- Water:City Water - Connected
- Sewer:City Sewer - Connected
Finances and disclosures
- Price:$298,500
- Price per sq. ft.:$174.36
- Tax amount:$1,907 (2026)
Features and amenities
- Appliances:Microwave, Range, Refrigerator, Stainless Steel Appliances, Washer, Water Softener Owned
- Laundry features:Dryer, Washer
- Amenities:Gas Water Heater, Water Filtration System, Water Osmosis System, Water Softener Owned
Parking
- Parking description:Asphalt, Detached Garage, Garage Door Opener, Heated Garage, Insulated Garage, Storage
- Garage:Yes
- Garage spaces:2
New listings near 1105 Elm Street
- Coming Soon
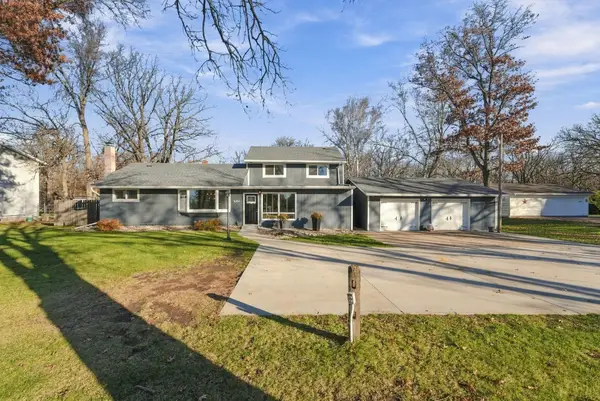 $338,000Coming Soon3 beds 2 baths2,340 sq. ft.
2301 E Golf Course Road Ne, Alexandria, MN 56308
MLS# 7171146Listed by: CENTRAL MN REALTY LLC - Coming Soon
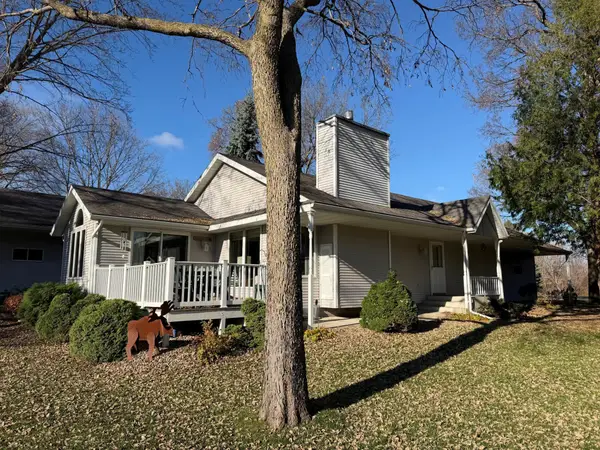 $599,900Coming Soon3 beds 3 baths2,260 sq. ft.
2562 Old County Road 120 Ne, Alexandria, MN 56308
MLS# 7170276Listed by: COUNSELOR REALTY INC OF ALEX - New
 $269,900Active4 beds 2 baths2,314 sq. ft.
804 Cardinal Lane Sw, Alexandria, MN 56308
MLS# 7170189Listed by: CENTRAL MN REALTY LLC - New
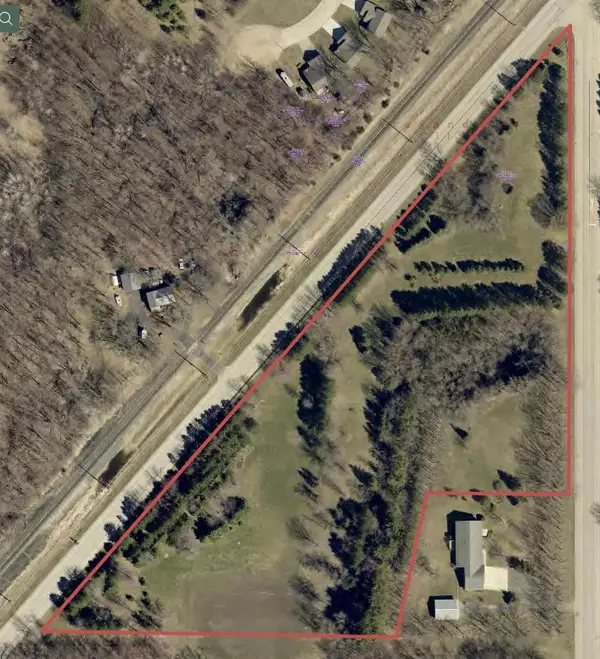 $275,000Active8.32 Acres
8.32 AC Birch Avenue, Alexandria, MN 56308
MLS# 7171642Listed by: EDINA REALTY, INC. - New
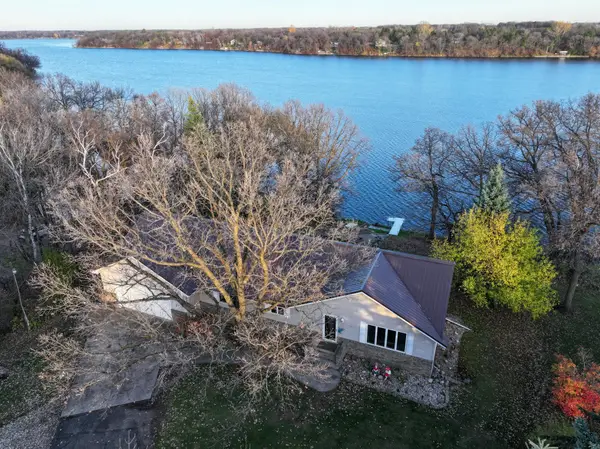 $799,900Active3 beds 3 baths3,304 sq. ft.
1917 Rosewood Lane Se, Alexandria, MN 56308
MLS# 7171033Listed by: REAL ESTATE BY JO, LLC - New
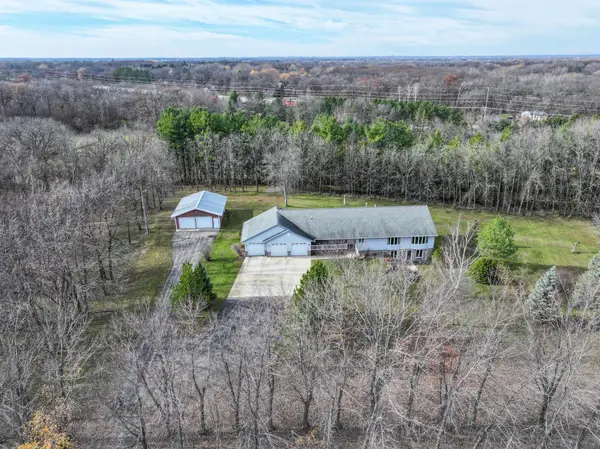 $599,500Active5 beds 4 baths4,794 sq. ft.
1106 Birch Avenue, Alexandria, MN 56308
MLS# 7171117Listed by: EDINA REALTY, INC. - Open Sat, 10:30am to 12pmNew
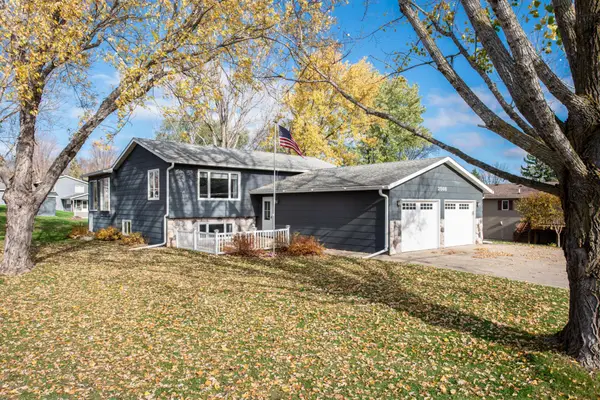 $385,000Active4 beds 2 baths2,443 sq. ft.
2508 Glacier Avenue, Alexandria, MN 56308
MLS# 7170461Listed by: EDINA REALTY, INC. - Open Sat, 10:30am to 12pmNew
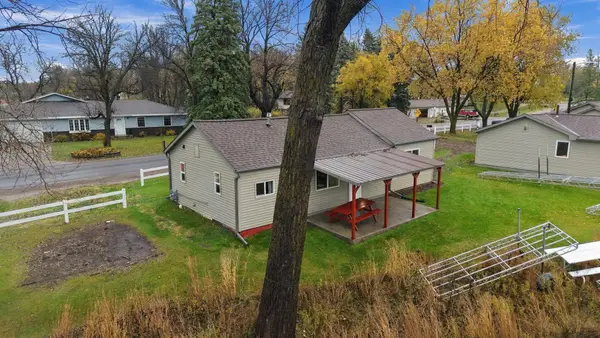 $309,900Active3 beds 1 baths985 sq. ft.
1327 W Lake Cowdry Road Nw #1, Alexandria, MN 56308
MLS# 7165157Listed by: RANDY FISCHER REAL ESTATE, INC - Open Sat, 10:30am to 12pmNew
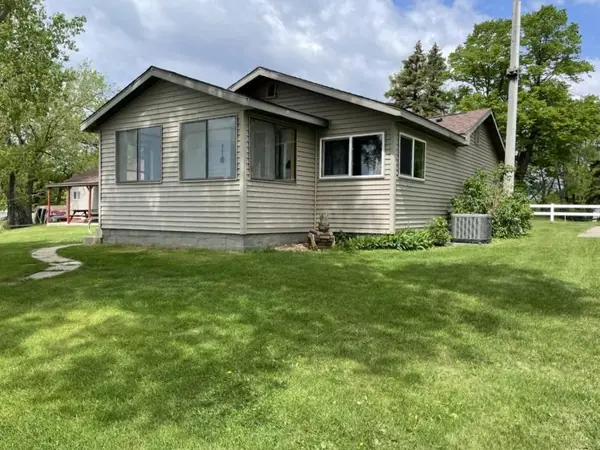 $295,000Active3 beds 1 baths900 sq. ft.
1327 W Lake Cowdry Road Nw #2, Alexandria, MN 56308
MLS# 7165263Listed by: RANDY FISCHER REAL ESTATE, INC


Protect your home and budget from life's surprises with an Assurant Home Warranty, backed by a partner that supports you through every step of homeownership. Explore Plans.
© 2026 Better Homes and Gardens Real Estate LLC. An Anywhere Real Estate company. All rights reserved. Better Homes and Gardens® Real Estate is a registered trademark owned by Meredith Operations Corporation, licensed to Better Homes and Gardens Real Estate LLC and used with permission. Better Homes and Gardens Real Estate LLC fully supports the principles of the Fair Housing Act and the Equal Opportunity Act. Listing information is deemed reliable but is not guaranteed accurate.
Each office is independently owned and operated.
Any services or products provided by third parties are not provided by, affiliated with or related to Better Homes and Gardens Real Estate LLC, or its affiliated companies.