
1326 Faith Hill Drive Sw, Alexandria, MN 56308
Local realty services provided by:Better Homes and Gardens Real Estate Advantage One
1326 Faith Hill Drive Sw,Alexandria, MN 56308
$519,000
- 4 Beds
- 3 Baths
- 2,802 sq. ft.
- Single family
- Coming Soon
Listed by: mandy rudy, christopher rudy
Office: edina realty, inc.
MLS#:7138106
Source:NSMLS
Price summary
- Price:$519,000
- Price per sq. ft.:$178.23
- Monthly HOA dues:$8.33
About this home
Beautifully finished, thoughtfully upgraded and truly move-in ready! Situated on over half an acre in a the Rockbury neighborhood near Lake Latoka, this home offers great curb appeal, quality construction and an impressive list of seller-added improvements. The owners have invested in the finishing touches that make this property truly complete - including irrigation, established lawn, professional landscaping, concrete patio, planted trees, gutters and a vinyl-wrapped chain-link fence. The three-stall garage has also been upgraded with a gas heater, epoxy flooring and a Level 2 EV charger.
Step inside to an inviting, open layout featuring a custom kitchen with stainless steel appliances, large center island, plenty of cabinetry and a spacious walk-in pantry. The private primary suite offers a large bathroom and walk-in closet, creating the perfect place to unwind. Head downstairs and you'll find a spacious family room, two additional bedrooms and another bath, providing plenty of room for everyone.
Outside, stone accents add beautiful curb appeal while the generous lot offers space to relax, play and entertain. With the lawn, landscaping, irrigation, fencing and garage upgrades already completed, you can skip the projects and simply settle in. This home is ready for its next owner!...
Contact an agent
Home facts
- Year built:2023
- Subdivision & Development:Rockbury
- Listing ID #:7138106
- Updated:September 17, 2026 at 12:17 PM
Rooms and interior
- Bedrooms:4
- Total bathrooms:3
- Full bathrooms:2
- Dining Description:Kitchen/Dining Room
- Bathrooms Description:Full Basement, Main Floor Full Bath
- Kitchen Description:Dishwasher, Microwave, Range, Refrigerator, Stainless Steel Appliances
- Basement:Yes
- Basement Description:Block, Egress Window(s), Finished, Full
- Living area:2,802 sq. ft.
Heating and cooling
- Cooling:Central Air
- Heating:Forced Air
- Central air:Yes
Structure and exterior
- Roof:Age 8 Years or Less
- Year built:2023
- Building area:2,802 sq. ft.
- Lot area:0.68 Acres
- Construction Materials:Block
- Levels:1 Story
Utilities
- Water:Well
- Sewer:City Sewer - Connected
Finances and disclosures
- Price:$519,000
- Price per sq. ft.:$178.23
- Tax amount:$3,706 (2026)
Features and amenities
- Appliances:Microwave, Range, Refrigerator, Stainless Steel Appliances, Washer, Water Softener Owned
- Laundry features:Dryer, Washer
- Amenities:Air-To-Air Exchanger, Electric Water Heater, Water Softener Owned
Parking
- Parking description:Attached Garage, Concrete, Electric Vehicle Charging Station(s), Heated Garage, Insulated Garage
- Garage:Yes
- Garage spaces:3
New listings near 1326 Faith Hill Drive Sw
- Coming Soon
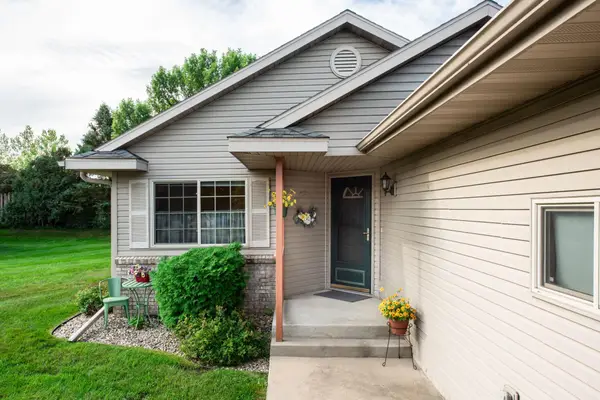 $329,000Coming Soon3 beds 2 baths1,311 sq. ft.
513 Kinkead Drive Nw, Alexandria, MN 56308
MLS# 7133848Listed by: EDINA REALTY, INC. - Coming Soon
 $2,200,000Coming Soon4 beds 5 baths3,867 sq. ft.
4811 Wharry Heights Road Sw, Alexandria, MN 56308
MLS# 7121884Listed by: LAKES SOTHEBY'S INTERNATIONAL REALTY - New
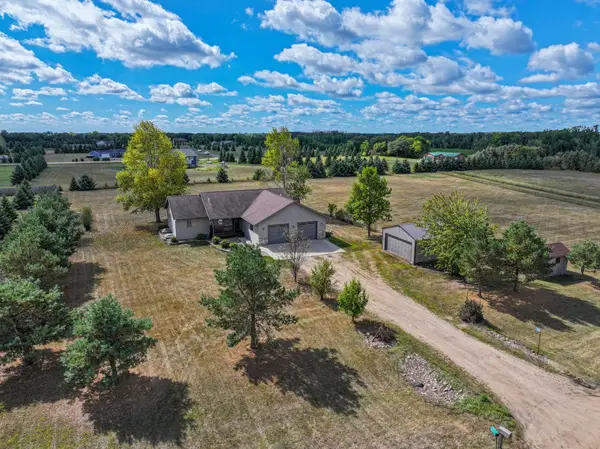 $449,900Active5 beds 3 baths2,704 sq. ft.
4900 Bear Path Road Se, Alexandria, MN 56308
MLS# 7141534Listed by: REAL ESTATE BY JO, LLC - New
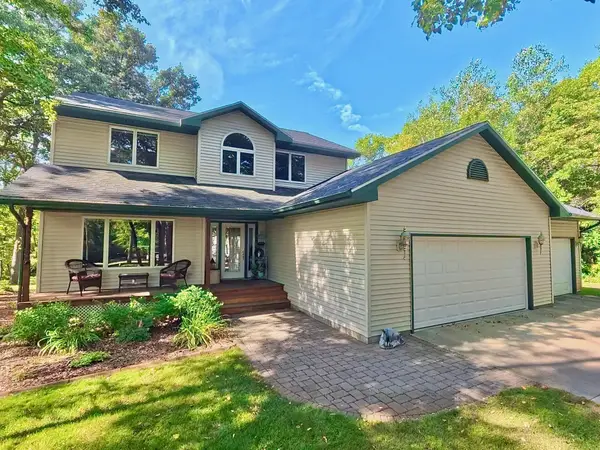 $933,000Active4 beds 4 baths2,780 sq. ft.
5900 Remington Road Se, Alexandria, MN 56308
MLS# 7144911Listed by: MISSISSIPPI VALLEY REAL ESTATE - New
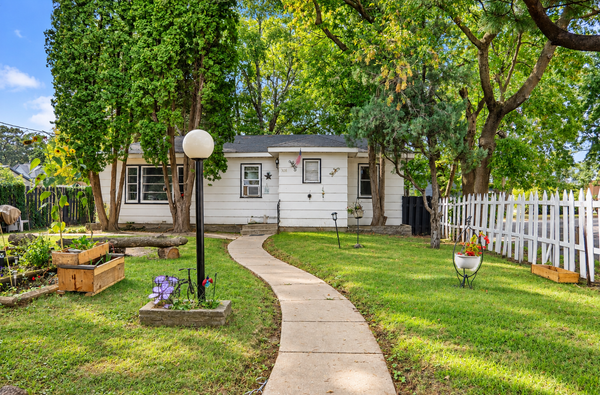 $169,900Active1 beds 1 baths630 sq. ft.
308 Roosevelt Street, Alexandria, MN 56308
MLS# 7136836Listed by: COLDWELL BANKER CROWN REALTORS - New
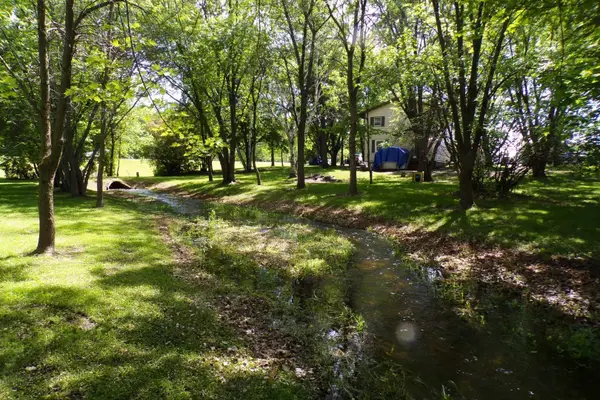 $320,000Active9 beds 4 baths5,304 sq. ft.
1407 State Highway 29 N, Alexandria, MN 56308
MLS# 7067521Listed by: CENTURY 21 FIRST REALTY, INC. - New
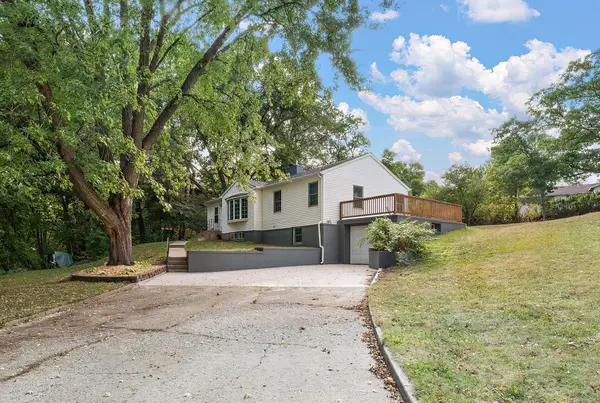 $325,000Active4 beds 2 baths2,172 sq. ft.
320 Fingal Drive, Alexandria, MN 56308
MLS# 7139872Listed by: HOMESMART ADVENTURE REALTY - New
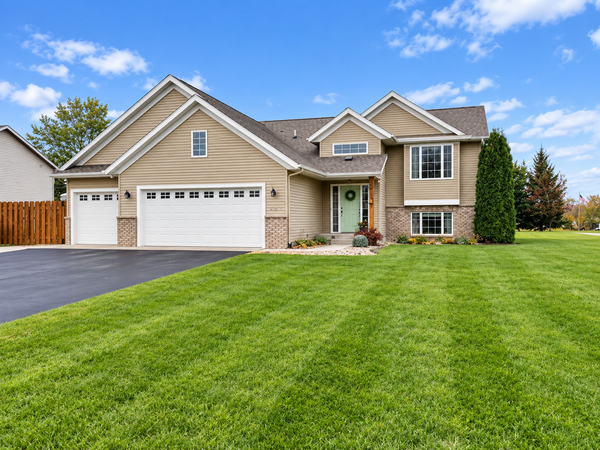 $385,000Active4 beds 2 baths2,020 sq. ft.
101 Glenn Road Nw, Alexandria, MN 56308
MLS# 7139260Listed by: COUNSELOR REALTY INC OF ALEX - Open Sat, 10 to 11amNew
 $425,000Active4 beds 2 baths2,144 sq. ft.
1576 W Latoka Drive Sw, Alexandria, MN 56308
MLS# 7138825Listed by: COUNSELOR REALTY INC OF ALEX


Protect your home and budget from life's surprises with an Assurant Home Warranty, backed by a partner that supports you through every step of homeownership. Explore Plans.
© 2026 Better Homes and Gardens Real Estate LLC. An Anywhere Real Estate company. All rights reserved. Better Homes and Gardens® Real Estate is a registered trademark owned by Meredith Operations Corporation, licensed to Better Homes and Gardens Real Estate LLC and used with permission. Better Homes and Gardens Real Estate LLC fully supports the principles of the Fair Housing Act and the Equal Opportunity Act. Listing information is deemed reliable but is not guaranteed accurate.
Each office is independently owned and operated.
Any services or products provided by third parties are not provided by, affiliated with or related to Better Homes and Gardens Real Estate LLC, or its affiliated companies.