
1409 Fillmore Street, Alexandria, MN 56308
Local realty services provided by:Better Homes and Gardens Real Estate Advantage One
1409 Fillmore Street,Alexandria, MN 56308
$229,900
- 3 Beds
- 2 Baths
- 1,615 sq. ft.
- Single family
- Active
Listed by: christine j lambertson
Office: coldwell banker crown realtors
MLS#:7147560
Source:NSMLS
Price summary
- Price:$229,900
- Price per sq. ft.:$113.53
About this home
Across the street from the park and splash pad, this downtown Alexandria charmer sits on a fenced double lot — a rare blend of small-town location and room to spread out.
Inside, the main floor features 2 bedrooms and a full bath with beautiful original hardwood floors throughout. A large bedroom upstairs adds flexible space for guests, a home office, or a private retreat.
Parking and storage are covered with an attached 2-car garage connected by an enclosed breezeway — perfect for a mudroom, workshop, or extra storage. Head to the basement and you'll find even more potential: the egress window is already in place, so a 4th bedroom is just a closet away.
Step outside to your fenced yard, or take a two-minute stroll across the street for the splash pad and all the energy of downtown Alexandria right at your doorstep.
Contact an agent
Home facts
- Year built:1951
- Subdivision & Development:Auditors #1
- Listing ID #:7147560
- Added:1 day(s) ago
- Updated:September 21, 2026 at 06:12 PM
Rooms and interior
- Bedrooms:3
- Total bathrooms:2
- Full bathrooms:1
- Bathrooms Description:Main Floor Full Bath
- Kitchen Description:Dishwasher, Microwave, Range, Refrigerator
- Basement:Yes
- Basement Description:Drainage System, Full, Partially Finished
- Living area:1,615 sq. ft.
Heating and cooling
- Cooling:Central Air
- Heating:Forced Air
- Central air:Yes
Structure and exterior
- Year built:1951
- Building area:1,615 sq. ft.
- Lot area:0.35 Acres
- Levels:1 1/2 Story
Utilities
- Water:City Water - Connected
- Sewer:City Sewer - Connected
Finances and disclosures
- Price:$229,900
- Price per sq. ft.:$113.53
- Tax amount:$1,988 (2026)
Features and amenities
- Appliances:Microwave, Range, Refrigerator, Washer
- Laundry features:Dryer, Washer
Parking
- Parking description:Attached Garage
- Garage:Yes
- Garage spaces:2
New listings near 1409 Fillmore Street
- Coming Soon
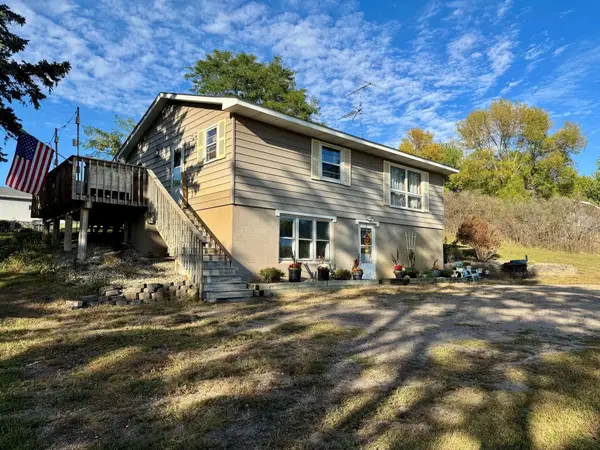 $250,000Coming Soon4 beds 2 baths1,872 sq. ft.
2313 Hazel Hill Road Se, Alexandria, MN 56308
MLS# 7145622Listed by: EDINA REALTY, INC. - Coming Soon
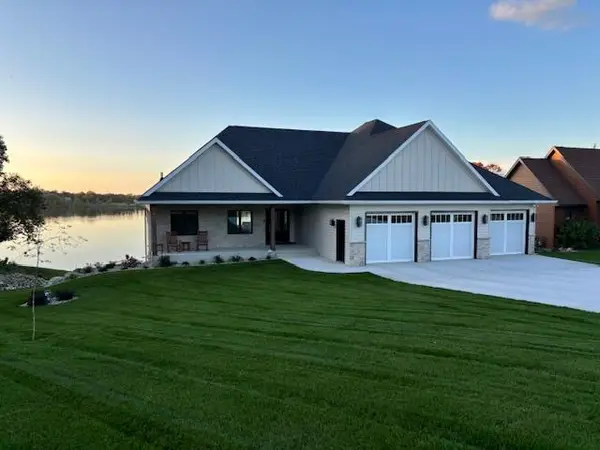 $1,550,000Coming Soon4 beds 4 baths3,653 sq. ft.
660 E Lake Cowdry Road Nw, Alexandria, MN 56308
MLS# 7145603Listed by: CENTURY 21 FIRST REALTY, INC. - Coming Soon
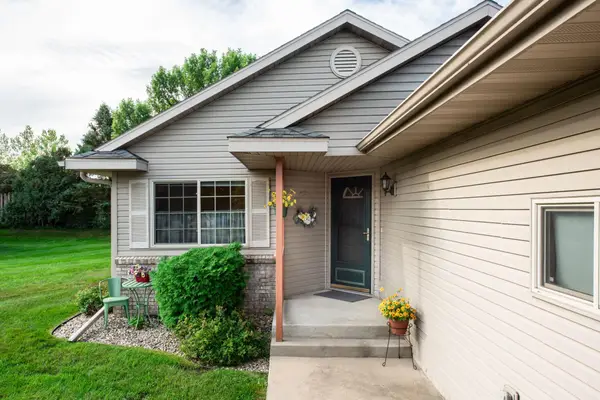 $329,000Coming Soon3 beds 2 baths1,311 sq. ft.
513 Kinkead Drive Nw, Alexandria, MN 56308
MLS# 7133848Listed by: EDINA REALTY, INC. - New
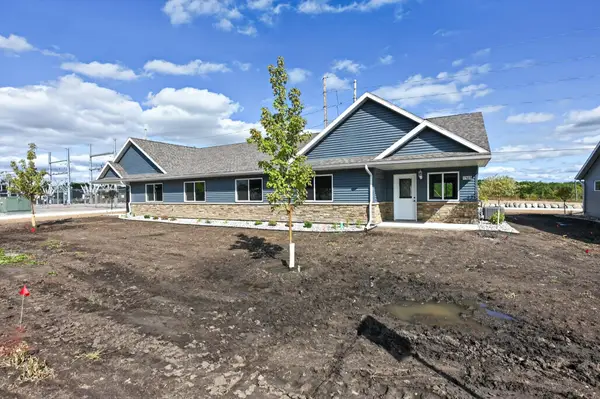 $329,900Active2 beds 2 baths1,306 sq. ft.
1503 Nokomis Street, Alexandria, MN 56308
MLS# 7146075Listed by: CENTRAL MN REALTY LLC - New
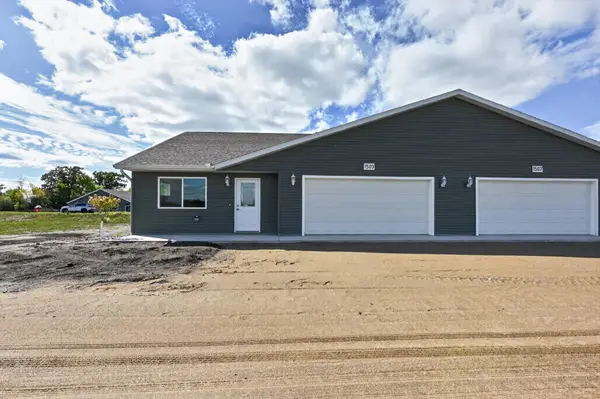
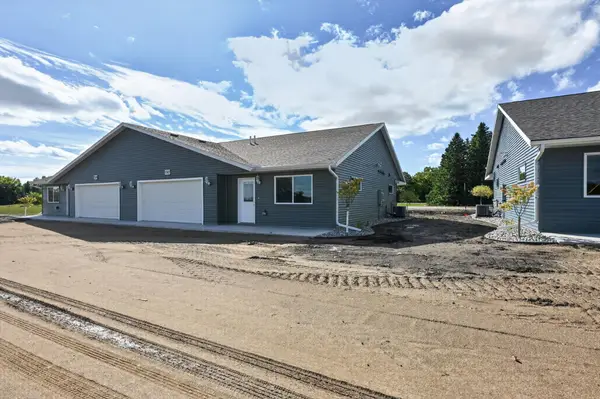 $329,900Active2 beds 2 baths1,306 sq. ft.
1507 Nokomis Street, Alexandria, MN 56308
MLS# 7146114Listed by: CENTRAL MN REALTY LLC - New
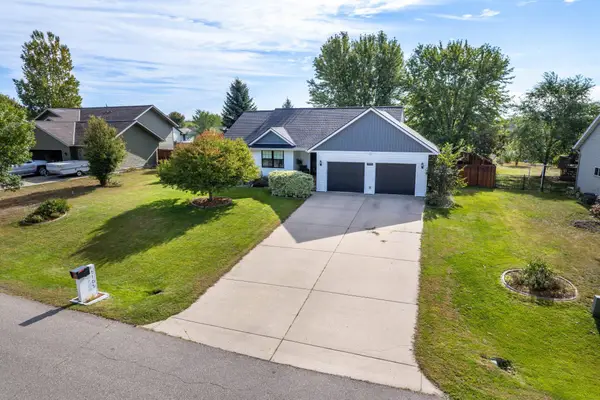
 $329,900Active2 beds 2 baths1,306 sq. ft.
1509 Nokomis Street, Alexandria, MN 56308
MLS# 7146135Listed by: CENTRAL MN REALTY LLC - New
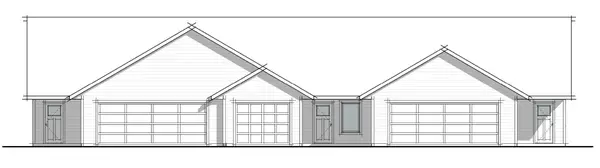
 $439,900Active4 beds 3 baths2,864 sq. ft.
1105 Madisson Street, Alexandria, MN 56308
MLS# 7146843Listed by: CENTURY 21 ATWOOD - New
 $319,000Active2 beds 2 baths1,228 sq. ft.
710 Prairie Lane Sw, Alexandria, MN 56308
MLS# 7147738Listed by: ERA VIKING REALTY - New
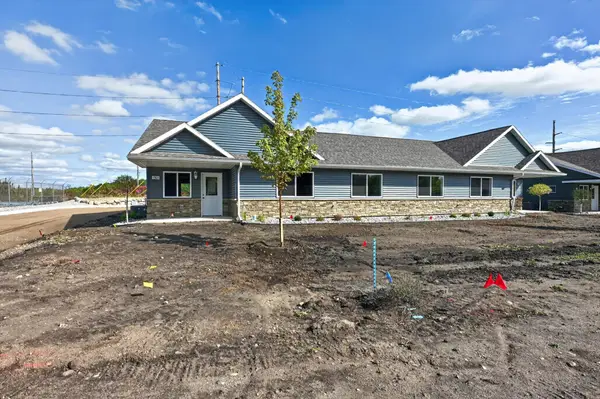 $329,900Active2 beds 2 baths1,306 sq. ft.
1501 Nokomis Street, Alexandria, MN 56308
MLS# 7146058Listed by: CENTRAL MN REALTY LLC - New
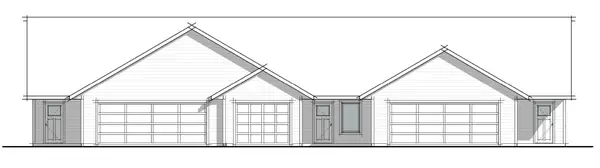 $349,000Active3 beds 2 baths1,585 sq. ft.
712 Prairie Lane Sw, Alexandria, MN 56308
MLS# 7147686Listed by: ERA VIKING REALTY


Protect your home and budget from life's surprises with an Assurant Home Warranty, backed by a partner that supports you through every step of homeownership. Explore Plans.
© 2026 Better Homes and Gardens Real Estate LLC. An Anywhere Real Estate company. All rights reserved. Better Homes and Gardens® Real Estate is a registered trademark owned by Meredith Operations Corporation, licensed to Better Homes and Gardens Real Estate LLC and used with permission. Better Homes and Gardens Real Estate LLC fully supports the principles of the Fair Housing Act and the Equal Opportunity Act. Listing information is deemed reliable but is not guaranteed accurate.
Each office is independently owned and operated.
Any services or products provided by third parties are not provided by, affiliated with or related to Better Homes and Gardens Real Estate LLC, or its affiliated companies.