
1890 Ridgewood Drive Nw, Alexandria, MN 56308
Local realty services provided by:Better Homes and Gardens Real Estate First Choice
1890 Ridgewood Drive Nw,Alexandria, MN 56308
$849,900
- 5 Beds
- 4 Baths
- 4,513 sq. ft.
- Single family
- Active
Listed by: joni neal
Office: counselor realty inc of alex
MLS#:7141630
Source:NSMLS
Price summary
- Price:$849,900
- Price per sq. ft.:$178.55
About this home
Beautifully designed and spacious, this 5-bedroom, 4-bath home offers an impressive combination of comfort, style and functionality. The light-filled main level features vaulted ceilings, expansive windows and an open layout connecting the kitchen, dining and living areas. The well-appointed kitchen offers abundant cabinetry, generous counter space, a large center island and additional seating. Two gas fireplaces create inviting gathering spaces, including an expansive lower-level family room with plenty of room for entertaining and recreation. Enjoy in-floor heat throughout the main level, lower level and 3-stall garage, along with a fire sprinkler system throughout the home. A convenient main-floor mudroom, laundry facilities on both the main and lower levels, and ample storage add everyday functionality. Outside, the 0.46-acre property features a beautifully manicured and landscaped yard with an irrigation system. Located near Voyager Elementary School with access to Lake Darling, this home offers an exceptional blend of space, amenities and location. An adjoining 0.45-acre rear lot with a 30x55 shed may also be purchased, providing additional storage, workspace and outdoor possibilities....
Contact an agent
Home facts
- Year built:2013
- Subdivision & Development:Ridgewood 5th Add
- Listing ID #:7141630
- Added:3 day(s) ago
- Updated:September 21, 2026 at 06:18 PM
Rooms and interior
- Bedrooms:5
- Total bathrooms:4
- Full bathrooms:3
- Half bathrooms:1
- Dining Description:Informal Dining Room, Kitchen/Dining Room
- Bathrooms Description:Full Basement, Jetted Tub, Main Floor Full Bath, Separate Shower and Tub
- Kitchen Description:Cooktop, Dishwasher, Disposal, Double Oven, Exhaust Fan, Microwave, Refrigerator, Stainless Steel Appliances, Wall Oven
- Basement:Yes
- Basement Description:Finished, Full
- Living area:4,513 sq. ft.
Heating and cooling
- Cooling:Central Air
- Heating:Fireplace(s), Forced Air, In-Floor Heating
- Central air:Yes
Structure and exterior
- Roof:Asphalt
- Year built:2013
- Building area:4,513 sq. ft.
- Lot area:0.46 Acres
- Levels:1 Story
Utilities
- Water:City Water - Connected, Well
- Sewer:City Sewer - Connected
Finances and disclosures
- Price:$849,900
- Price per sq. ft.:$178.55
- Tax amount:$5,978 (2026)
Features and amenities
- Appliances:Disposal, Exhaust Fan, Microwave, Refrigerator, Stainless Steel Appliances, Wall Oven, Washer, Water Softener Owned
- Laundry features:Dryer, Washer
- Amenities:Air-To-Air Exchanger, Electric Water Heater, Water Osmosis System, Water Softener Owned
Parking
- Parking description:Attached Garage, Concrete, Garage Door Opener
- Garage:Yes
- Garage spaces:3
New listings near 1890 Ridgewood Drive Nw
- Coming Soon
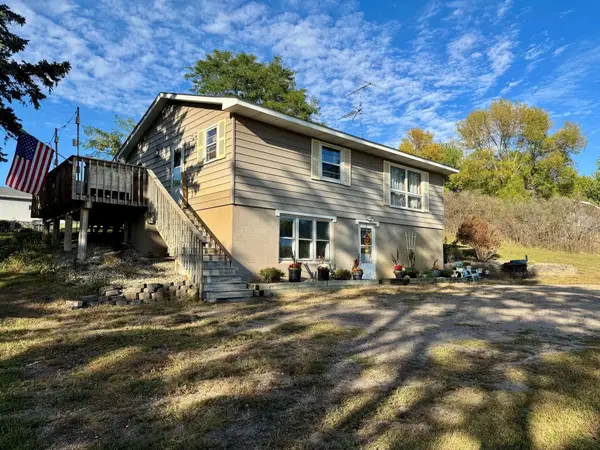 $250,000Coming Soon4 beds 2 baths1,872 sq. ft.
2313 Hazel Hill Road Se, Alexandria, MN 56308
MLS# 7145622Listed by: EDINA REALTY, INC. - Coming Soon
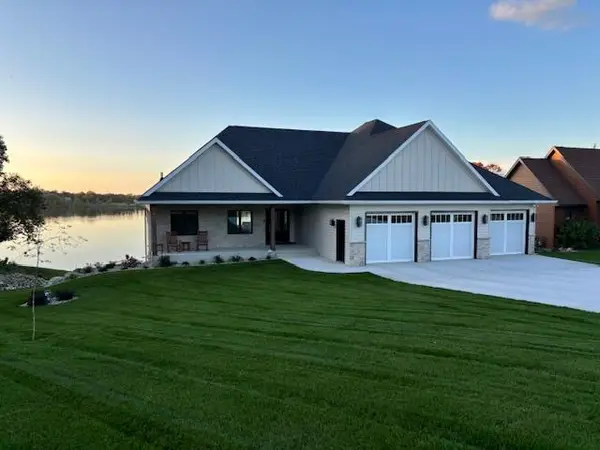 $1,550,000Coming Soon4 beds 4 baths3,653 sq. ft.
660 E Lake Cowdry Road Nw, Alexandria, MN 56308
MLS# 7145603Listed by: CENTURY 21 FIRST REALTY, INC. - Coming Soon
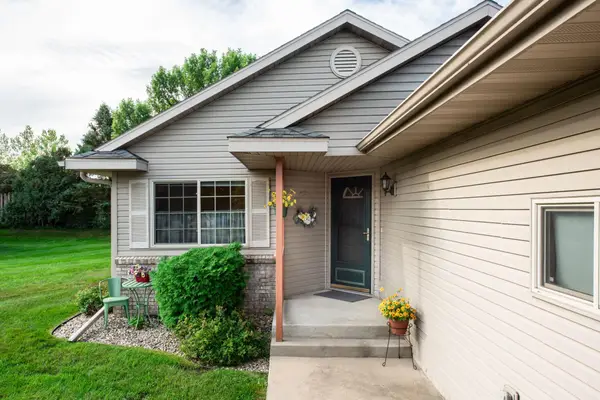 $329,000Coming Soon3 beds 2 baths1,311 sq. ft.
513 Kinkead Drive Nw, Alexandria, MN 56308
MLS# 7133848Listed by: EDINA REALTY, INC. - New
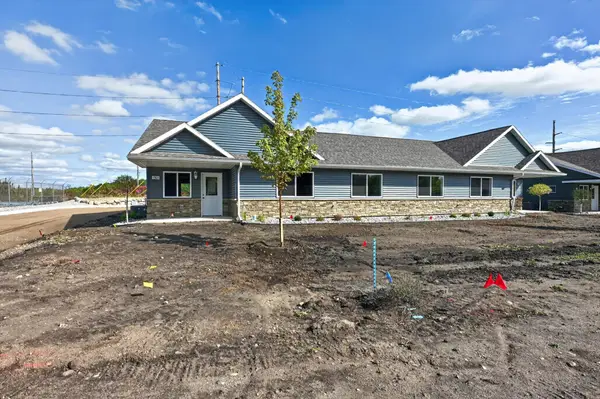 $329,900Active2 beds 2 baths1,306 sq. ft.
1501 Nokomis Street, Alexandria, MN 56308
MLS# 7146058Listed by: CENTRAL MN REALTY LLC - New
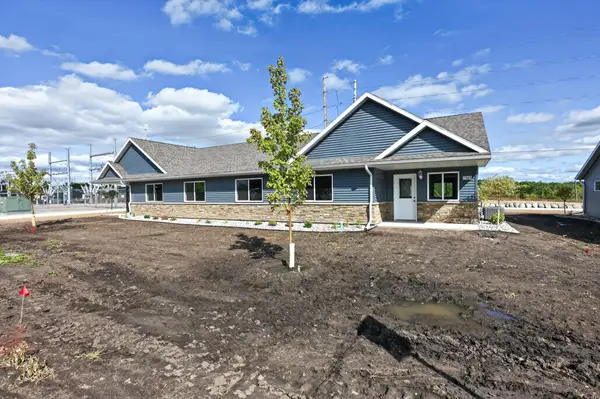 $329,900Active2 beds 2 baths1,306 sq. ft.
1503 Nokomis Street, Alexandria, MN 56308
MLS# 7146075Listed by: CENTRAL MN REALTY LLC - New
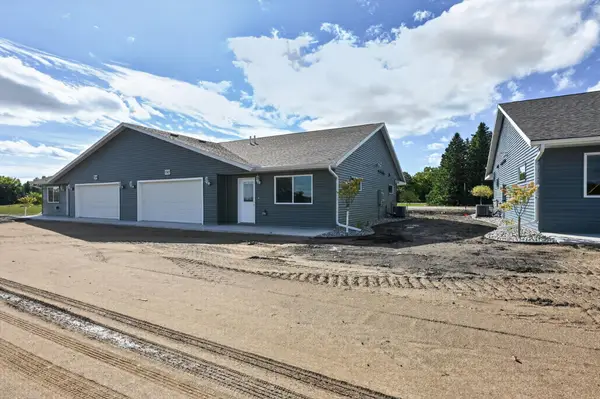 $329,900Active2 beds 2 baths1,306 sq. ft.
1507 Nokomis Street, Alexandria, MN 56308
MLS# 7146114Listed by: CENTRAL MN REALTY LLC - New
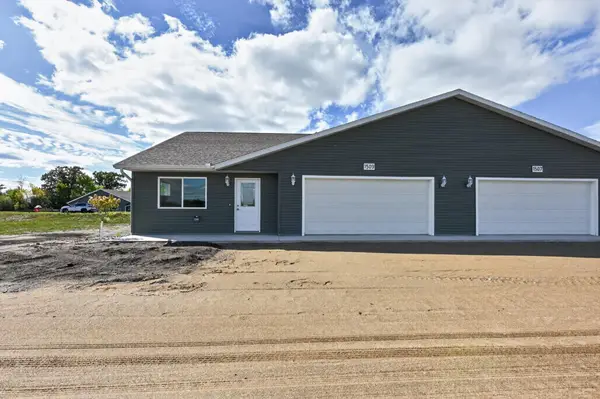 $329,900Active2 beds 2 baths1,306 sq. ft.
1509 Nokomis Street, Alexandria, MN 56308
MLS# 7146135Listed by: CENTRAL MN REALTY LLC - New
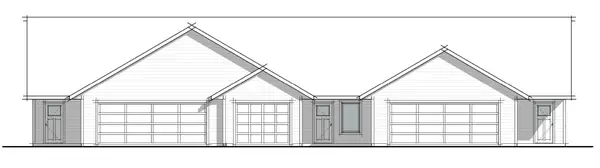 $349,000Active3 beds 2 baths1,585 sq. ft.
712 Prairie Lane Sw, Alexandria, MN 56308
MLS# 7147686Listed by: ERA VIKING REALTY - New
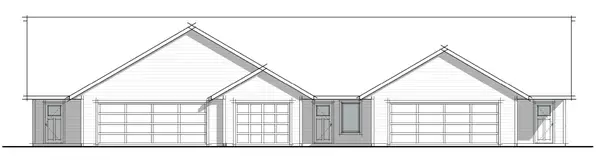 $349,000Active3 beds 2 baths1,585 sq. ft.
708 Prairie Lane Sw, Alexandria, MN 56308
MLS# 7147547Listed by: ERA VIKING REALTY - New
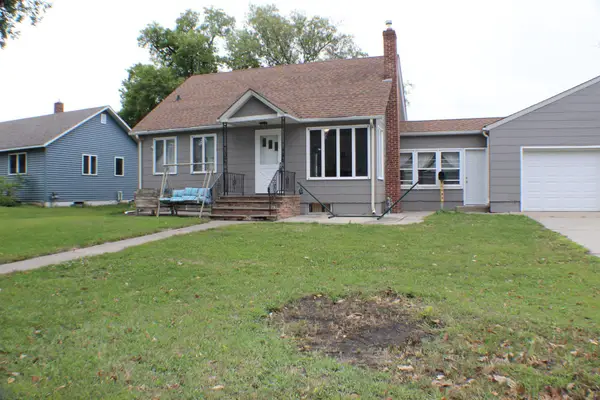 $229,900Active3 beds 2 baths1,615 sq. ft.
1409 Fillmore Street, Alexandria, MN 56308
MLS# 7147560Listed by: COLDWELL BANKER CROWN REALTORS


Protect your home and budget from life's surprises with an Assurant Home Warranty, backed by a partner that supports you through every step of homeownership. Explore Plans.
© 2026 Better Homes and Gardens Real Estate LLC. An Anywhere Real Estate company. All rights reserved. Better Homes and Gardens® Real Estate is a registered trademark owned by Meredith Operations Corporation, licensed to Better Homes and Gardens Real Estate LLC and used with permission. Better Homes and Gardens Real Estate LLC fully supports the principles of the Fair Housing Act and the Equal Opportunity Act. Listing information is deemed reliable but is not guaranteed accurate.
Each office is independently owned and operated.
Any services or products provided by third parties are not provided by, affiliated with or related to Better Homes and Gardens Real Estate LLC, or its affiliated companies.