
3319 Lakecrest Road Ne, Alexandria, MN 56308
Local realty services provided by:Better Homes and Gardens Real Estate First Choice
3319 Lakecrest Road Ne,Alexandria, MN 56308
$568,500
- 2 Beds
- 2 Baths
- 1,619 sq. ft.
- Single family
- Active
Listed by: justin habel
Office: counselor realty inc of alex
MLS#:7150462
Source:NSMLS
Price summary
- Price:$568,500
- Price per sq. ft.:$351.14
About this home
Enjoy the ease of one-level living in this high-end patio home in an established Alexandria neighborhood. An open floor plan and vaulted ceilings give the main living space an airy feel, while a gas fireplace makes the family room a welcoming place to unwind. Step onto the rear patio for a quiet morning or an easy evening outdoors. The private backyard is a blank canvas for the garden, landscaping or outdoor retreat you’ve pictured, with an irrigation system already in place. Even the garage stands out with its high-end finished floor. Leave the stairs behind and spend more time doing what you love: a paved walking and biking path is nearby, and the public beach on Lake Le Homme Dieu is a short distance away. Head out for a swim, walk or ride, then come home to the privacy and comfort of your own space. Enjoy the Alexandria Lakes Area lifestyle with room to make this home your own.
Contact an agent
Home facts
- Year built:2022
- Subdivision & Development:Le Homme Dieu Estates
- Listing ID #:7150462
- Added:1 day(s) ago
- Updated:September 28, 2026 at 09:53 PM
Rooms and interior
- Bedrooms:2
- Total bathrooms:2
- Full bathrooms:1
- Kitchen Description:Dishwasher, Disposal, Microwave, Range, Refrigerator, Stainless Steel Appliances
- Living area:1,619 sq. ft.
Heating and cooling
- Cooling:Central Air
- Heating:Fireplace(s), Forced Air
- Central air:Yes
Structure and exterior
- Roof:Age 8 Years or Less
- Year built:2022
- Building area:1,619 sq. ft.
- Lot area:0.46 Acres
- Levels:1 Story
Utilities
- Water:Private, Well
- Sewer:City Sewer - Connected
Finances and disclosures
- Price:$568,500
- Price per sq. ft.:$351.14
- Tax amount:$3,232 (2026)
Features and amenities
- Appliances:Disposal, Microwave, Range, Refrigerator, Stainless Steel Appliances, Washer, Water Softener Owned
- Laundry features:Dryer, Washer
- Amenities:Air-To-Air Exchanger, Electric Water Heater, Water Softener Owned
Parking
- Parking description:Attached Garage, Concrete, Floor Drain, Garage Door Opener, Heated Garage, Insulated Garage, Storage
- Garage:Yes
- Garage spaces:3
New listings near 3319 Lakecrest Road Ne
- Coming Soon
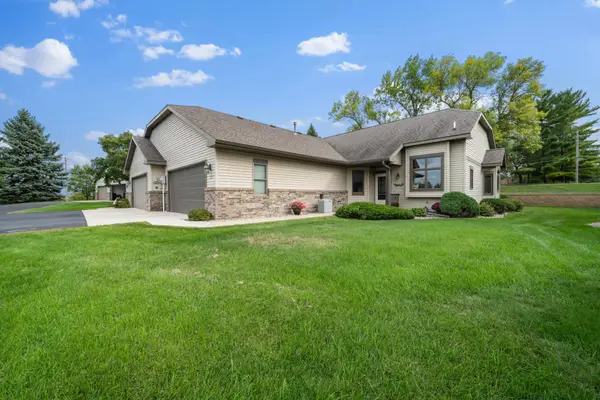 $299,900Coming Soon2 beds 2 baths1,410 sq. ft.
2115 6th Avenue E, Alexandria, MN 56308
MLS# 7143403Listed by: REALTY ONE GROUP CHOICE - Coming Soon
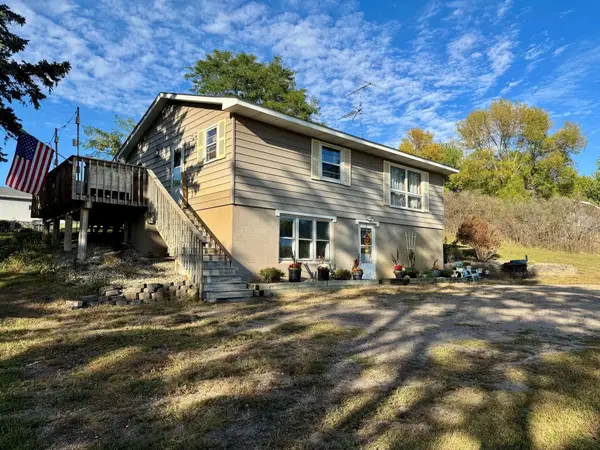 $250,000Coming Soon4 beds 2 baths1,872 sq. ft.
2313 Hazel Hill Road Se, Alexandria, MN 56308
MLS# 7145622Listed by: EDINA REALTY, INC. - Coming Soon
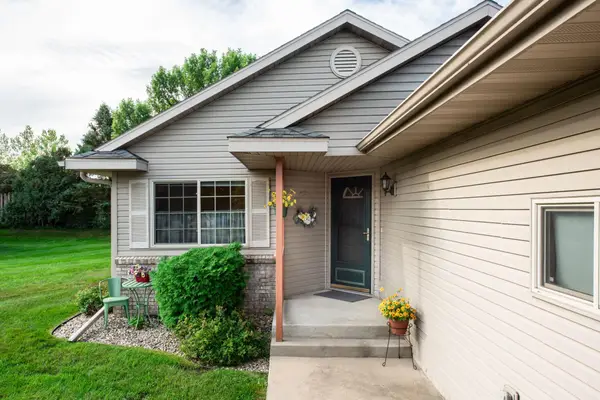 $329,000Coming Soon3 beds 2 baths1,311 sq. ft.
513 Kinkead Drive Nw, Alexandria, MN 56308
MLS# 7133848Listed by: EDINA REALTY, INC. - New
 $274,900Active4 beds 2 baths2,314 sq. ft.
804 Cardinal Lane Sw, Alexandria, MN 56308
MLS# 7151033Listed by: CENTRAL MN REALTY LLC - Open Sat, 10 to 11amNew
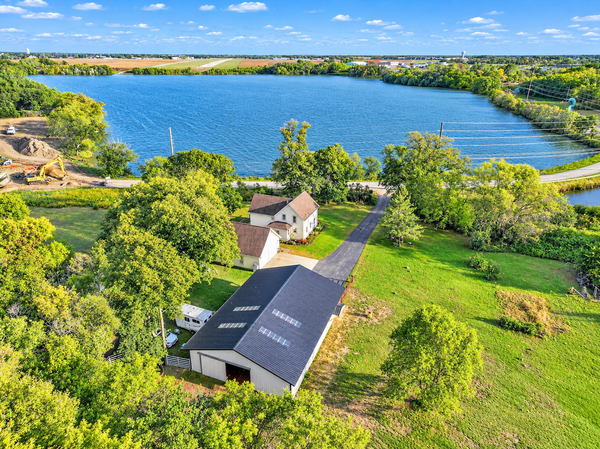 $599,900Active4 beds 3 baths2,555 sq. ft.
1366 W Winona Road Sw, Alexandria, MN 56308
MLS# 7144714Listed by: KVALE REAL ESTATE - Open Sun, 11am to 12:30pmNew
 $129,000Active3 beds 2 baths1,280 sq. ft.
215 N Mckay Avenue #13, Alexandria, MN 56308
MLS# 7150601Listed by: SAVVY AVENUE, LLC - Open Sun, 11am to 12:30pmNew
 $129,000Active3 beds 2 baths1,280 sq. ft.
215 N Mckay Avenue #2, Alexandria, MN 56308
MLS# 7149445Listed by: SAVVY AVENUE, LLC - New
 $99,900Active1.29 Acres
Lot 5 Block 4 Chainview Estates, Alexandria, MN 56308
MLS# 7149912Listed by: KELLER WILLIAMS CLASSIC RLTY N - New
 $389,000Active3 beds 3 baths1,820 sq. ft.
2782 Le Homme Dieu Hts Court Ne, Alexandria, MN 56308
MLS# 7149527Listed by: RANDY FISCHER REAL ESTATE, INC


Protect your home and budget from life's surprises with an Assurant Home Warranty, backed by a partner that supports you through every step of homeownership. Explore Plans.
© 2026 Better Homes and Gardens Real Estate LLC. An Anywhere Real Estate company. All rights reserved. Better Homes and Gardens® Real Estate is a registered trademark owned by Meredith Operations Corporation, licensed to Better Homes and Gardens Real Estate LLC and used with permission. Better Homes and Gardens Real Estate LLC fully supports the principles of the Fair Housing Act and the Equal Opportunity Act. Listing information is deemed reliable but is not guaranteed accurate.
Each office is independently owned and operated.
Any services or products provided by third parties are not provided by, affiliated with or related to Better Homes and Gardens Real Estate LLC, or its affiliated companies.