
4900 Bear Path Road Se, Alexandria, MN 56308
Local realty services provided by:Better Homes and Gardens Real Estate Advantage One
4900 Bear Path Road Se,Alexandria, MN 56308
$449,900
- 5 Beds
- 3 Baths
- 2,704 sq. ft.
- Single family
- Active
Listed by: joanna hvezda, casey olson
Office: real estate by jo, llc.
MLS#:7141534
Source:NSMLS
Price summary
- Price:$449,900
- Price per sq. ft.:$166.38
About this home
Welcome home to this spacious 5-bedroom, 3-bathroom property situated on a beautiful 2.53-acre lot with plenty of room to roam, play, and enjoy the outdoors. The main level features a private owner’s suite along with an additional bedroom or office, offering flexibility for work, guests, or everyday living. The attached 2-stall garage is equipped with in-floor heat for added comfort during the colder months. Did I mention the additional 2-stall detached garage for all your toy storage needs? The home features an ICF foundation, tall ceilings in the basement that includes three additional bedrooms, a full bathroom, and a large additional living room—perfect for a family room, recreation space, or entertaining. Step outside onto the back deck and take in the expansive lot, which offers plenty of space for outdoor activities, relaxing, gardening, or simply enjoying the privacy and peaceful setting. With in-floor heat in both the garage and basement, generous living space, and 2.53 acres to call your own, this home offers comfort, flexibility, and room to grow....
Contact an agent
Home facts
- Year built:2004
- Subdivision & Development:Wild Meadows
- Listing ID #:7141534
- Added:1 day(s) ago
- Updated:September 17, 2026 at 12:54 PM
Rooms and interior
- Bedrooms:5
- Total bathrooms:3
- Full bathrooms:3
- Dining Description:Informal Dining Room
- Bathrooms Description:Main Floor Full Bath
- Kitchen Description:Dishwasher, Freezer, Microwave, Range, Refrigerator, Stainless Steel Appliances
- Basement:Yes
- Basement Description:Full
- Living area:2,704 sq. ft.
Heating and cooling
- Cooling:Central Air
- Heating:Boiler, Forced Air
- Central air:Yes
Structure and exterior
- Roof:Age Over 8 Years, Asphalt
- Year built:2004
- Building area:2,704 sq. ft.
- Lot area:2.53 Acres
- Levels:1 Story
Utilities
- Sewer:Mound Septic, Private Sewer
Finances and disclosures
- Price:$449,900
- Price per sq. ft.:$166.38
- Tax amount:$2,832 (2026)
Features and amenities
- Appliances:Microwave, Range, Refrigerator, Stainless Steel Appliances, Washer
- Laundry features:Dryer, Washer
- Amenities:Air-To-Air Exchanger, Electric Water Heater
Parking
- Parking description:Attached Garage, Floor Drain, Garage Door Opener, Gravel, Heated Garage
- Garage:Yes
- Garage spaces:3
New listings near 4900 Bear Path Road Se
- Coming Soon
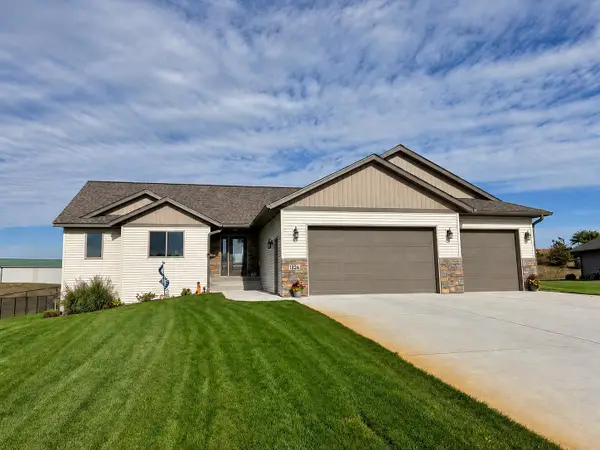 $519,000Coming Soon4 beds 3 baths2,802 sq. ft.
1326 Faith Hill Drive Sw, Alexandria, MN 56308
MLS# 7138106Listed by: EDINA REALTY, INC. - Coming Soon
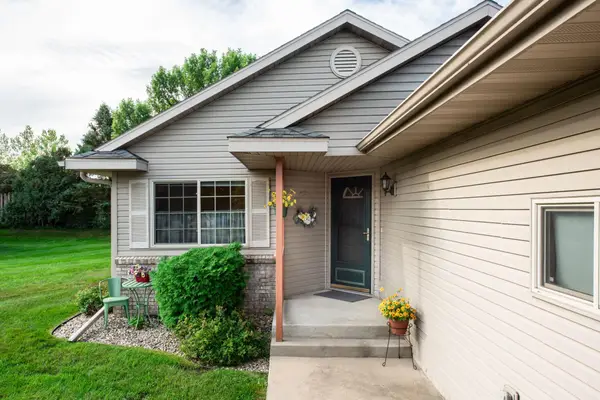 $329,000Coming Soon3 beds 2 baths1,311 sq. ft.
513 Kinkead Drive Nw, Alexandria, MN 56308
MLS# 7133848Listed by: EDINA REALTY, INC. - Coming Soon
 $2,200,000Coming Soon4 beds 5 baths3,867 sq. ft.
4811 Wharry Heights Road Sw, Alexandria, MN 56308
MLS# 7121884Listed by: LAKES SOTHEBY'S INTERNATIONAL REALTY - New
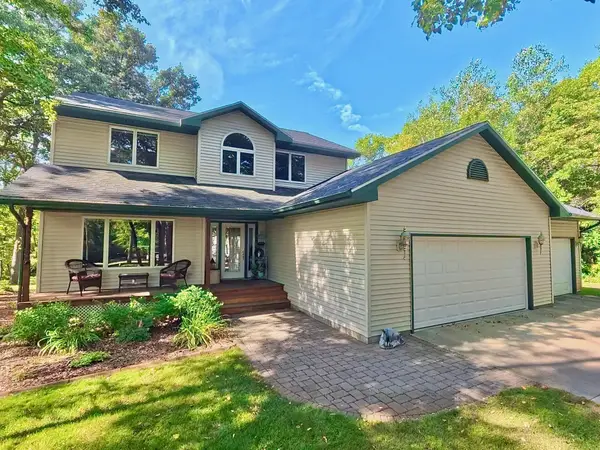 $933,000Active4 beds 4 baths2,780 sq. ft.
5900 Remington Road Se, Alexandria, MN 56308
MLS# 7144911Listed by: MISSISSIPPI VALLEY REAL ESTATE - New
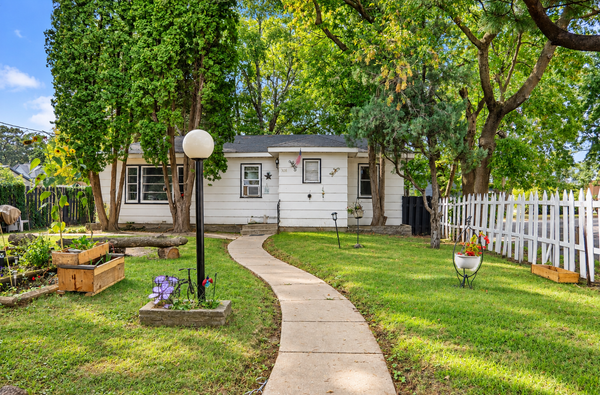 $169,900Active1 beds 1 baths630 sq. ft.
308 Roosevelt Street, Alexandria, MN 56308
MLS# 7136836Listed by: COLDWELL BANKER CROWN REALTORS - New
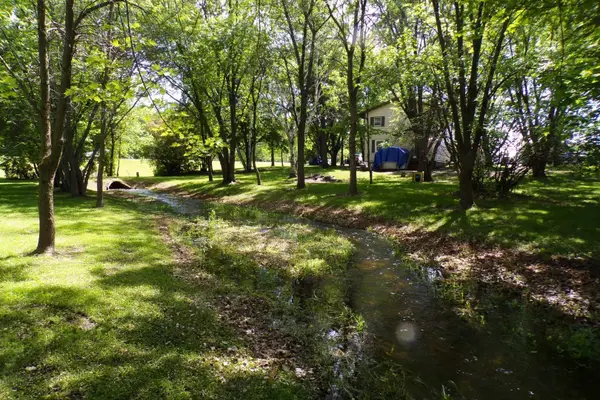 $320,000Active9 beds 4 baths5,304 sq. ft.
1407 State Highway 29 N, Alexandria, MN 56308
MLS# 7067521Listed by: CENTURY 21 FIRST REALTY, INC. - New
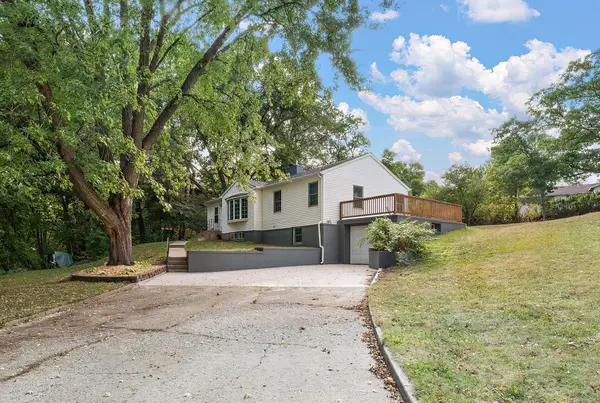 $325,000Active4 beds 2 baths2,172 sq. ft.
320 Fingal Drive, Alexandria, MN 56308
MLS# 7139872Listed by: HOMESMART ADVENTURE REALTY - New
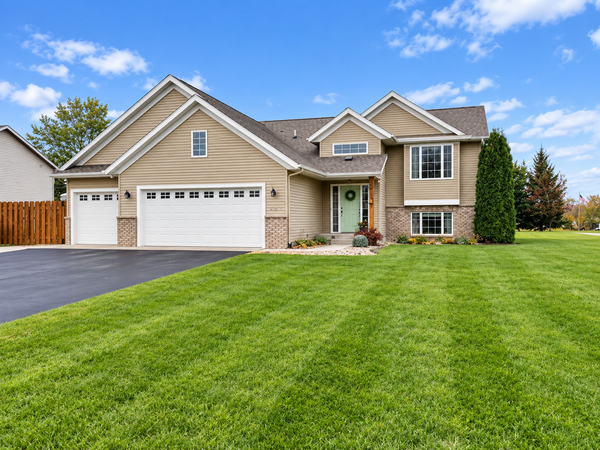 $385,000Active4 beds 2 baths2,020 sq. ft.
101 Glenn Road Nw, Alexandria, MN 56308
MLS# 7139260Listed by: COUNSELOR REALTY INC OF ALEX - Open Sat, 10 to 11amNew
 $425,000Active4 beds 2 baths2,144 sq. ft.
1576 W Latoka Drive Sw, Alexandria, MN 56308
MLS# 7138825Listed by: COUNSELOR REALTY INC OF ALEX


Protect your home and budget from life's surprises with an Assurant Home Warranty, backed by a partner that supports you through every step of homeownership. Explore Plans.
© 2026 Better Homes and Gardens Real Estate LLC. An Anywhere Real Estate company. All rights reserved. Better Homes and Gardens® Real Estate is a registered trademark owned by Meredith Operations Corporation, licensed to Better Homes and Gardens Real Estate LLC and used with permission. Better Homes and Gardens Real Estate LLC fully supports the principles of the Fair Housing Act and the Equal Opportunity Act. Listing information is deemed reliable but is not guaranteed accurate.
Each office is independently owned and operated.
Any services or products provided by third parties are not provided by, affiliated with or related to Better Homes and Gardens Real Estate LLC, or its affiliated companies.