
814 Curt Felt Drive, Alexandria, MN 56308
Local realty services provided by:Better Homes and Gardens Real Estate Advantage One
814 Curt Felt Drive,Alexandria, MN 56308
$589,900
- 4 Beds
- 4 Baths
- 2,646 sq. ft.
- Single family
- Active
Listed by: kelly sander
Office: counselor realty inc of alex
MLS#:7098960
Source:NSMLS
Price summary
- Price:$589,900
- Price per sq. ft.:$222.94
About this home
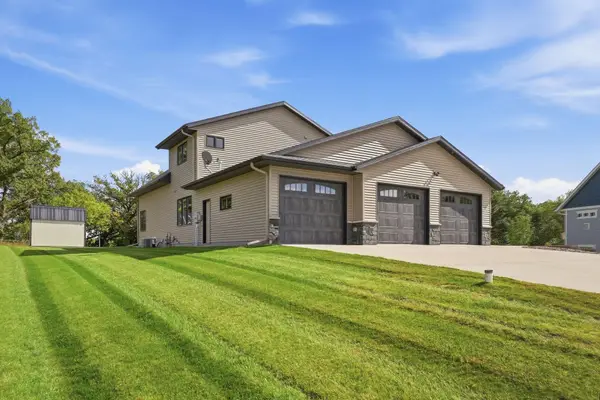
Why build when you can move right in and enjoy this beautifully updated contemporary home featuring 4 bedrooms, 4 bathrooms, and a bright, open floor plan with plenty of space to gather and entertain. The spacious kitchen is the heart of the home with crisp white cabinetry, a large center island with seating, walk-in pantry, picture window, and all-new stainless-steel appliances. Just off the kitchen, the inviting sunroom features a cozy gas fireplace and sliding doors leading to a private deck with a covered nook—perfect for morning coffee or relaxing at the end of the day. The spacious living room offers plenty of natural light, while the private owner's suite includes a walk-in closet and ensuite bath. The finished lower level adds even more living space with a large family room, two generously sized bedrooms, full bath, laundry room, abundant storage, and brand-new carpet. Recent updates include luxury vinyl plank flooring throughout the main living areas, new kitchen appliances, custom blinds, and more. Outside, you'll appreciate the professionally landscaped yard with a large flower bed, paver driveway and sidewalk, underground sprinkler system, and patio for enjoying those beautiful Minnesota summers....
Contact an agent
Home facts
- Year built:2017
- Subdivision & Development:Felt Anderson Second Add
- Listing ID #:7098960
- Added:90 day(s) ago
- Updated:September 28, 2026 at 02:43 PM
Rooms and interior
- Bedrooms:4
- Total bathrooms:4
- Full bathrooms:2
- Half bathrooms:1
- Dining Description:Eat In Kitchen, Informal Dining Room
- Bathrooms Description:Full Basement, Main Floor 1/2 Bath, Upper Level Full Bath, Walk-In Shower Stall
- Kitchen Description:Dishwasher, Microwave, Range, Refrigerator, Stainless Steel Appliances
- Basement:Yes
- Basement Description:Daylight / Lookout Windows, Egress Window(s), Finished, Full, Sump Pump
- Living area:2,646 sq. ft.
Heating and cooling
- Cooling:Central Air
- Heating:Forced Air
- Central air:Yes
Structure and exterior
- Roof:Age 8 Years or Less, Asphalt
- Year built:2017
- Building area:2,646 sq. ft.
- Lot area:0.43 Acres
- Lot Features:Corner Lot, Irregular Lot, Tree Coverage - Light
- Levels:3 Level Split
Utilities
- Water:City Water - Connected
- Sewer:City Sewer - Connected
Finances and disclosures
- Price:$589,900
- Price per sq. ft.:$222.94
- Tax amount:$5,396 (2026)
Features and amenities
- Appliances:Microwave, Range, Refrigerator, Stainless Steel Appliances, Washer, Water Softener Owned
- Laundry features:Dryer, Washer
- Amenities:Air-To-Air Exchanger, Gas Water Heater, Water Softener Owned
Parking
- Parking description:Attached Garage, Driveway - Other Surface, Electric, Floor Drain, Garage Door Opener, Heated Garage, Insulated Garage
- Garage:Yes
- Garage spaces:3
New listings near 814 Curt Felt Drive
- Coming Soon
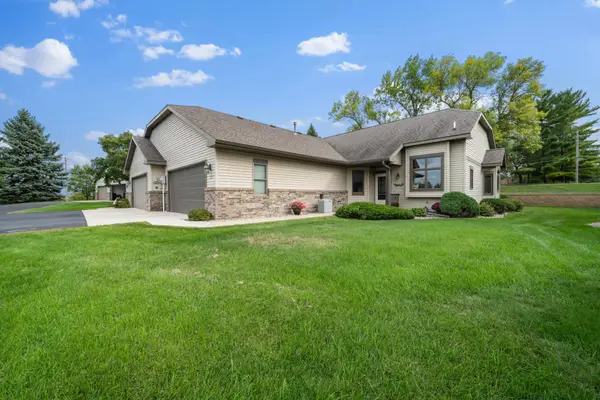 $299,900Coming Soon2 beds 2 baths1,410 sq. ft.
2115 6th Avenue E, Alexandria, MN 56308
MLS# 7143403Listed by: REALTY ONE GROUP CHOICE - Coming Soon
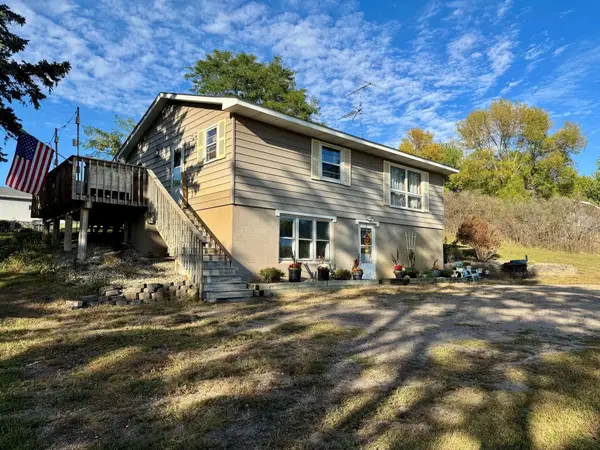 $250,000Coming Soon4 beds 2 baths1,872 sq. ft.
2313 Hazel Hill Road Se, Alexandria, MN 56308
MLS# 7145622Listed by: EDINA REALTY, INC. - Coming Soon
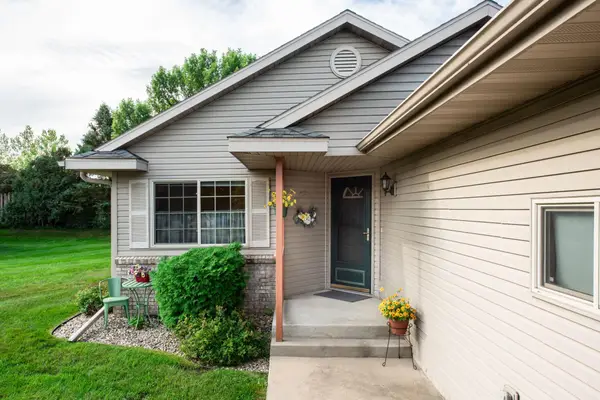 $329,000Coming Soon3 beds 2 baths1,311 sq. ft.
513 Kinkead Drive Nw, Alexandria, MN 56308
MLS# 7133848Listed by: EDINA REALTY, INC. - New
 $274,900Active4 beds 2 baths2,314 sq. ft.
804 Cardinal Lane Sw, Alexandria, MN 56308
MLS# 7151033Listed by: CENTRAL MN REALTY LLC - Open Sat, 10 to 11amNew
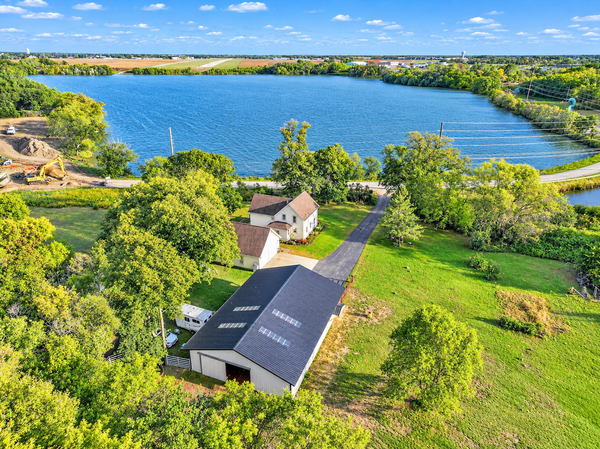 $599,900Active4 beds 3 baths2,555 sq. ft.
1366 W Winona Road Sw, Alexandria, MN 56308
MLS# 7144714Listed by: KVALE REAL ESTATE - New
 $129,000Active3 beds 2 baths1,280 sq. ft.
215 N Mckay Avenue #13, Alexandria, MN 56308
MLS# 7150601Listed by: SAVVY AVENUE, LLC - New
 $129,000Active3 beds 2 baths1,280 sq. ft.
215 N Mckay Avenue #2, Alexandria, MN 56308
MLS# 7149445Listed by: SAVVY AVENUE, LLC - New
 $99,900Active1.29 Acres
Lot 5 Block 4 Chainview Estates, Alexandria, MN 56308
MLS# 7149912Listed by: KELLER WILLIAMS CLASSIC RLTY N - New
 $389,000Active3 beds 3 baths1,820 sq. ft.
2782 Le Homme Dieu Hts Court Ne, Alexandria, MN 56308
MLS# 7149527Listed by: RANDY FISCHER REAL ESTATE, INC - New
 $789,000Active3 beds 3 baths2,095 sq. ft.
4625 Redbird Lane Se, Alexandria, MN 56308
MLS# 7133004Listed by: COUNSELOR REALTY INC OF ALEX


Protect your home and budget from life's surprises with an Assurant Home Warranty, backed by a partner that supports you through every step of homeownership. Explore Plans.
© 2026 Better Homes and Gardens Real Estate LLC. An Anywhere Real Estate company. All rights reserved. Better Homes and Gardens® Real Estate is a registered trademark owned by Meredith Operations Corporation, licensed to Better Homes and Gardens Real Estate LLC and used with permission. Better Homes and Gardens Real Estate LLC fully supports the principles of the Fair Housing Act and the Equal Opportunity Act. Listing information is deemed reliable but is not guaranteed accurate.
Each office is independently owned and operated.
Any services or products provided by third parties are not provided by, affiliated with or related to Better Homes and Gardens Real Estate LLC, or its affiliated companies.