
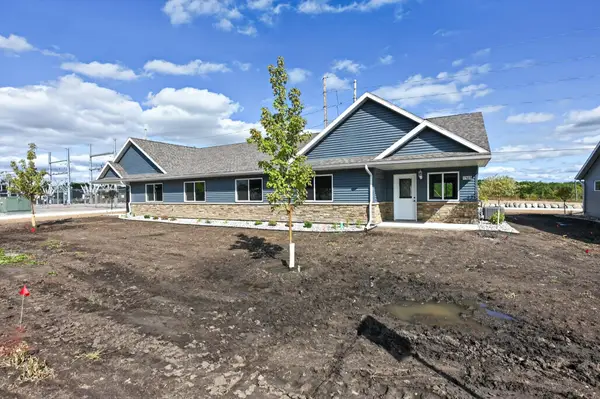
913 Anderson Way, Alexandria, MN 56308
Local realty services provided by:Better Homes and Gardens Real Estate First Choice
913 Anderson Way,Alexandria, MN 56308
$399,900
- 4 Beds
- 3 Baths
- 2,635 sq. ft.
- Townhouse
- Active
Listed by: christine j lambertson
Office: coldwell banker crown realtors
MLS#:7115699
Source:NSMLS
Price summary
- Price:$399,900
- Price per sq. ft.:$143.44
- Monthly HOA dues:$155
About this home
Welcome home to this beautifully maintained townhome, perfectly situated in a cul-de-sac with no backyard neighbors, offering peaceful views and added privacy. The inviting open-concept floor plan creates a spacious feel that's perfect for both everyday living and entertaining. The main level features two comfortable bedrooms, including a generous primary suite complete with a large walk-in closet and private bath. You'll also appreciate the convenience of main-floor laundry and a versatile den with direct access to the deck—an ideal spot to relax and enjoy the serene backyard setting. The finished lower level provides even more living space with two additional bedrooms, a ¾ bath, and a large family/entertainment room featuring a wet bar, making it the perfect place to host family and friends. Abundant storage throughout ensures there's room for everything. If you're looking for low-maintenance living with plenty of space, privacy, and a fantastic location, this exceptional townhome is one you won't want to miss!...
Contact an agent
Home facts
- Year built:2007
- Subdivision & Development:Twin Park Twnhms Cic #
- Listing ID #:7115699
- Added:61 day(s) ago
- Updated:September 24, 2026 at 12:13 PM
Rooms and interior
- Bedrooms:4
- Total bathrooms:3
- Full bathrooms:1
- Kitchen Description:Dishwasher, Microwave, Range, Refrigerator
- Basement:Yes
- Basement Description:Egress Window(s), Finished, Partially Finished, Sump Pump
- Living area:2,635 sq. ft.
Heating and cooling
- Cooling:Central Air
- Heating:Forced Air
- Central air:Yes
Structure and exterior
- Year built:2007
- Building area:2,635 sq. ft.
- Lot area:0.09 Acres
- Exterior Features:In-Ground Sprinkler System
- Levels:1 Story
Utilities
- Water:City Water - Connected
- Sewer:City Sewer - Connected
Finances and disclosures
- Price:$399,900
- Price per sq. ft.:$143.44
- Tax amount:$3,034 (2026)
Features and amenities
- Appliances:Microwave, Range, Refrigerator, Washer, Water Softener Owned
- Laundry features:Dryer, Washer
- Amenities:Air-To-Air Exchanger, Water Softener Owned
Parking
- Parking description:Attached Garage
- Garage:Yes
- Garage spaces:2
New listings near 913 Anderson Way
- Coming SoonOpen Sat, 11:30am to 12:30pm
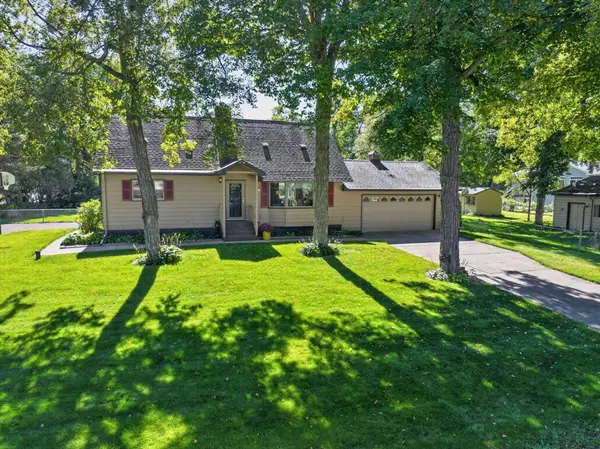 $399,500Coming Soon4 beds 2 baths2,242 sq. ft.
471 Three Havens Drive Ne, Alexandria, MN 56308
MLS# 7148079Listed by: COUNSELOR REALTY INC OF ALEX - Coming Soon
 $299,900Coming Soon2 beds 2 baths1,410 sq. ft.
2115 6th Avenue E, Alexandria, MN 56308
MLS# 7143403Listed by: REALTY ONE GROUP CHOICE - Coming SoonOpen Sat, 12 to 4pm
 $435,000Coming Soon2 beds 2 baths1,800 sq. ft.
2618 Big Horn Bay Road Nw, Alexandria, MN 56308
MLS# 7148211Listed by: KELLER WILLIAMS CLASSIC RLTY NW - Coming Soon
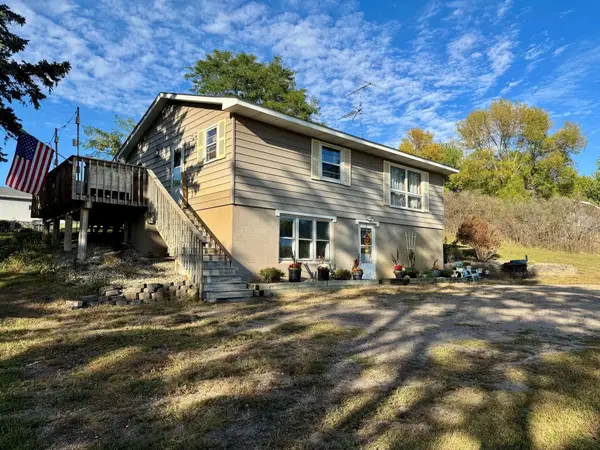 $250,000Coming Soon4 beds 2 baths1,872 sq. ft.
2313 Hazel Hill Road Se, Alexandria, MN 56308
MLS# 7145622Listed by: EDINA REALTY, INC. - Coming Soon
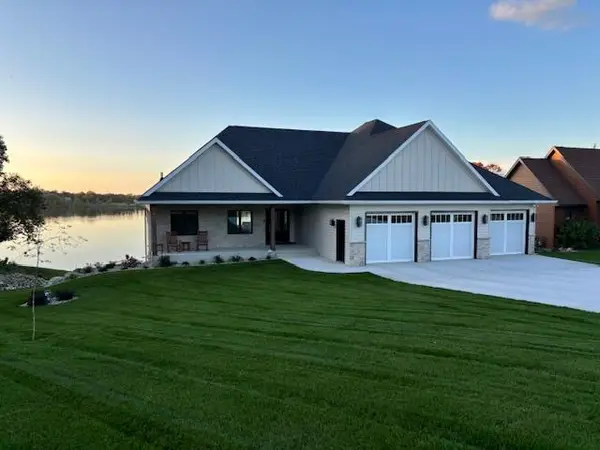 $1,550,000Coming Soon4 beds 4 baths3,653 sq. ft.
660 E Lake Cowdry Road Nw, Alexandria, MN 56308
MLS# 7145603Listed by: CENTURY 21 FIRST REALTY, INC. - Coming Soon
 $329,000Coming Soon3 beds 2 baths1,311 sq. ft.
513 Kinkead Drive Nw, Alexandria, MN 56308
MLS# 7133848Listed by: EDINA REALTY, INC.  $168,000Pending0.08 Acres
10096 S State Highway 29 Unit 122, Alexandria, MN 56308
MLS# 7127272Listed by: COUNSELOR REALTY INC OF ALEX- Open Sat, 9:30 to 10:30amNew
 $619,500Active5 beds 3 baths3,818 sq. ft.
620 Anderson Way, Alexandria, MN 56308
MLS# 7148159Listed by: EDINA REALTY, INC. - New
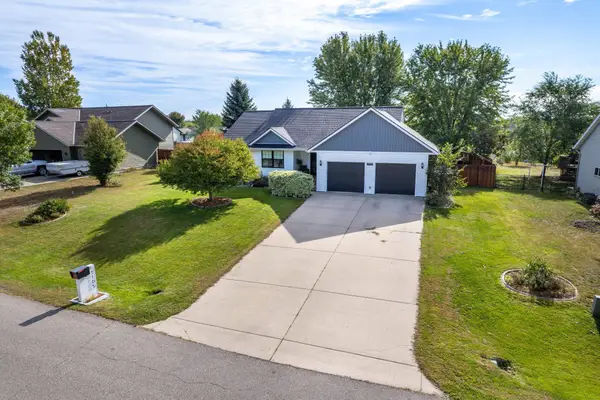 $439,900Active4 beds 3 baths2,864 sq. ft.
1105 Madisson Street, Alexandria, MN 56308
MLS# 7146843Listed by: CENTURY 21 ATWOOD - New
 $329,900Active2 beds 2 baths1,306 sq. ft.
1503 Nokomis Street, Alexandria, MN 56308
MLS# 7146075Listed by: CENTRAL MN REALTY LLC


Protect your home and budget from life's surprises with an Assurant Home Warranty, backed by a partner that supports you through every step of homeownership. Explore Plans.
© 2026 Better Homes and Gardens Real Estate LLC. An Anywhere Real Estate company. All rights reserved. Better Homes and Gardens® Real Estate is a registered trademark owned by Meredith Operations Corporation, licensed to Better Homes and Gardens Real Estate LLC and used with permission. Better Homes and Gardens Real Estate LLC fully supports the principles of the Fair Housing Act and the Equal Opportunity Act. Listing information is deemed reliable but is not guaranteed accurate.
Each office is independently owned and operated.
Any services or products provided by third parties are not provided by, affiliated with or related to Better Homes and Gardens Real Estate LLC, or its affiliated companies.