
14609 Rhinestone Street Nw, Anoka, MN 55303
Local realty services provided by:Better Homes and Gardens Real Estate Advantage One
14609 Rhinestone Street Nw,Anoka, MN 55303
$299,900
- 3 Beds
- 3 Baths
- 1,643 sq. ft.
- Single family
- Active
Listed by: gerald lewandowski, jacob william jackson
Office: re/max results
MLS#:7114812
Source:ND_FMAAR
Price summary
- Price:$299,900
- Price per sq. ft.:$182.53
- Monthly HOA dues:$450
About this home
You’ll love this spacious, open-concept home with a layout that’s perfect for everyday living. The kitchen features stainless steel appliances, a huge center island, and plenty of cabinet and counter space.
The main-floor flex room is ideal for a home office, playroom, or potential third bedroom. Relax by the cozy gas fireplace or enjoy time outside on the deck.
Upstairs, both bedrooms are spacious primary suites with walk-in closets and their own private full bathrooms.
Located in a great area close to the Town Center, shopping, dining, and major highways, this home offers comfort, convenience, and a fantastic location.
Contact an agent
Home facts
- Year built:2018
- Listing ID #:7114812
- Added:1 day(s) ago
- Updated:July 24, 2026 at 07:09 PM
Rooms and interior
- Bedrooms:3
- Total bathrooms:3
- Full bathrooms:2
- Half bathrooms:1
- Rooms Total:8
- Living area:1,643 sq. ft.
Heating and cooling
- Cooling:Central Air
- Heating:Forced Air
- Central air:Yes
Structure and exterior
- Year built:2018
- Building area:1,643 sq. ft.
- Lot area:0.03 Acres
Utilities
- Water:City Water/Connected
- Sewer:City Sewer/Connected
Finances and disclosures
- Price:$299,900
- Price per sq. ft.:$182.53
- Tax amount:$2,892
Parking
- Garage spaces:2
New listings near 14609 Rhinestone Street Nw
- Coming Soon
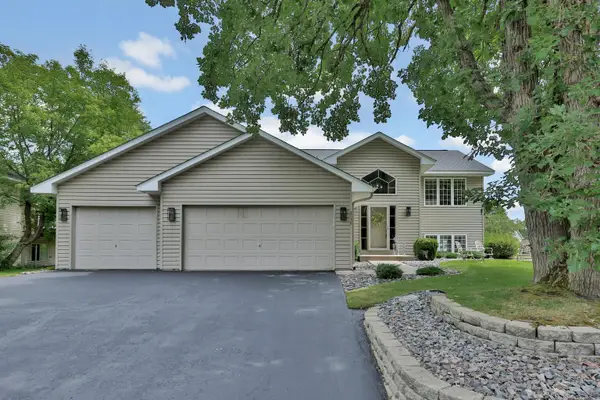 $368,000Coming Soon2 beds 1 baths
3730 Tower Pond Drive, Anoka, MN 55303
MLS# 7115636Listed by: RE/MAX ADVANTAGE PLUS - Coming Soon
 $215,000Coming Soon2 beds 2 baths
7047 139th Avenue Nw, Anoka, MN 55303
MLS# 7115366Listed by: WEICHERT, REALTORS-INTEGRITY - New
 $509,000Active5 beds 4 baths1,882 sq. ft.
5741 145th Court Nw, Anoka, MN 55303
MLS# 7110864Listed by: RE/MAX RESULTS - New
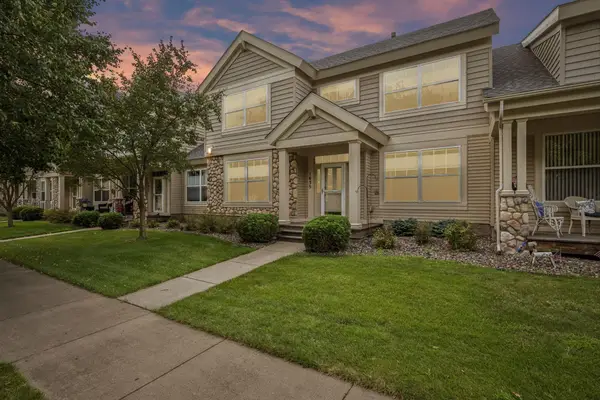 $415,000Active2 beds 3 baths2,608 sq. ft.
1635 2nd Avenue, Anoka, MN 55303
MLS# 7113765Listed by: MINNESOTA HOME VENTURE, INC. - Coming Soon
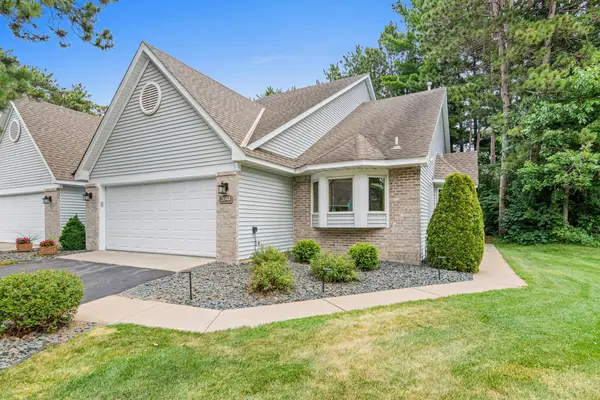 $399,900Coming Soon2 beds 2 baths
2644 Rivers Bluff Lane, Anoka, MN 55303
MLS# 7114993Listed by: EXP REALTY - Coming Soon
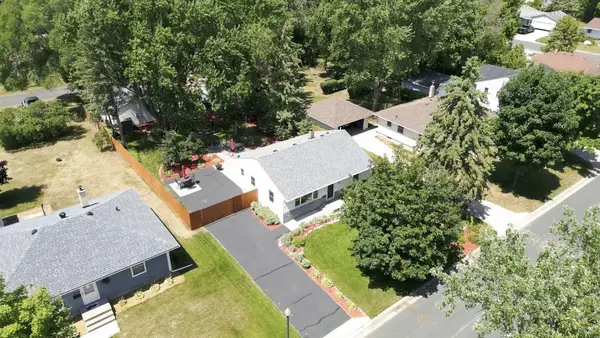 $350,000Coming Soon4 beds 2 baths
917 Westwood Lane, Anoka, MN 55303
MLS# 7107783Listed by: EXP REALTY - New
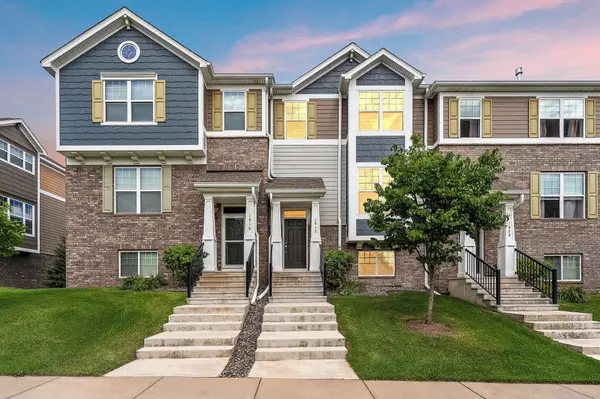 $339,900Active3 beds 3 baths2,100 sq. ft.
1812 2nd Avenue, Anoka, MN 55303
MLS# 7114443Listed by: LAKES SOTHEBY'S INTERNATIONAL - New
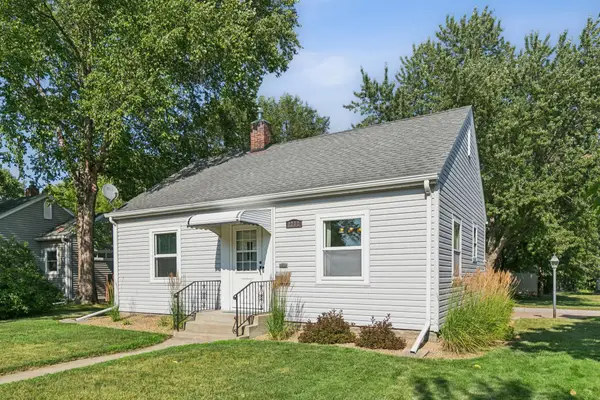 $300,000Active2 beds 1 baths1,522 sq. ft.
2202 6th Avenue, Anoka, MN 55303
MLS# 7100804Listed by: RE/MAX RESULTS - Open Sat, 1 to 3pmNew
 $425,000Active4 beds 3 baths1,971 sq. ft.
5840 142nd Avenue Nw, Anoka, MN 55303
MLS# 7105664Listed by: RE/MAX RESULTS


Protect your home and budget from life's surprises with an Assurant Home Warranty, backed by a partner that supports you through every step of homeownership. Explore Plans.
© 2026 Better Homes and Gardens Real Estate LLC. An Anywhere Real Estate company. All rights reserved. Better Homes and Gardens® Real Estate is a registered trademark owned by Meredith Operations Corporation, licensed to Better Homes and Gardens Real Estate LLC and used with permission. Better Homes and Gardens Real Estate LLC fully supports the principles of the Fair Housing Act and the Equal Opportunity Act. Listing information is deemed reliable but is not guaranteed accurate.
Each office is independently owned and operated.
Any services or products provided by third parties are not provided by, affiliated with or related to Better Homes and Gardens Real Estate LLC, or its affiliated companies.