
14420 270th Street, Ashby, MN 56309
Local realty services provided by:Better Homes and Gardens Real Estate Park Company
14420 270th Street,Ashby, MN 56309
$499,900
- 5 Beds
- 3 Baths
- 3,696 sq. ft.
- Single family
- Active
Listed by: daniel ness
Office: century 21 atwood
MLS#:7174626
Source:NSMLS
Price summary
- Price:$499,900
- Price per sq. ft.:$135.25
About this home
Country living at its best - rural Ashby, Minnesota!
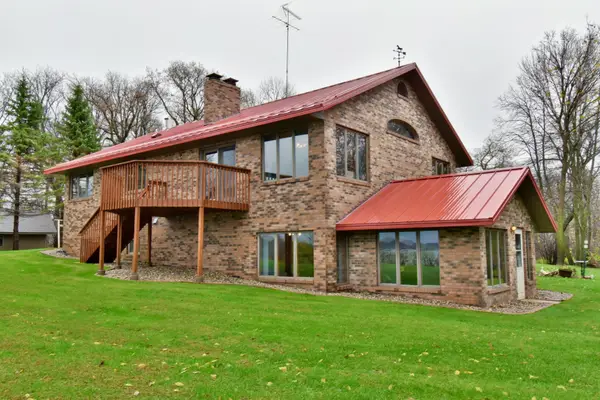
Enjoy the best of country living with this spacious 5-bedroom, 3-bath home situated on over 3 acres of beautifully landscaped property just outside Ashby! Featuring mature oak trees, a beautiful yard, and a blacktop driveway, this property offers room to spread out, relax, and enjoy everything country living has to offer.
One of the standout features is the impressive 4,000+square foot all-steel building, with approximately half heated and insulated, plus a 16-foot-high bay perfect for storing your RV, camper, boats, and other recreational toys. There is also a charming little barn on the lower portion of the property, offering additional storage or endless possibilities for hobbies and projects.
The home features durable steel siding and roofing, along with a maintenance-free deck for easy outdoor enjoyment. Inside, you'll find a spacious great room with a beautiful vaulted ceiling, an impressive gas fireplace and chimney, and an abundance of south-facing windows that fill the space with natural light.
The private master suite is conveniently located above the garage and offers a large bathroom complete with a Jacuzzi tub and separate shower, a walk-in closet, and a sliding glass door leading to its own private deck - the perfect spot to enjoy your morning coffee or unwind at the end of the day.
Located right off a paved road and just a short distance from Tipsinah Mounds Golf Course and Pomme de Terre Lake with public access, this property offers excellent opportunities for golfing, boating, fishing, and enjoying the outdoors. Centrally located with convenient driving distances to Alexandria, Fergus Falls, and Morris....
Contact an agent
Home facts
- Year built:1977
- Listing ID #:7174626
- Added:2 day(s) ago
- Updated:November 22, 2026 at 01:27 PM
Rooms and interior
- Bedrooms:5
- Total bathrooms:3
- Full bathrooms:2
- Dining Description:Kitchen/Dining Room
- Bathrooms Description:3/4 Basement, Main Floor Full Bath, Upper Level Full Bath
- Kitchen Description:Cooktop, Dishwasher, Microwave, Refrigerator
- Basement:Yes
- Basement Description:Block, Daylight / Lookout Windows, Egress Window(s), Finished, Full, Storage Space, Walkout
- Living area:3,696 sq. ft.
Heating and cooling
- Cooling:Central Air
- Heating:Baseboard, Dual Fuel/Off Peak, Fireplace(s), Forced Air
- Central air:Yes
Structure and exterior
- Roof:Age Over 8 Years, Metal
- Year built:1977
- Building area:3,696 sq. ft.
- Lot area:3.37 Acres
- Lot Features:Irregular Lot, Tree Coverage - Medium
- Construction Materials:Block
- Levels:Modified 2 Story
Utilities
- Water:Private, Well
- Sewer:Private Sewer, Tank with Drainage Field
Finances and disclosures
- Price:$499,900
- Price per sq. ft.:$135.25
- Tax amount:$3,112 (2026)
Features and amenities
- Appliances:Microwave, Refrigerator, Washer, Water Softener Owned
- Laundry features:Dryer, Washer
- Amenities:Central Vacuum, Electric Water Heater, Fuel Tank - Rented, Water Softener Owned
Parking
- Parking description:Asphalt, Attached Garage, Electric, Floor Drain, Garage Door Opener, Heated Garage, Insulated Garage, Multiple Garages, RV Access/Parking, Storage
- Garage:Yes
- Garage spaces:2
New listings near 14420 270th Street
 $674,900Active4 beds 3 baths2,880 sq. ft.
31498 Horners Bay Road, Ashby, MN 56309
MLS# 7165301Listed by: RANDY FISCHER REAL ESTATE, INC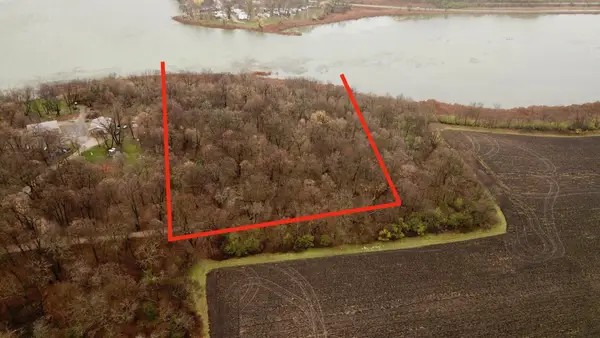 $179,900Active5 Acres
31479 Horners Bay Road, Ashby, MN 56309
MLS# 7165342Listed by: RANDY FISCHER REAL ESTATE, INC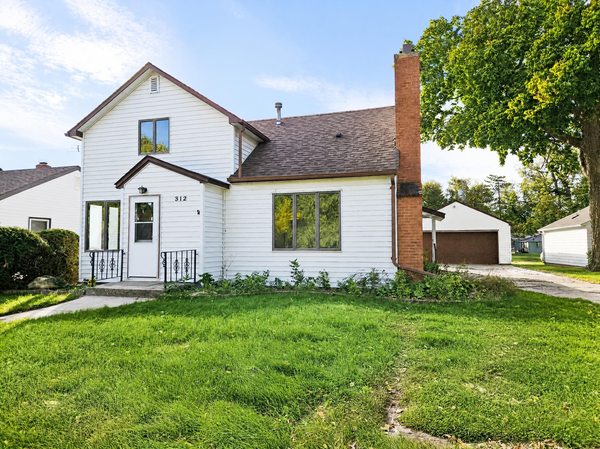 $229,900Active4 beds 2 baths2,200 sq. ft.
312 Melby Avenue, Ashby, MN 56309
MLS# 7157031Listed by: CENTRAL MN REALTY LLC $250,000Active42 Acres
TBD 160th Ave, Ashby, MN 56309
MLS# 7153223Listed by: ANDREW YAGGIE REAL ESTATE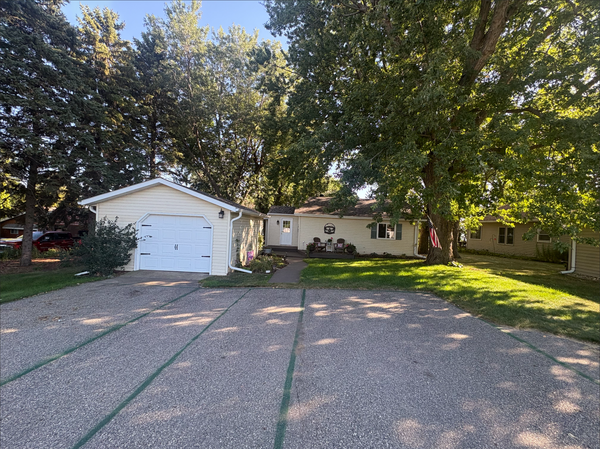 $324,500Active3 beds 2 baths1,228 sq. ft.
12103 Pelican Heights Road, Ashby, MN 56309
MLS# 7140055Listed by: SEIFERT REAL ESTATE & AUCTION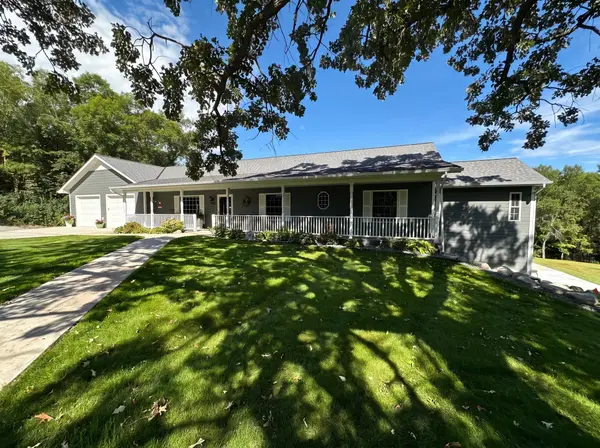 $969,000Active4 beds 4 baths4,561 sq. ft.
29477 Pelican Scenic View Road, Ashby, MN 56309
MLS# 7138095Listed by: MEAGHER REALTY, LLC $19,000Active0.36 Acres
404 Prairie Circle, Ashby, MN 56309
MLS# 7122721Listed by: CENTURY 21 ATWOOD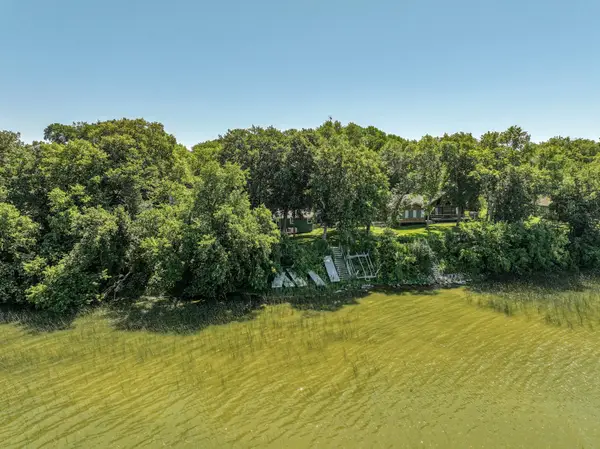 $375,000Active2 beds 1 baths1,192 sq. ft.
31269 Evenhurst Road, Ashby, MN 56309
MLS# 7110132Listed by: REAL ESTATE BY JO, LLC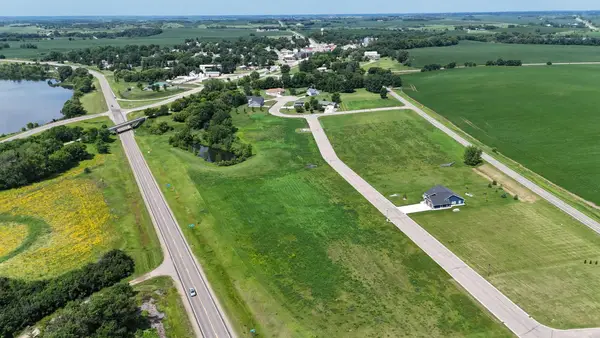 $18,000Active0.52 Acres
314 Prairie Drive, Ashby, MN 56309
MLS# 7107170Listed by: ANDREW YAGGIE REAL ESTATE


Protect your home and budget from life's surprises with an Assurant Home Warranty, backed by a partner that supports you through every step of homeownership. Explore Plans.
© 2026 Better Homes and Gardens Real Estate LLC. An Anywhere Real Estate company. All rights reserved. Better Homes and Gardens® Real Estate is a registered trademark owned by Meredith Operations Corporation, licensed to Better Homes and Gardens Real Estate LLC and used with permission. Better Homes and Gardens Real Estate LLC fully supports the principles of the Fair Housing Act and the Equal Opportunity Act. Listing information is deemed reliable but is not guaranteed accurate.
Each office is independently owned and operated.
Any services or products provided by third parties are not provided by, affiliated with or related to Better Homes and Gardens Real Estate LLC, or its affiliated companies.