
2701 4th Avenue Nw, Austin, MN 55912
Local realty services provided by:Better Homes and Gardens Real Estate First Choice
2701 4th Avenue Nw,Austin, MN 55912
$468,000
- 4 Beds
- 3 Baths
- 2,938 sq. ft.
- Single family
- Active
Upcoming open houses
- Sat, Jul 1110:00 am - 12:00 pm
- Wed, Jul 1504:00 pm - 06:00 pm
Listed by: jerome p. wolesky
Office: fawver agency
MLS#:7023479
Source:NSMLS
Price summary
- Price:$468,000
- Price per sq. ft.:$107.81
About this home
Gorgeous 1.25-acre city setting in quiet, secluded NW neighborhood is home to this fantastic 4BR 3-bath Colonial. Has stunning, spectacular main floor family/great room with gas fireplace, built ins and multiple windows with panoramic views of the lovely, tree lined park like lot and has a huge primary bedroom suite above it with all the same panoramic views. Relax and entertain with both formal and informal dining, comfortable living room, sunroom, main floor laundry and full unfinished poured concrete basement with stub ins for additional bathroom, finishable space galore and storage. Also features an attached, heated 4-stall garage, tiered composite deck, patio, steel siding, two forced air furnaces with central air and a 5-year old roof. Enjoy the lovely landscaping, garden areas, and mature trees of this lovely gem. An additional 1-acre lot is also available.
Contact an agent
Home facts
- Year built:1983
- Listing ID #:7023479
- Added:140 day(s) ago
- Updated:July 10, 2026 at 12:18 PM
Rooms and interior
- Bedrooms:4
- Total bathrooms:3
- Full bathrooms:2
- Half bathrooms:1
- Dining Description:Informal Dining Room, Separate/Formal Dining Room
- Bathrooms Description:Main Floor 1/2 Bath, Upper Level Full Bath
- Kitchen Description:Dishwasher, Disposal, Microwave, Range, Refrigerator
- Basement:Yes
- Basement Description:Concrete, Drain Tiled, Full, Storage Space, Sump Pump, Unfinished
- Living area:2,938 sq. ft.
Heating and cooling
- Cooling:Central Air
- Heating:Forced Air, Zoned
- Central air:Yes
Structure and exterior
- Roof:Age 8 Years or Less, Asphalt
- Year built:1983
- Building area:2,938 sq. ft.
- Lot area:1.27 Acres
- Lot Features:Tree Coverage - Medium, Underground Utilities
- Levels:2 Story
Utilities
- Water:City Water - Connected
- Sewer:City Sewer - Connected
Finances and disclosures
- Price:$468,000
- Price per sq. ft.:$107.81
- Tax amount:$7,346 (2026)
Features and amenities
- Appliances:Disposal, Microwave, Range, Refrigerator, Washer, Water Softener Owned
- Laundry features:Dryer, Washer
- Amenities:Gas Water Heater, Water Softener Owned
Parking
- Parking description:Attached Garage, Concrete, Driveway - Other Surface, Floor Drain, Garage Door Opener, Heated Garage, Insulated Garage, Storage
- Garage:Yes
- Garage spaces:4
New listings near 2701 4th Avenue Nw
- Coming Soon
 $1,295,000Coming Soon6 beds 5 baths
25551 885th Avenue, Austin, MN 55912
MLS# 7106536Listed by: REAL BROKER, LLC. - New
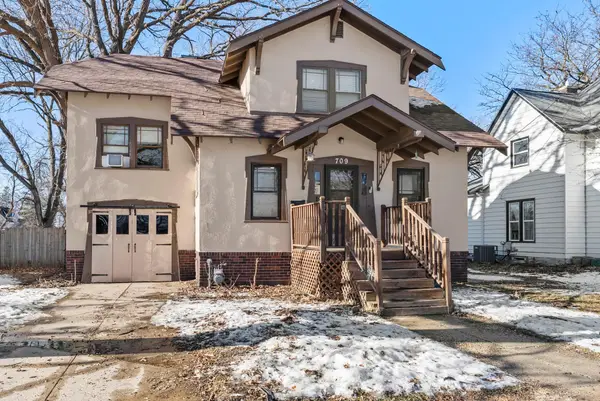 $199,900Active3 beds 2 baths1,910 sq. ft.
709 10th Street Ne, Austin, MN 55912
MLS# 6648336Listed by: KELLER WILLIAMS PREFERRED RLTY - New
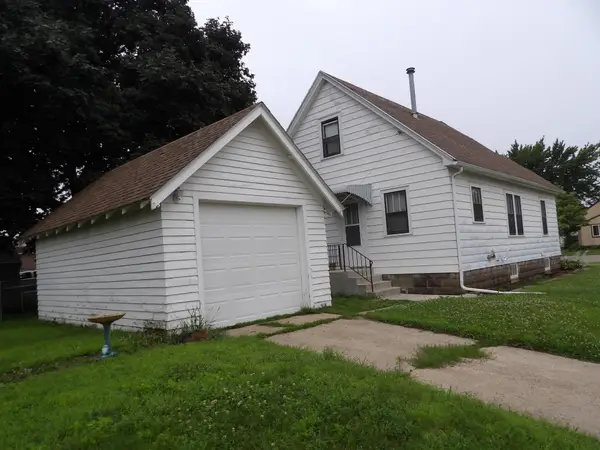 $129,900Active3 beds 1 baths1,224 sq. ft.
701 9th Avenue Sw, Austin, MN 55912
MLS# 7106626Listed by: STERLING REAL ESTATE - New
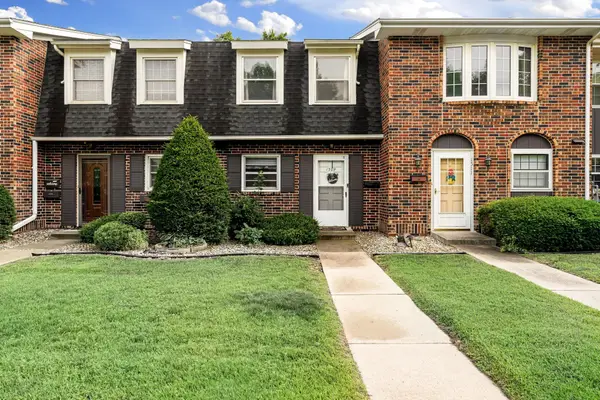 $152,300Active2 beds 2 baths1,056 sq. ft.
1509 5th Avenue Nw, Austin, MN 55912
MLS# 7105759Listed by: RE/MAX RESULTS - New
 $329,900Active4 beds 2 baths2,094 sq. ft.
1807 9th Street Sw, Austin, MN 55912
MLS# 7106173Listed by: REAL BROKER, LLC. - New
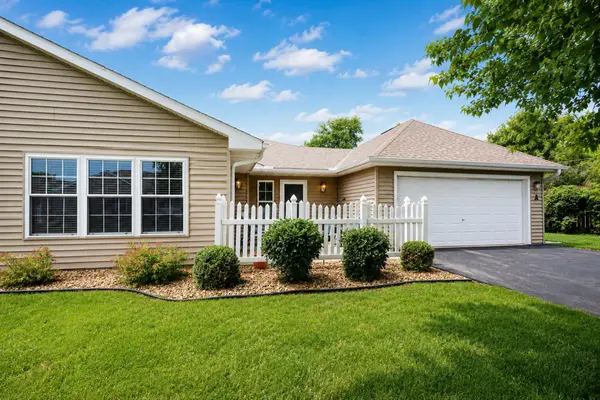 $241,900Active2 beds 2 baths1,338 sq. ft.
2102 Oak Tree Lane #A, Austin, MN 55912
MLS# 7102188Listed by: DWELL REALTY GROUP LLC - Open Sat, 11am to 1pmNew
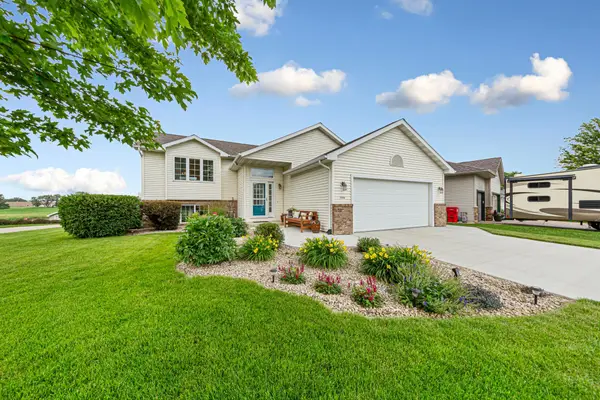 $399,900Active3 beds 2 baths1,759 sq. ft.
1006 24th Avenue Nw, Austin, MN 55912
MLS# 7104939Listed by: EXP REALTY - Open Sat, 1 to 3pmNew
 $419,900Active5 beds 3 baths3,261 sq. ft.
1600 26th Street Sw, Austin, MN 55912
MLS# 7104849Listed by: KELLER WILLIAMS PREMIER REALTY - New
 $414,900Active4 beds 3 baths2,540 sq. ft.
2011 12th Avenue Ne, Austin, MN 55912
MLS# 7104358Listed by: REAL BROKER, LLC. - New
 $364,900Active4 beds 2 baths1,224 sq. ft.
51413 150th Street, Austin, MN 55912
MLS# 7103812Listed by: REAL BROKER, LLC.


Protect your home and budget from life's surprises with an Assurant Home Warranty, backed by a partner that supports you through every step of homeownership. Explore Plans.
© 2026 Better Homes and Gardens Real Estate LLC. An Anywhere Real Estate company. All rights reserved. Better Homes and Gardens® Real Estate is a registered trademark owned by Meredith Operations Corporation, licensed to Better Homes and Gardens Real Estate LLC and used with permission. Better Homes and Gardens Real Estate LLC fully supports the principles of the Fair Housing Act and the Equal Opportunity Act. Listing information is deemed reliable but is not guaranteed accurate.
Each office is independently owned and operated.
Any services or products provided by third parties are not provided by, affiliated with or related to Better Homes and Gardens Real Estate LLC, or its affiliated companies.