
33612 Shorewood Drive, Avon, MN 56310
Local realty services provided by:Better Homes and Gardens Real Estate First Choice
33612 Shorewood Drive,Avon, MN 56310
$497,000
- 3 Beds
- 3 Baths
- 2,213 sq. ft.
- Single family
- Pending
Listed by: dona lamphere
Office: coldwell banker realty
MLS#:7112417
Source:NSMLS
Price summary
- Price:$497,000
- Price per sq. ft.:$207.08
About this home
Multiple Offers received. Highest and best offers are due by noon on Sunday August 9th 2026
Welcome to lake living at its finest! Nestled on a beautifully manicured ½-acre lot with 120 feet of shoreline on scenic Middle Spunk Lake in Avon, this exceptional 3-bedroom, 3-bath walkout rambler offers the perfect blend of comfort, breathtaking views, and year-round recreation.
The inviting open-concept main level is designed to make the most of the spectacular lake views. The kitchen flows seamlessly into the large dining area, where patio doors lead to a lakeside deck—an ideal place to enjoy your morning coffee, entertain guests, or simply relax while taking in the gorgeous sunrises over the water. The primary suite features a private ¾ bath, while a full bath serves the remainder of the main level.
The walkout lower level is made for entertaining and unwinding, offering a warm and welcoming family room with a fireplace, a spacious recreation and entertainment area, an additional bedroom, and a ¾ bath—perfect for hosting family and friends.
Outside, you'll appreciate the beautifully landscaped yard featuring colorful flower beds, an in-ground sprinkler system, a storage shed, and plenty of space to enjoy the outdoors. The property also includes a 2-stall attached garage plus a convenient tuck-under garage for additional storage of lake toys and equipment.
Middle Spunk Lake is well known for its excellent recreational opportunities, including boating, fishing, swimming, kayaking, and paddleboarding. Even better, you can boat across the lake to the local restaurant for dinner or drinks, making every day feel like a vacation. With no neighbors directly across the road, you'll enjoy added privacy and peaceful surroundings that enhance this remarkable lakeside setting.
Whether you're looking for a year-round residence or the perfect lake retreat, this property offers everything you've been dreaming of—spectacular sunrises, incredible views, outstanding recreational opportunities, and the true lake lifestyle you've always wanted....
Contact an agent
Home facts
- Year built:1977
- Subdivision & Development:Shorewood 2
- Listing ID #:7112417
- Added:9 day(s) ago
- Updated:August 13, 2026 at 04:43 PM
Rooms and interior
- Bedrooms:3
- Total bathrooms:3
- Full bathrooms:1
- Dining Description:Kitchen/Dining Room
- Bathrooms Description:3/4 Basement, Main Floor Full Bath
- Kitchen Description:Dishwasher, Microwave, Range, Refrigerator
- Basement:Yes
- Basement Description:Daylight / Lookout Windows, Full, Storage Space, Walkout
- Living area:2,213 sq. ft.
Heating and cooling
- Cooling:Central Air
- Heating:Forced Air
- Central air:Yes
Structure and exterior
- Roof:Age 8 Years or Less
- Year built:1977
- Building area:2,213 sq. ft.
- Lot area:0.46 Acres
- Levels:1 Story
Utilities
- Water:Well
- Sewer:Private Sewer
Finances and disclosures
- Price:$497,000
- Price per sq. ft.:$207.08
- Tax amount:$4,256 (2025)
Features and amenities
- Appliances:Microwave, Range, Refrigerator, Washer, Water Softener Owned
- Laundry features:Dryer, Washer
- Amenities:Water Softener Owned
Parking
- Parking description:Attached Garage, Tuckunder Garage
- Garage:Yes
- Garage spaces:3
New listings near 33612 Shorewood Drive
- New
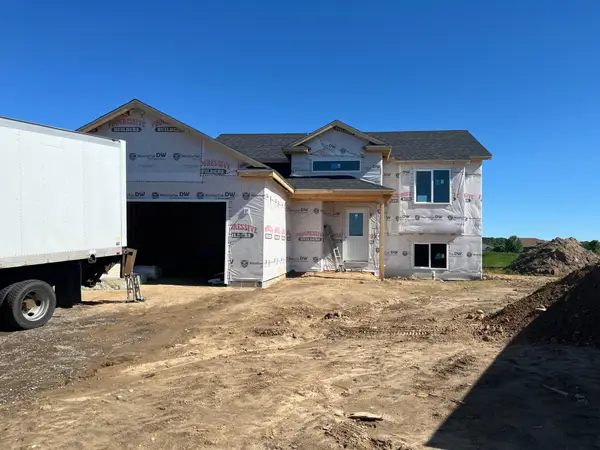 $309,900Active2 beds 1 baths1,067 sq. ft.
110 Woolgrass Way, Avon, MN 56310
MLS# 7126088Listed by: PROGRESSIVE BUILDERS REAL ESTATE - New
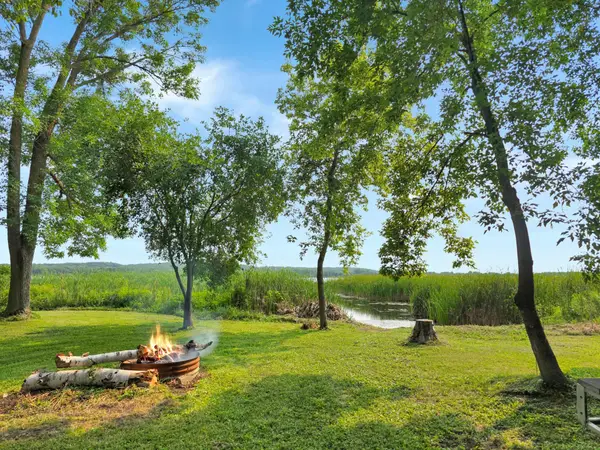 $139,900Active0.36 Acres
18135 County Road 154, Avon, MN 56310
MLS# 7124348Listed by: GALLERY OF HOMES - New
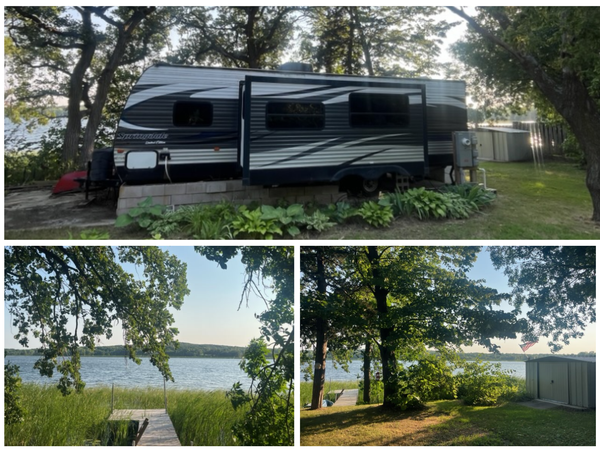 $149,900Active1 beds 1 baths770 sq. ft.
17731 Upper Spunk Lake Road, Avon, MN 56310
MLS# 7119757Listed by: CENTURY 21 FIRST REALTY, INC. - New
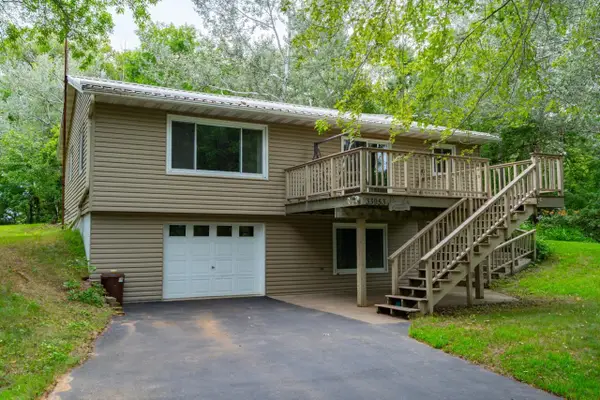 $329,900Active3 beds 2 baths1,385 sq. ft.
33953 124th Avenue, Avon, MN 56310
MLS# 7122227Listed by: MORGAN & CO. 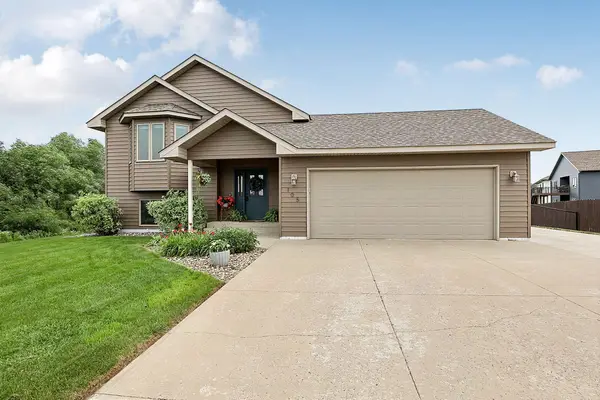 $355,000Pending4 beds 2 baths2,071 sq. ft.
105 Estate Drive, Avon, MN 56310
MLS# 7119017Listed by: RE/MAX RESULTS- New
 $324,500Active2 beds 1 baths2,172 sq. ft.
801 Prateria, Avon, MN 56310
MLS# 7120624Listed by: ASHWORTH REAL ESTATE - New
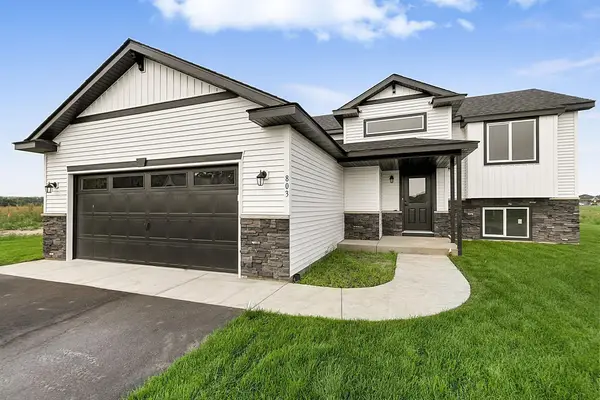 $324,500Active2 beds 1 baths1,086 sq. ft.
801 Prateria, Avon, MN 56310
MLS# 7120624Listed by: ASHWORTH REAL ESTATE 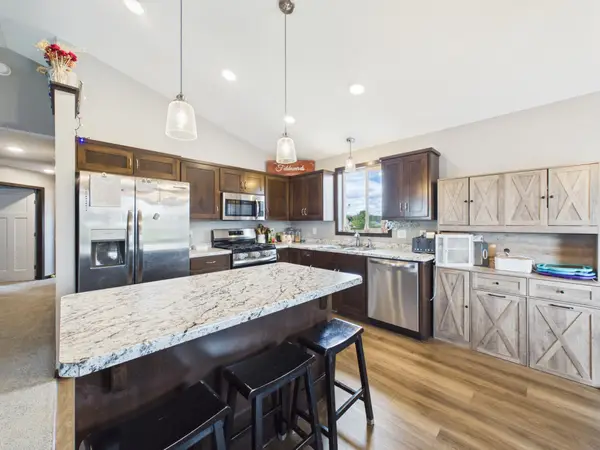 $329,900Active5 beds 2 baths1,568 sq. ft.
114 Collina Circle, Avon, MN 56310
MLS# 7114128Listed by: CENTRAL MN REALTY LLC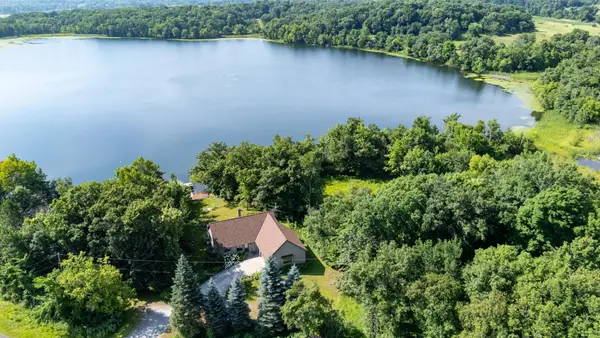 $575,000Active4 beds 3 baths2,625 sq. ft.
14315 County Road 159, Avon, MN 56310
MLS# 7094428Listed by: VOIGTJOHNSON


Protect your home and budget from life's surprises with an Assurant Home Warranty, backed by a partner that supports you through every step of homeownership. Explore Plans.
© 2026 Better Homes and Gardens Real Estate LLC. An Anywhere Real Estate company. All rights reserved. Better Homes and Gardens® Real Estate is a registered trademark owned by Meredith Operations Corporation, licensed to Better Homes and Gardens Real Estate LLC and used with permission. Better Homes and Gardens Real Estate LLC fully supports the principles of the Fair Housing Act and the Equal Opportunity Act. Listing information is deemed reliable but is not guaranteed accurate.
Each office is independently owned and operated.
Any services or products provided by third parties are not provided by, affiliated with or related to Better Homes and Gardens Real Estate LLC, or its affiliated companies.