
105 Estate Drive, Avon, MN 56310
Local realty services provided by:Better Homes and Gardens Real Estate Advantage One
Listed by: deedee fisher
Office: re/max results
MLS#:7119017
Source:NSMLS
Price summary
- Price:$355,000
- Price per sq. ft.:$171.41
About this home
Welcome to this well-cared-for Walkout Bilevel Home in a desirable location that is close to park and Wobegone Trail. This home has been lovingly maintained inside and out, offers move in ready, comfort and a warm inviting atmosphere. With its thoughtful layout, generous natural light, and pride of ownership throughout. Kitchen offers a unique floor plan, 2023 quartz counters, 2025 refrigerator, unmount sink and new faucet, walk in pantry and deep drawers that's a hit in new construction homes. Dining room is a good size w/patio door leading to 10x14 wood deck. Great views of the fenced in backyard and mature trees. Living room is a good size, vaulted ceiling and open concept feeling. Two good sized bedroom offers w/double closet and over looks the backyard. Full bathroom double sink, storage and lined closet. Lower level 13x19 family room w/cam lights, pergo flooring and patio door leads to backyard. 2 lower level bedrooms, full bathroom and laundry room with sink, washer 2025 & dryer 2026 updated tankless water heater, water softener 2022, new carpeting in stairway. Fence & garage heater and dog kennel 2022 that has inside & outside access, landscaping 2023. Steel siding, CA, 200 Amp, cement driveway, over 2000 sq ft finished. What A Great Place To Call Home!...
Contact an agent
Home facts
- Year built:2013
- Subdivision & Development:Avon Estates
- Listing ID #:7119017
- Added:9 day(s) ago
- Updated:August 14, 2026 at 08:45 AM
Rooms and interior
- Bedrooms:4
- Total bathrooms:2
- Full bathrooms:2
- Dining Description:Kitchen/Dining Room
- Bathrooms Description:Full Basement, Main Floor Full Bath
- Kitchen Description:Cooktop, Dishwasher, Disposal, Microwave, Refrigerator, Tankless Water Heater
- Basement:Yes
- Basement Description:Block, Daylight / Lookout Windows, Full, Walkout
- Living area:2,071 sq. ft.
Heating and cooling
- Cooling:Central Air
- Heating:Forced Air
- Central air:Yes
Structure and exterior
- Roof:Age 8 Years or Less, Asphalt
- Year built:2013
- Building area:2,071 sq. ft.
- Lot area:0.44 Acres
- Lot Features:Tree Coverage - Light
- Levels:Bi/Split Level
Utilities
- Water:City Water - Connected
- Sewer:City Sewer - Connected
Finances and disclosures
- Price:$355,000
- Price per sq. ft.:$171.41
- Tax amount:$4,686 (2026)
Features and amenities
- Appliances:Disposal, Microwave, Refrigerator, Tankless Water Heater, Washer
- Laundry features:Dryer, Washer
- Amenities:Air-To-Air Exchanger, Gas Water Heater, Tankless Water Heater
Parking
- Parking description:Attached Garage, Concrete, Electric, Garage Door Opener, Heated Garage, Insulated Garage, Storage
- Garage:Yes
- Garage spaces:2
New listings near 105 Estate Drive
- New
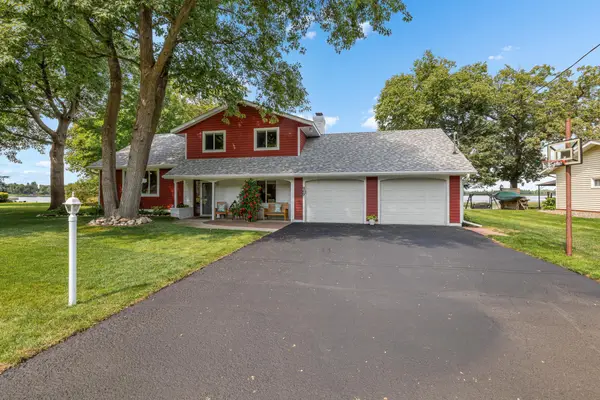 $837,500Active4 beds 2 baths2,662 sq. ft.
969 Hamlet Drive N, Avon, MN 56310
MLS# 7120761Listed by: CENTRAL MN REALTY LLC - New
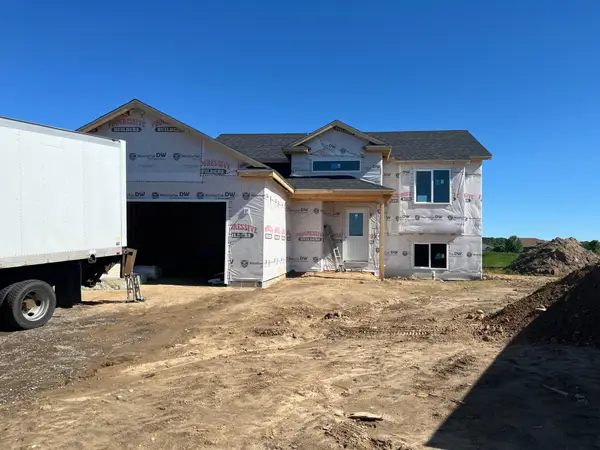 $309,900Active2 beds 1 baths1,067 sq. ft.
110 Woolgrass Way, Avon, MN 56310
MLS# 7126088Listed by: PROGRESSIVE BUILDERS REAL ESTATE - New
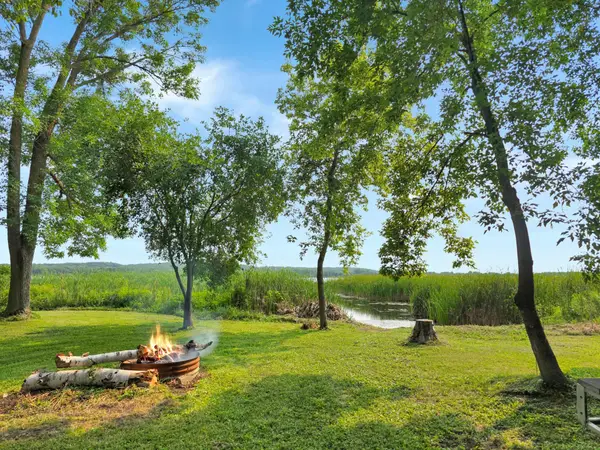 $139,900Active0.36 Acres
18135 County Road 154, Avon, MN 56310
MLS# 7124348Listed by: GALLERY OF HOMES - New
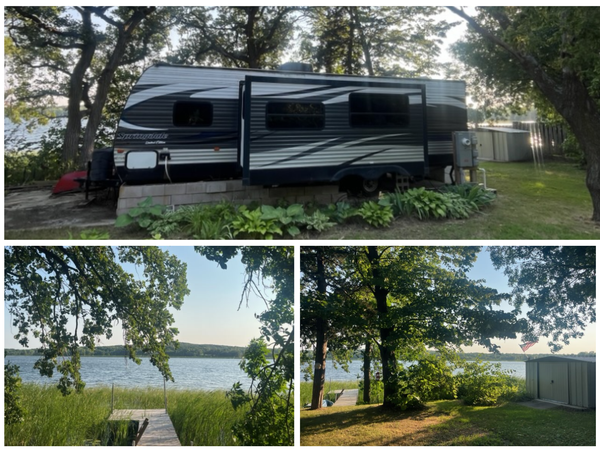 $149,900Active1 beds 1 baths770 sq. ft.
17731 Upper Spunk Lake Road, Avon, MN 56310
MLS# 7119757Listed by: CENTURY 21 FIRST REALTY, INC. - New
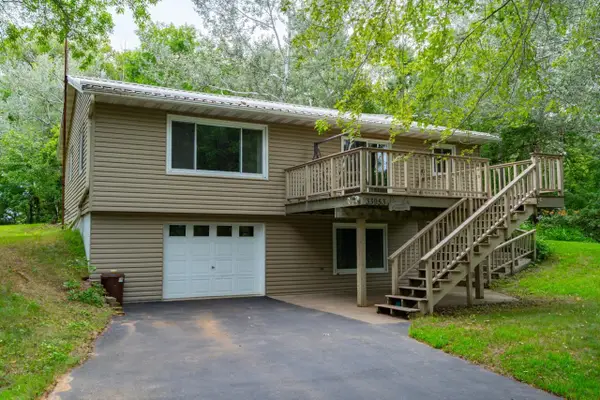 $329,900Active3 beds 2 baths1,385 sq. ft.
33953 124th Avenue, Avon, MN 56310
MLS# 7122227Listed by: MORGAN & CO. 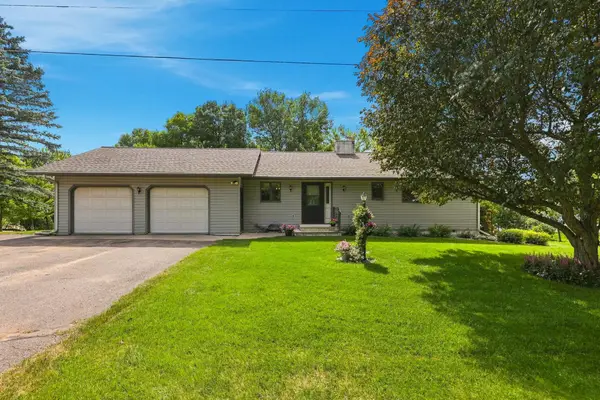 $497,000Pending3 beds 3 baths2,213 sq. ft.
33612 Shorewood Drive, Avon, MN 56310
MLS# 7112417Listed by: COLDWELL BANKER REALTY- New
 $324,500Active2 beds 1 baths2,172 sq. ft.
801 Prateria, Avon, MN 56310
MLS# 7120624Listed by: ASHWORTH REAL ESTATE - New
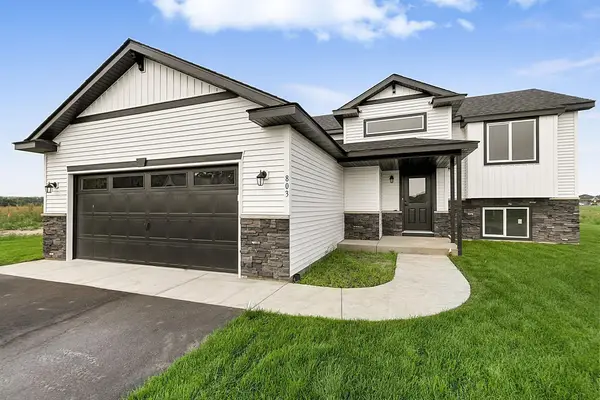 $324,500Active2 beds 1 baths1,086 sq. ft.
801 Prateria, Avon, MN 56310
MLS# 7120624Listed by: ASHWORTH REAL ESTATE 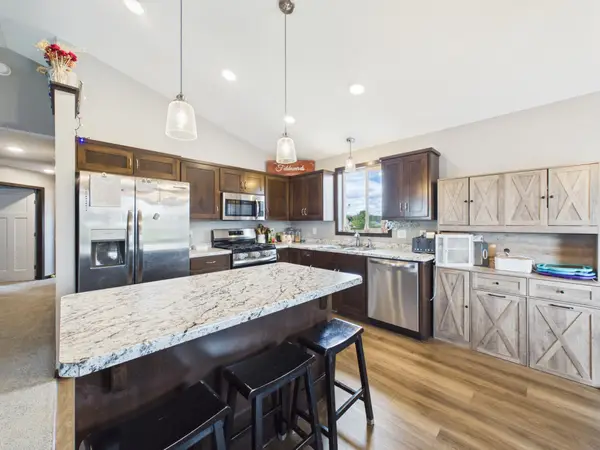 $329,900Active5 beds 2 baths1,568 sq. ft.
114 Collina Circle, Avon, MN 56310
MLS# 7114128Listed by: CENTRAL MN REALTY LLC


Protect your home and budget from life's surprises with an Assurant Home Warranty, backed by a partner that supports you through every step of homeownership. Explore Plans.
© 2026 Better Homes and Gardens Real Estate LLC. An Anywhere Real Estate company. All rights reserved. Better Homes and Gardens® Real Estate is a registered trademark owned by Meredith Operations Corporation, licensed to Better Homes and Gardens Real Estate LLC and used with permission. Better Homes and Gardens Real Estate LLC fully supports the principles of the Fair Housing Act and the Equal Opportunity Act. Listing information is deemed reliable but is not guaranteed accurate.
Each office is independently owned and operated.
Any services or products provided by third parties are not provided by, affiliated with or related to Better Homes and Gardens Real Estate LLC, or its affiliated companies.