
11946 Joneswood Circle, Baxter, MN 56425
Local realty services provided by:Better Homes and Gardens Real Estate Advantage One
11946 Joneswood Circle,Baxter, MN 56425
$415,000
- 3 Beds
- 2 Baths
- 1,839 sq. ft.
- Single family
- Coming Soon
Upcoming open houses
- Sat, Oct 0310:00 am - 12:00 pm
Listed by: chad schwendeman
Office: exp realty
MLS#:7146236
Source:ND_FMAAR
Price summary
- Price:$415,000
- Price per sq. ft.:$226.03
About this home
Just completed three bedroom, two bath newly constructed Baxter home. Home features a nice open floor plan, Hickory cabinets, walk-in pantry, new stainless steel appliances, primary suite with walk-in closet and full primary bath with double sinks, central air, vaulted ceilings, a 20 x 12 concrete patio off the dining room, concrete driveway, gutters, sprinkler system, and a three-car (28 x 36) attached garage. Home is located close to Forestview Middle School and sits at the end of a tar cul-de-sac. Set up a showing today!
Contact an agent
Home facts
- Year built:2026
- Subdivision & Development:Mississippi Meadows
- Listing ID #:7146236
- Updated:September 25, 2026 at 07:57 PM
Rooms and interior
- Bedrooms:3
- Total bathrooms:2
- Full bathrooms:2
- Rooms Total:11
- Living area:1,839 sq. ft.
Heating and cooling
- Cooling:Central Air
- Heating:Forced Air, Natural Gas
- Central air:Yes
Structure and exterior
- Year built:2026
- Building area:1,839 sq. ft.
- Lot area:0.88 Acres
- Construction Materials:Vinyl
- Exterior Features:Patio
Utilities
- Water:City Water/Connected
- Sewer:City Sewer/Connected
Finances and disclosures
- Price:$415,000
- Price per sq. ft.:$226.03
- Tax amount:$316
Parking
- Garage spaces:3
New listings near 11946 Joneswood Circle
- Coming Soon
 $385,000Coming Soon4 beds 4 baths2,039 sq. ft.
13867 Knollwood Drive, Baxter, MN 56425
MLS# 7148880Listed by: NORTHLAND SOTHEBY'S INTERNATIONAL REALTY - Open Sat, 12 to 2pmNew
 $429,900Active3 beds 2 baths1,580 sq. ft.
12590 Second Street, Baxter, MN 56425
MLS# 7148392Listed by: EDINA REALTY, INC. - New
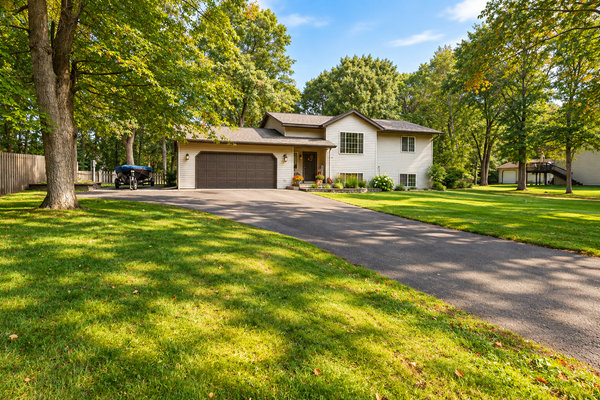 $349,900Active5 beds 2 baths2,024 sq. ft.
7172 Laredo Road, Baxter, MN 56425
MLS# 7148359Listed by: RE/MAX RESULTS - NISSWA - New
 $150,000Active22 Acres
TBD Ninebark Drive, Baxter, MN 56425
MLS# 7148439Listed by: KURILLA REAL ESTATE LTD 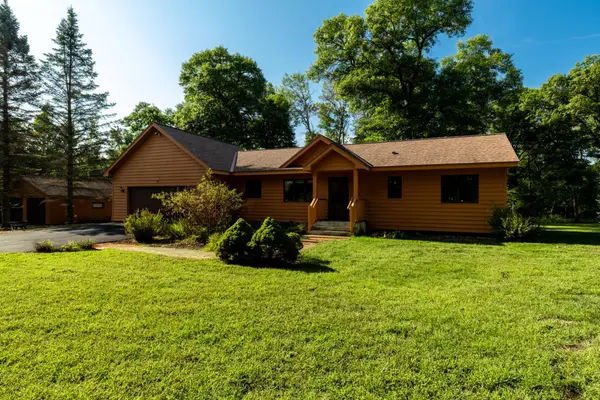 $350,000Pending4 beds 3 baths1,963 sq. ft.
6065 Highland Scenic Road, Baxter, MN 56425
MLS# 7144824Listed by: EDINA REALTY, INC.- New
 $639,900Active3 beds 2 baths1,517 sq. ft.
TBD Oakwood Drive, Baxter, MN 56425
MLS# 7144929Listed by: COUNSELOR REALTY BRAINERD LAKES - New
 $499,900Active5 beds 3 baths3,873 sq. ft.
14610 Lynndale Drive, Baxter, MN 56425
MLS# 7143953Listed by: POSITIVE REALTY  $25,000Active9.24 Acres
9.24 Acres Inglewood Drive, Baxter, MN 56401
MLS# 7142913Listed by: RE/MAX RESULTS - CROSSLAKE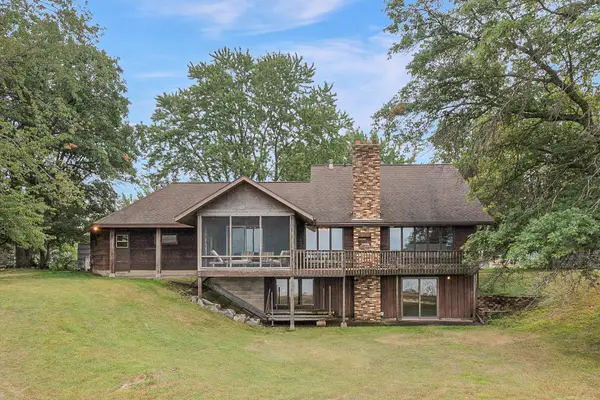 $599,900Active3 beds 3 baths2,452 sq. ft.
13567 Maplewood Drive, Baxter, MN 56425
MLS# 7141207Listed by: EDINA REALTY, INC.


Protect your home and budget from life's surprises with an Assurant Home Warranty, backed by a partner that supports you through every step of homeownership. Explore Plans.
© 2026 Better Homes and Gardens Real Estate LLC. An Anywhere Real Estate company. All rights reserved. Better Homes and Gardens® Real Estate is a registered trademark owned by Meredith Operations Corporation, licensed to Better Homes and Gardens Real Estate LLC and used with permission. Better Homes and Gardens Real Estate LLC fully supports the principles of the Fair Housing Act and the Equal Opportunity Act. Listing information is deemed reliable but is not guaranteed accurate.
Each office is independently owned and operated.
Any services or products provided by third parties are not provided by, affiliated with or related to Better Homes and Gardens Real Estate LLC, or its affiliated companies.