
7084 Glory Road #303, Baxter, MN 56425
Local realty services provided by:Better Homes and Gardens Real Estate First Choice
7084 Glory Road #303,Baxter, MN 56425
$389,994
- 2 Beds
- 2 Baths
- 1,251 sq. ft.
- Condominium
- Active
Listed by: jeremy miller, amye miller
Office: edina realty, inc.
MLS#:7127029
Source:NSMLS
Price summary
- Price:$389,994
- Price per sq. ft.:$311.75
- Monthly HOA dues:$1,313
About this home
Welcome to easy, maintenance-free living in the heart of Baxter! This sunny, south-facing third-floor Sparrow floor plan offers comfort, style, and convenience in a welcoming 55+ cooperative community. The thoughtfully designed unit features modern white cabinetry, quartz countertops, stainless steel appliances, and stylish matte black farmhouse-inspired fixtures. Luxury vinyl plank flooring flows throughout the home, creating a clean, modern feel that is both beautiful and easy to maintain.
Beyond your front door, an impressive collection of shared amenities makes it easy to stay active, social, and entertained. Enjoy a Creator's Space, family room, library, guest suite, wood shop, patio, golf simulator, pool table, two patio areas, pickleball court, car wash bay, and heated parking.
Located in the heart of Baxter, you'll be close to shopping, dining, healthcare, recreation, and everything the Brainerd Lakes Area has to offer.
Share Payment: $389,994 | Monthly Carrying Charge: $1,313
Contact an agent
Home facts
- Year built:2022
- Subdivision & Development:First Add Wildflower
- Listing ID #:7127029
- Added:45 day(s) ago
- Updated:September 28, 2026 at 12:58 PM
Rooms and interior
- Bedrooms:2
- Total bathrooms:2
- Full bathrooms:1
- Dining Description:Breakfast Bar, Kitchen/Dining Room, Living/Dining Room
- Bathrooms Description:Main Floor Full Bath
- Kitchen Description:Dishwasher, Microwave, Range, Refrigerator
- Living area:1,251 sq. ft.
Heating and cooling
- Cooling:Central Air
- Heating:Forced Air
- Central air:Yes
Structure and exterior
- Roof:Age 8 Years or Less, Asphalt
- Year built:2022
- Building area:1,251 sq. ft.
- Lot area:5.33 Acres
- Exterior Features:In-Ground Sprinkler System, Patio
- Levels:2+ Story
Utilities
- Water:City Water - In Street
- Sewer:City Sewer - In Street
Finances and disclosures
- Price:$389,994
- Price per sq. ft.:$311.75
- Tax amount:$17,175 (2026)
Features and amenities
- Appliances:Microwave, Range, Refrigerator
- Amenities:Car Wash, Elevator(s), Lobby Entrance
Parking
- Parking description:Assigned, Attached Garage, Guest Parking, Heated Garage, Parking Garage, Parking Lot, Secured, Shared Garage/Stall, Tuckunder Garage, Underground
- Garage:Yes
- Garage spaces:1
New listings near 7084 Glory Road #303
- Coming Soon
 $385,000Coming Soon4 beds 4 baths2,039 sq. ft.
13867 Knollwood Drive, Baxter, MN 56425
MLS# 7148880Listed by: NORTHLAND SOTHEBY'S INTERNATIONAL REALTY - New
 $429,900Active3 beds 2 baths1,580 sq. ft.
12590 Second Street, Baxter, MN 56425
MLS# 7148392Listed by: EDINA REALTY, INC. - New
 $349,900Active5 beds 2 baths2,024 sq. ft.
7172 Laredo Road, Baxter, MN 56425
MLS# 7148359Listed by: RE/MAX RESULTS - NISSWA - New
 $150,000Active22 Acres
TBD Ninebark Drive, Baxter, MN 56425
MLS# 7148439Listed by: KURILLA REAL ESTATE LTD - Open Sat, 10am to 12pmNew
 $415,000Active3 beds 2 baths1,839 sq. ft.
11946 Joneswood Circle, Baxter, MN 56425
MLS# 7146236Listed by: EXP REALTY 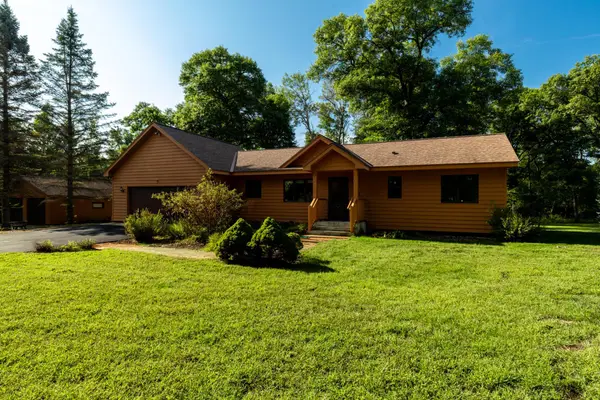 $350,000Pending4 beds 3 baths1,963 sq. ft.
6065 Highland Scenic Road, Baxter, MN 56425
MLS# 7144824Listed by: EDINA REALTY, INC.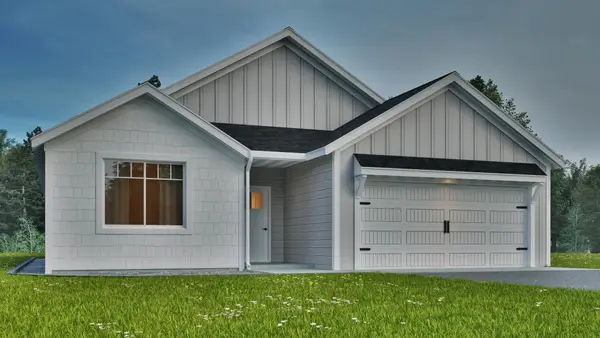 $639,900Active3 beds 2 baths1,517 sq. ft.
TBD Oakwood Drive, Baxter, MN 56425
MLS# 7144929Listed by: COUNSELOR REALTY BRAINERD LAKES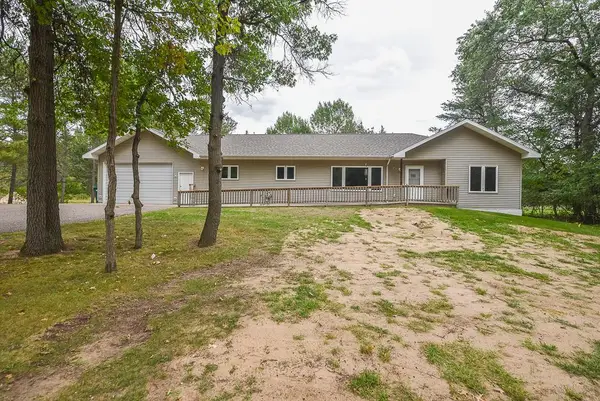 $499,900Active5 beds 3 baths3,873 sq. ft.
14610 Lynndale Drive, Baxter, MN 56425
MLS# 7143953Listed by: POSITIVE REALTY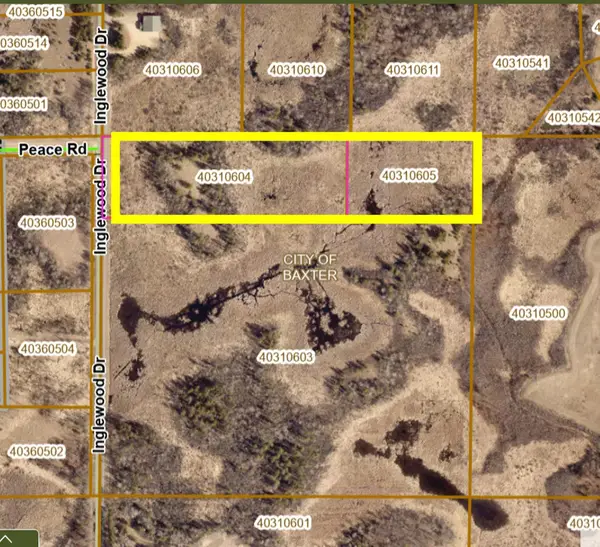 $25,000Active9.24 Acres
9.24 Acres Inglewood Drive, Baxter, MN 56401
MLS# 7142913Listed by: RE/MAX RESULTS - CROSSLAKE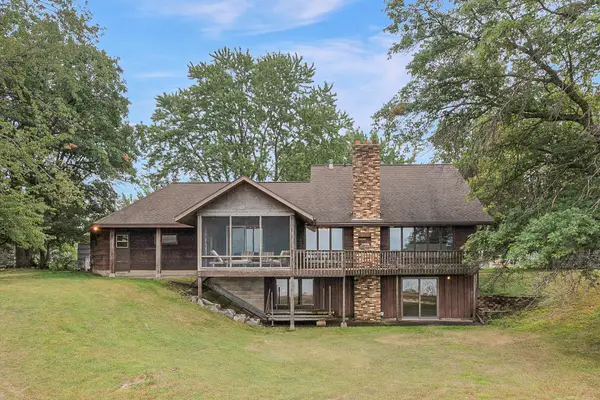 $599,900Active3 beds 3 baths2,452 sq. ft.
13567 Maplewood Drive, Baxter, MN 56425
MLS# 7141207Listed by: EDINA REALTY, INC.


Protect your home and budget from life's surprises with an Assurant Home Warranty, backed by a partner that supports you through every step of homeownership. Explore Plans.
© 2026 Better Homes and Gardens Real Estate LLC. An Anywhere Real Estate company. All rights reserved. Better Homes and Gardens® Real Estate is a registered trademark owned by Meredith Operations Corporation, licensed to Better Homes and Gardens Real Estate LLC and used with permission. Better Homes and Gardens Real Estate LLC fully supports the principles of the Fair Housing Act and the Equal Opportunity Act. Listing information is deemed reliable but is not guaranteed accurate.
Each office is independently owned and operated.
Any services or products provided by third parties are not provided by, affiliated with or related to Better Homes and Gardens Real Estate LLC, or its affiliated companies.