
9330 Country Club Road Ne, Bemidji, MN 56601
Local realty services provided by:Better Homes and Gardens Real Estate First Choice
9330 Country Club Road Ne,Bemidji, MN 56601
$299,900
- 4 Beds
- 2 Baths
- 2,204 sq. ft.
- Single family
- Active
Upcoming open houses
- Sat, Oct 1012:00 pm - 01:30 pm
Listed by: jill larson
Office: headwaters realty services llc.
MLS#:7157336
Source:NSMLS
Price summary
- Price:$299,900
- Price per sq. ft.:$136.07
About this home
Looking for space, privacy, and that hard-to-find “country feel” without giving up convenience? This 10-acre Bemidji property delivers with a park-like setting, winding wooded trails, multiple perennial gardens, a heated shop, and plenty of room to garden, play, and spread out. Best of all, you’re still just minutes from Lake Bemidji, Bemidji State Park, the Bemidji Town & Country Club, and nearby ATV and snowmobile trails.
The acreage is one of the true highlights of this property. Heavily wooded and beautifully maintained, the grounds feel like your own private park with trails carved throughout the property, mature trees, multiple perennial gardens, and plenty of space for additional flowers, vegetables, or larger garden areas. Whether you enjoy walking the trails, watching wildlife, gardening, or simply relaxing outdoors, this property gives you room to enjoy it all. Two garden sheds provide convenient storage for lawn equipment, gardening tools, and outdoor supplies.
Inside, this comfortable rambler offers an easy and functional layout with two main-floor bedrooms, main-floor laundry, and a spacious mudroom, walk in pantry and an office, all connecting the home to the attached garage. You’ll also appreciate the generous closets and storage found throughout the home.
The vaulted ceiling brings together the kitchen, dining, and living areas, creating a welcoming space for everyday living and entertaining. The kitchen is quaint yet highly functional, with plenty of cabinet and countertop space. The large main-floor bathroom features two separate vanities, making busy mornings a little easier.
Just off the dining area, step outside to the wraparound deck and take in the peaceful wooded surroundings. A covered portion of the deck offers shade from the hot summer sun and shelter from the rain, making it a great place for morning coffee, outdoor dining, birdwatching, or simply enjoying the wildlife that visits the yard.
The walkout lower level expands the living space with a 3/4 large bathroom, two additional bedrooms, a large family room, extra storage, and flexible space for guests, hobbies, or recreation.
Outside, the property also includes a 32x52 heated detached garage/shop along with cold storage, offering plenty of room for vehicles, recreational equipment, projects, tools, and toys or maybe even a home business.
This home has been lovingly cared for over the years and offers a rare combination of affordability, privacy, acreage, storage, and usable living space. If you’ve been looking for room to spread out both inside and out, a peaceful park-like setting, and a convenient Bemidji location, this property is one you’ll want to see....
Contact an agent
Home facts
- Year built:1987
- Listing ID #:7157336
- Added:1 day(s) ago
- Updated:October 09, 2026 at 08:06 PM
Rooms and interior
- Bedrooms:4
- Total bathrooms:2
- Full bathrooms:1
- Dining Description:Eat In Kitchen
- Bathrooms Description:3/4 Basement, Main Floor Full Bath
- Kitchen Description:Dishwasher, Microwave, Range, Refrigerator
- Basement:Yes
- Basement Description:Block, Full, Walkout
- Living area:2,204 sq. ft.
Heating and cooling
- Cooling:Central Air
- Heating:Dual Fuel/Off Peak, Forced Air, Heat Pump
- Central air:Yes
Structure and exterior
- Roof:Age 8 Years or Less, Asphalt
- Year built:1987
- Building area:2,204 sq. ft.
- Lot area:10 Acres
- Lot Features:Tree Coverage - Heavy
- Levels:1 Story
Utilities
- Water:Private
- Sewer:Private Sewer
Finances and disclosures
- Price:$299,900
- Price per sq. ft.:$136.07
- Tax amount:$1,064 (2026)
Features and amenities
- Appliances:Microwave, Range, Refrigerator, Washer, Water Softener Owned
- Laundry features:Dryer, Washer
- Amenities:Air-To-Air Exchanger, Water Softener Owned
Parking
- Parking description:Attached Garage, Detached Garage
- Garage:Yes
- Garage spaces:4
New listings near 9330 Country Club Road Ne
- New
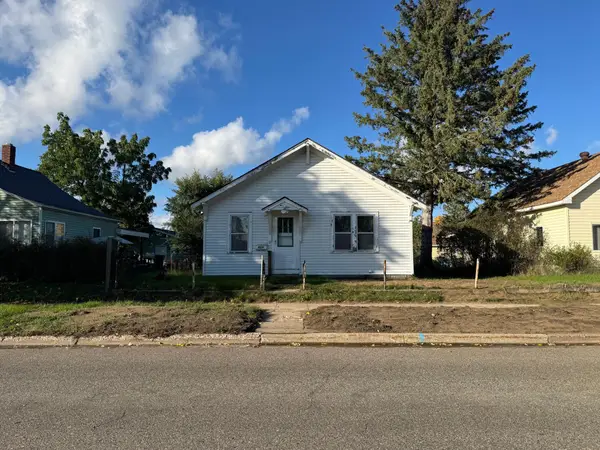 $99,900Active2 beds 1 baths765 sq. ft.
813 4th Street Se, Bemidji, MN 56601
MLS# 7158011Listed by: BLACKDUCK REALTY - New
 $39,900Active1.3 Acres
51265 Vagabond Loop, Bemidji, MN 56601
MLS# 7155208Listed by: ROGUE REAL ESTATE CO. - New
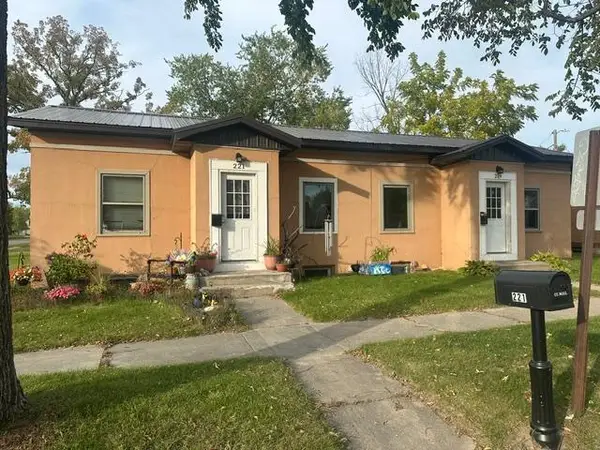 $95,000Active4 beds 2 baths2,384 sq. ft.
219 14th Street Nw, Bemidji, MN
MLS# 7157857Listed by: CENTURY 21 DICKINSON - New
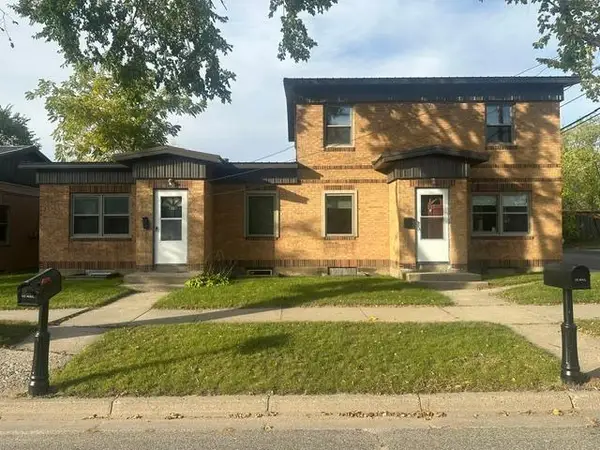 $240,000Active4 beds 2 baths1,806 sq. ft.
213 14th Street Nw, Bemidji, MN 56601
MLS# 7157799Listed by: CENTURY 21 DICKINSON - New
 $375,500Active3 beds 2 baths1,698 sq. ft.
11426 Cohen Loop Nw, Bemidji, MN 56601
MLS# 7157139Listed by: GRIMES REALTY - New
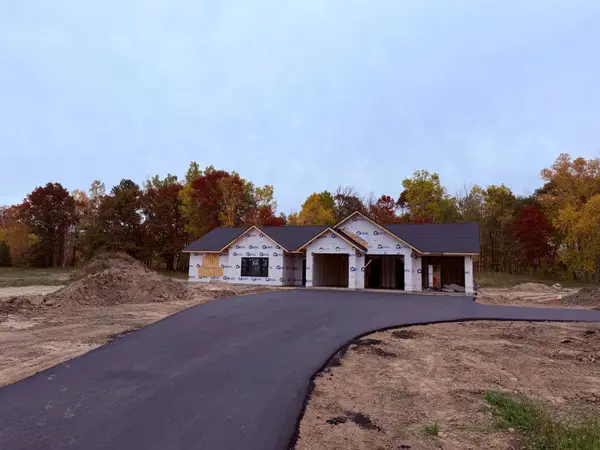 $425,500Active3 beds 2 baths1,765 sq. ft.
11490 Cohen Loop Nw, Bemidji, MN 56601
MLS# 7157157Listed by: GRIMES REALTY - New
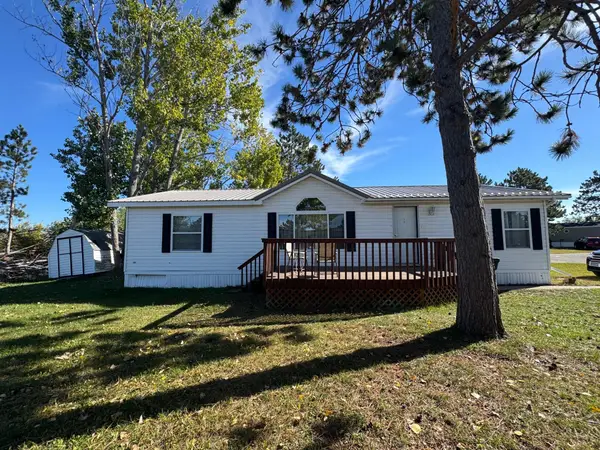 $55,000Active3 beds 2 baths1,552 sq. ft.
3900 Irvine Avenue Nw #722, Bemidji, MN 56601
MLS# 7154881Listed by: ROGUE REAL ESTATE CO. - New
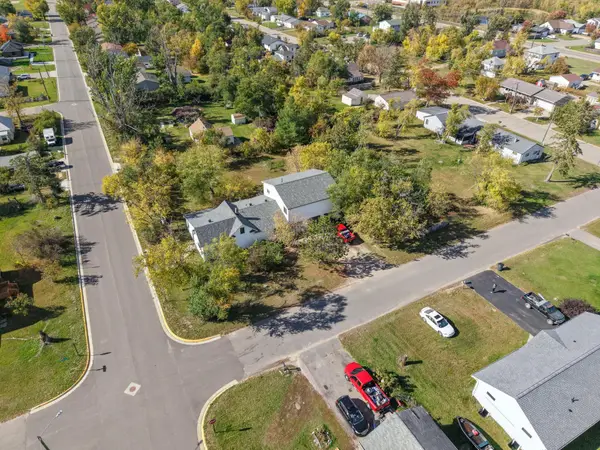 $240,000Active5 beds 3 baths3,609 sq. ft.
1311 3rd Street Se, Bemidji, MN 56601
MLS# 7156526Listed by: REAL BROKER, LLC - New
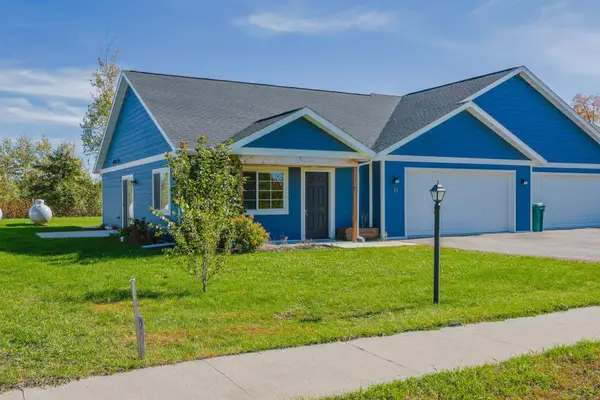 $272,000Active3 beds 2 baths1,197 sq. ft.
6809 Hamilton Park Nw #10, Bemidji, MN 56601
MLS# 7155143Listed by: COLDWELL BANKER CROWN REALTORS


Protect your home and budget from life's surprises with an Assurant Home Warranty, backed by a partner that supports you through every step of homeownership. Explore Plans.
© 2026 Better Homes and Gardens Real Estate LLC. An Anywhere Real Estate company. All rights reserved. Better Homes and Gardens® Real Estate is a registered trademark owned by Meredith Operations Corporation, licensed to Better Homes and Gardens Real Estate LLC and used with permission. Better Homes and Gardens Real Estate LLC fully supports the principles of the Fair Housing Act and the Equal Opportunity Act. Listing information is deemed reliable but is not guaranteed accurate.
Each office is independently owned and operated.
Any services or products provided by third parties are not provided by, affiliated with or related to Better Homes and Gardens Real Estate LLC, or its affiliated companies.