
10852 Fillmore Street Ne, Blaine, MN 55434
Local realty services provided by:Better Homes and Gardens Real Estate First Choice
10852 Fillmore Street Ne,Blaine, MN 55434
$355,000
- 4 Beds
- 3 Baths
- - sq. ft.
- Single family
- Sold
Listed by: babette cristilly
Office: keller williams classic realty
MLS#:7116118
Source:NSMLS
Sorry, we are unable to map this address
Price summary
- Price:$355,000
About this home
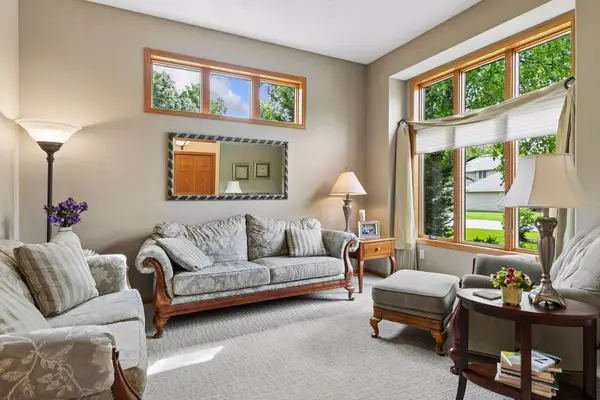
Three-level split in Blaine with a layout that works — three bedrooms together on the upper level, including a primary with walk-in closet and private 3/4 bath. The main level pairs an eat-in kitchen with a separate formal dining room framed by arched openings and exposed wood beams. Downstairs, the lower-level family room centers on a wood-burning fireplace, with a fourth bedroom and an unfinished bonus room ready to become an office, den or hobby room. Big concrete crawlspace for storage. A large three-season porch off the back — reached from both the kitchen and the garage — opens to the deck and fenced yard. Minutes to Hwy 65, National Sports Center and the new sports and entertainment development coming soon on 105th. Come see it for yourself!
Contact an agent
Home facts
- Year built:1979
- Subdivision & Development:Woods Of Briardale
- Listing ID #:7116118
- Added:45 day(s) ago
- Updated:September 22, 2026 at 07:03 PM
Rooms and interior
- Bedrooms:4
- Total bathrooms:3
- Full bathrooms:1
- Dining Description:Eat In Kitchen, Separate/Formal Dining Room
- Bathrooms Description:3/4 Basement, Upper Level Full Bath
- Kitchen Description:Dishwasher, Microwave, Range, Refrigerator
- Basement:Yes
- Basement Description:Daylight / Lookout Windows, Finished
Heating and cooling
- Cooling:Central Air
- Heating:Forced Air
- Central air:Yes
Structure and exterior
- Roof:Age Over 8 Years
- Year built:1979
- Lot Features:Tree Coverage - Heavy
- Levels:3 Level Split
Utilities
- Water:City Water - Connected
- Sewer:City Sewer - Connected
Finances and disclosures
- Price:$355,000
- Tax amount:$3,852 (2026)
Features and amenities
- Appliances:Microwave, Range, Refrigerator, Washer, Water Softener Owned
- Laundry features:Dryer, Washer
- Amenities:Gas Water Heater, Water Softener Owned
Parking
- Parking description:Asphalt, Attached Garage, Garage Door Opener
- Garage:Yes
- Garage spaces:2
New listings near 10852 Fillmore Street Ne
- Coming SoonOpen Sat, 11am to 1pm
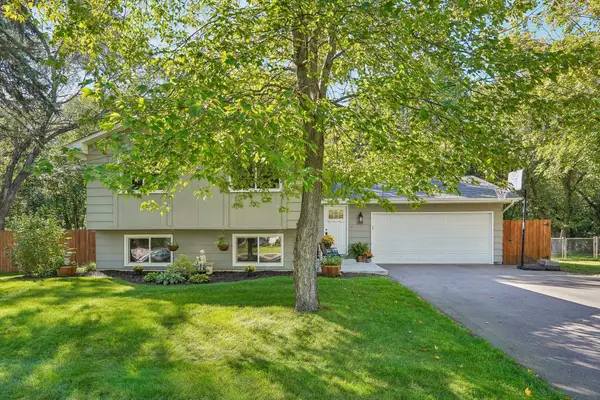 $374,900Coming Soon5 beds 2 baths1,833 sq. ft.
13118 Jackson Street Ne, Blaine, MN 55434
MLS# 7147854Listed by: LPT REALTY, LLC - Coming Soon
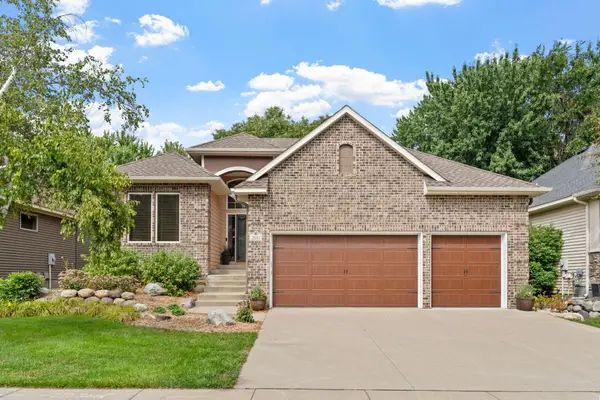 $550,000Coming Soon4 beds 3 baths2,208 sq. ft.
2031 118th Avenue Ne, Blaine, MN 55449
MLS# 7134816Listed by: EDINA REALTY, INC. - Coming Soon
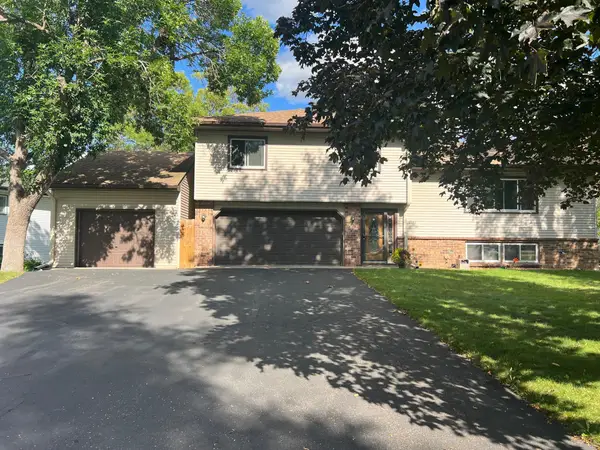 $398,000Coming Soon3 beds 2 baths1,780 sq. ft.
8653 Brant Street Ne, Circle Pines, MN 55014
MLS# 7142689Listed by: LPT REALTY, LLC - Open Sat, 12 to 1:30pmNew
 $50,000Active2 beds 1 baths2,176 sq. ft.
3321 89th Drive Ne, Blaine, MN 55449
MLS# 7148336Listed by: DIVERSIFIED REALTY 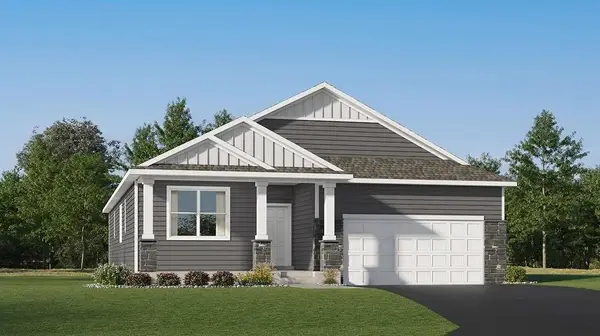 $607,450Pending4 beds 3 baths3,274 sq. ft.
13241 Ghia Court Ne, Blaine, MN 55449
MLS# 7147824Listed by: LENNAR SALES CORP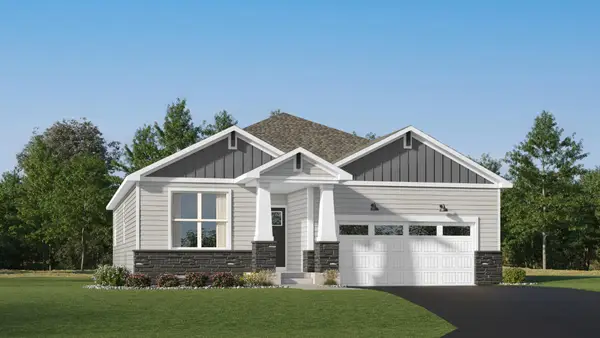 $517,500Pending3 beds 3 baths2,658 sq. ft.
4323 132nd Avenue Ne, Blaine, MN 55449
MLS# 7147905Listed by: LENNAR SALES CORP- New
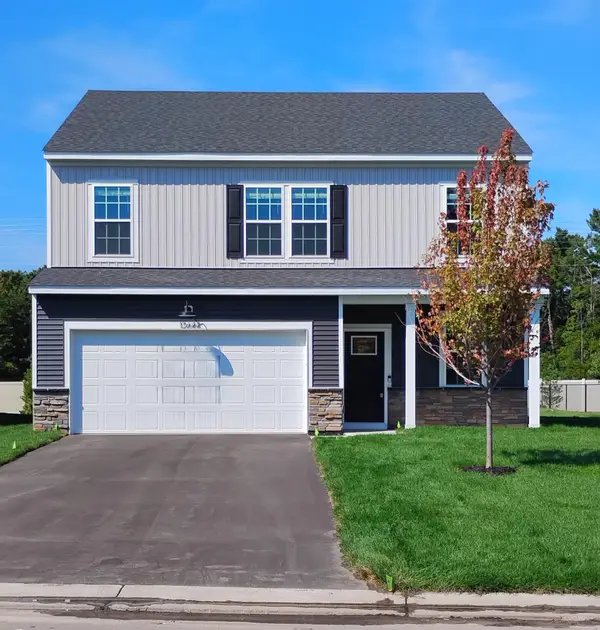 $459,990Active4 beds 3 baths2,062 sq. ft.
12644 Erskin Street Ne, Blaine, MN 55449
MLS# 7147618Listed by: PULTE HOMES OF MINNESOTA, LLC - New
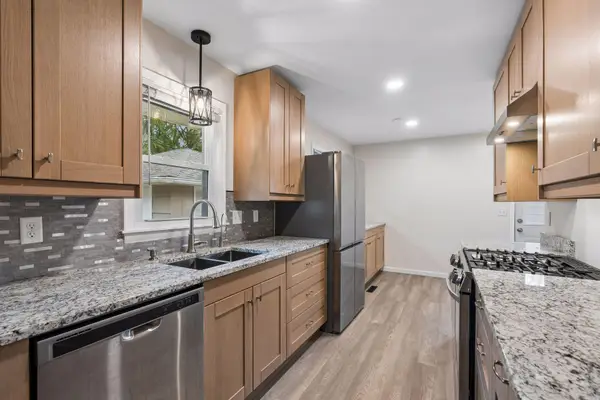 $315,000Active3 beds 1 baths1,542 sq. ft.
300 105th Avenue Ne, Blaine, MN 55434
MLS# 7146434Listed by: COMPASS - New
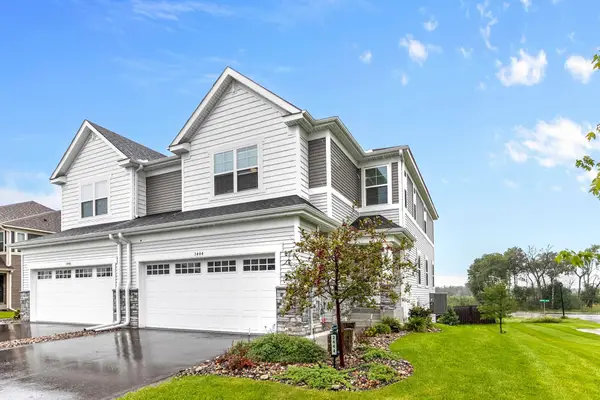 $410,000Active3 beds 3 baths1,831 sq. ft.
3444 109th Lane Ne, Blaine, MN 55449
MLS# 7145369Listed by: COLDWELL BANKER REALTY - New
 $575,000Active4 beds 3 baths2,242 sq. ft.
12213 Kenyon Court Ne, Minneapolis, MN 55449
MLS# 7144746Listed by: REALTY INC


Protect your home and budget from life's surprises with an Assurant Home Warranty, backed by a partner that supports you through every step of homeownership. Explore Plans.
© 2026 Better Homes and Gardens Real Estate LLC. An Anywhere Real Estate company. All rights reserved. Better Homes and Gardens® Real Estate is a registered trademark owned by Meredith Operations Corporation, licensed to Better Homes and Gardens Real Estate LLC and used with permission. Better Homes and Gardens Real Estate LLC fully supports the principles of the Fair Housing Act and the Equal Opportunity Act. Listing information is deemed reliable but is not guaranteed accurate.
Each office is independently owned and operated.
Any services or products provided by third parties are not provided by, affiliated with or related to Better Homes and Gardens Real Estate LLC, or its affiliated companies.