
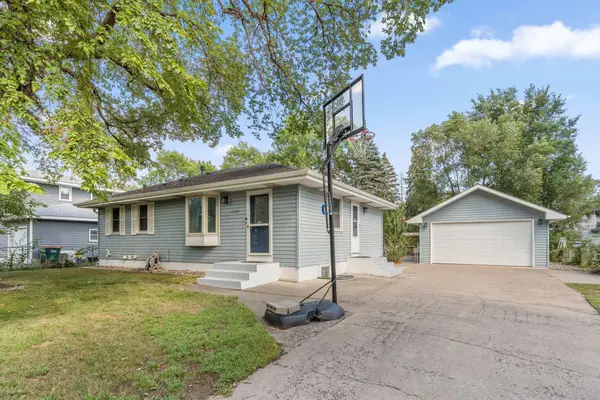
10913 Washington Street Ne, Blaine, MN 55434
Local realty services provided by:Better Homes and Gardens Real Estate Advantage One
10913 Washington Street Ne,Blaine, MN 55434
$324,900
- 3 Beds
- 1 Baths
- 1,292 sq. ft.
- Single family
- Coming Soon
Listed by: amy ekstrom
Office: realty one group choice
MLS#:7143931
Source:ND_FMAAR
Price summary
- Price:$324,900
- Price per sq. ft.:$182.32
About this home
Welcome to 10913 Washington St NE, where move-in ready meets room to grow! This bright and inviting Blaine rambler has been thoughtfully refreshed inside and out, creating a home that feels clean, comfortable and ready to enjoy from day one. Large new windows and fresh, light finishes fill the main level with natural light, while beautifully refinished hardwood floors bring warmth and character throughout. The refreshed kitchen features painted cabinetry, new hardware, luxury vinyl tile and stainless steel appliances, including a refrigerator, microwave and dishwasher that have never been used. Three bedrooms on the main level and an updated full bath make everyday living easy, while downstairs you'll find a spacious finished family room plus plenty of unfinished space ready for your ideas. With a rough-in already in place for a second bathroom, there's exciting potential to add more finished living space and value over time. Outside, mature trees frame a generous backyard and patio, while the extended concrete driveway provides extra parking and potential for future garage expansion. Even better, many of the big-ticket improvements have already been completed, including the roof, siding and all-new windows. And there's plenty happening beyond your front door. With major Highway 65 improvements underway and Blaine's new sports, dining, shopping and entertainment district coming near the National Sports Center, this is a location you'll be excited to call home as the surrounding area continues to grow. Move in, settle in and make it yours—there's so much to love now and even more possibility ahead....
Contact an agent
Home facts
- Year built:1962
- Subdivision & Development:Donnays Oak Park 10th
- Listing ID #:7143931
- Updated:September 15, 2026 at 12:55 AM
Rooms and interior
- Bedrooms:3
- Total bathrooms:1
- Full bathrooms:1
- Rooms Total:9
- Living area:1,292 sq. ft.
Heating and cooling
- Cooling:Central Air
- Heating:Forced Air, Natural Gas
- Central air:Yes
Structure and exterior
- Year built:1962
- Building area:1,292 sq. ft.
- Lot area:0.23 Acres
- Construction Materials:Vinyl
- Exterior Features:Patio
Utilities
- Water:City Water/Connected
- Sewer:City Sewer/Connected
Finances and disclosures
- Price:$324,900
- Price per sq. ft.:$182.32
- Tax amount:$3,015
Features and amenities
- Amenities:Hardwood Floors
Parking
- Garage spaces:1
New listings near 10913 Washington Street Ne
- Coming Soon
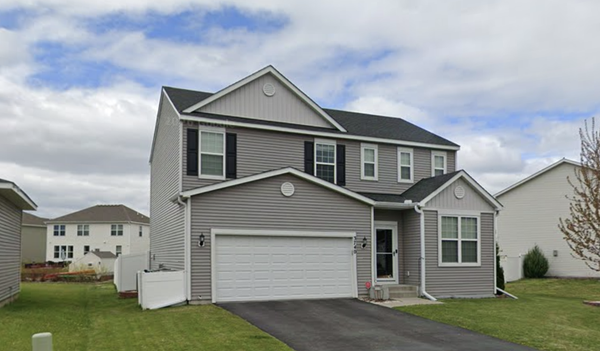 $549,900Coming Soon4 beds 4 baths2,860 sq. ft.
3740 112th Lane Ne, Blaine, MN 55449
MLS# 7142372Listed by: RE/MAX SYNERGY - Coming SoonOpen Sat, 1 to 3pm
 $350,000Coming Soon4 beds 2 baths1,946 sq. ft.
771 127th Avenue Ne, Minneapolis, MN 55434
MLS# 7066060Listed by: KELLER WILLIAMS CLASSIC RLTY NW - Coming Soon
 $387,988Coming Soon3 beds 2 baths2,030 sq. ft.
1981 132nd Lane Ne, Blaine, MN 55449
MLS# 7143357Listed by: FREEMAN REAL ESTATE - Coming Soon
 $249,900Coming Soon2 beds 2 baths1,646 sq. ft.
403 98th Avenue Ne, Blaine, MN 55434
MLS# 7142910Listed by: HOMESTEAD ROAD - Coming Soon
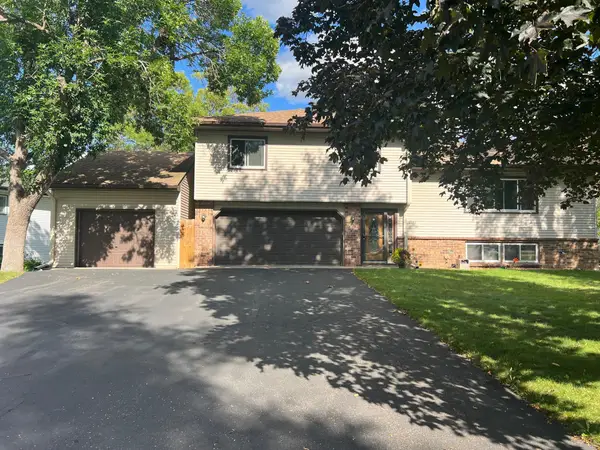 $398,000Coming Soon3 beds 2 baths1,780 sq. ft.
8653 Brant Street Ne, Circle Pines, MN 55014
MLS# 7142689Listed by: LPT REALTY, LLC - Coming SoonOpen Sat, 11am to 1pm
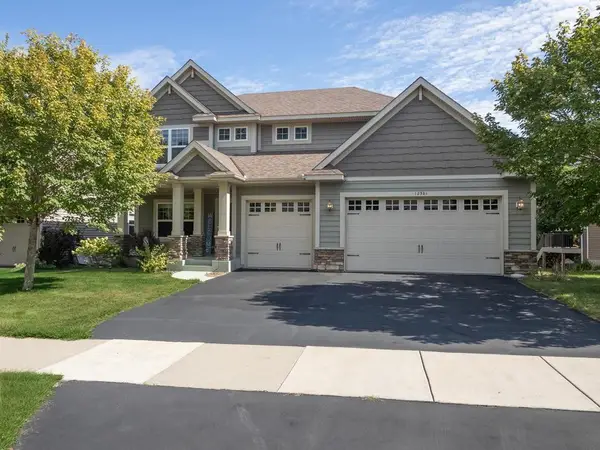 $620,000Coming Soon3 beds 3 baths3,486 sq. ft.
12581 Zumbrota Street Ne, Blaine, MN 55449
MLS# 7140292Listed by: EXP REALTY  $529,000Pending2 beds 2 baths1,725 sq. ft.
4303 132nd Avenue Ne, Blaine, MN 55449
MLS# 7143990Listed by: LENNAR SALES CORP- New
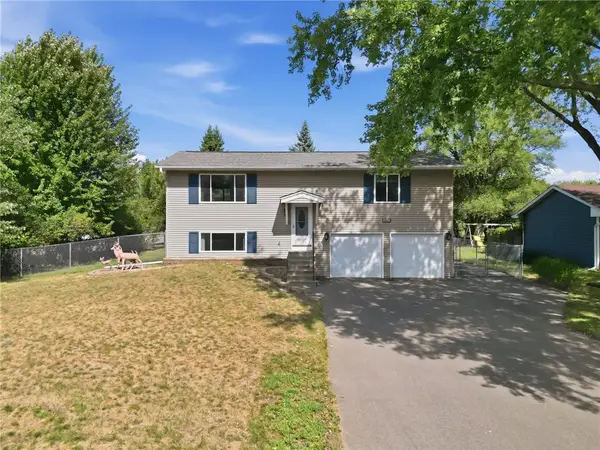 $360,000Active3 beds 2 baths1,376 sq. ft.
4061 99th Avenue, Blaine, MN 55014
MLS# 7142657Listed by: DEGRAW INVESTMENTS LLC - New
 $389,900Active6 beds 2 baths2,640 sq. ft.
10729 Terrace Road Ne, Blaine, MN 55434
MLS# 7142968Listed by: RE/MAX RESULTS


Protect your home and budget from life's surprises with an Assurant Home Warranty, backed by a partner that supports you through every step of homeownership. Explore Plans.
© 2026 Better Homes and Gardens Real Estate LLC. An Anywhere Real Estate company. All rights reserved. Better Homes and Gardens® Real Estate is a registered trademark owned by Meredith Operations Corporation, licensed to Better Homes and Gardens Real Estate LLC and used with permission. Better Homes and Gardens Real Estate LLC fully supports the principles of the Fair Housing Act and the Equal Opportunity Act. Listing information is deemed reliable but is not guaranteed accurate.
Each office is independently owned and operated.
Any services or products provided by third parties are not provided by, affiliated with or related to Better Homes and Gardens Real Estate LLC, or its affiliated companies.