
10917 Nassau Circle Ne, Blaine, MN 55449
Local realty services provided by:Better Homes and Gardens Real Estate First Choice
10917 Nassau Circle Ne,Blaine, MN 55449
$500,000
- 5 Beds
- 2 Baths
- - sq. ft.
- Single family
- Sold
Listed by: sawyer c lubke
Office: home solutions realty, llc.
MLS#:7106750
Source:NSMLS
Sorry, we are unable to map this address
Price summary
- Price:$500,000
- Monthly HOA dues:$31.42
About this home
Well maintained walkout located on scenic pond in Deacon's Walk in a Tournament Players Club neighborhood. Home enjoys new roof 2018, new driveway apron 2018, sun room/four season porch, eat-in-kitchen w/ separate dinning, concrete patio, irrigation, stainless appliances, gas burning fire place in living room, ceramic, primary w/ walk-in closet, jetted bath tub w/ separate shower, vaulted ceilings, exterior directional lighting, heated and finished garage and roof top solar system. Solar system installed in 2023 at a cost of over $38,000 with an annual savings of roughly $1,000 per year depending on usage.
Contact an agent
Home facts
- Year built:2001
- Subdivision & Development:Cic 54 Tpc 9th Add
- Listing ID #:7106750
- Added:45 day(s) ago
- Updated:August 26, 2026 at 08:13 AM
Rooms and interior
- Bedrooms:5
- Total bathrooms:2
- Full bathrooms:1
- Dining Description:Breakfast Area, Eat In Kitchen, Informal Dining Room
- Bathrooms Description:3/4 Basement, Upper Level Full Bath
- Kitchen Description:Cooktop, Dishwasher, Disposal, Microwave, Range, Refrigerator, Stainless Steel Appliances
- Basement:Yes
- Basement Description:Block, Drain Tiled, Finished, Full, Sump Pump, Walkout
Heating and cooling
- Cooling:Central Air
- Heating:Forced Air
- Central air:Yes
Structure and exterior
- Roof:Age 8 Years or Less
- Year built:2001
- Construction Materials:Block
- Levels:3 Level Split
Utilities
- Water:City Water - Connected
- Sewer:City Sewer - Connected
Finances and disclosures
- Price:$500,000
- Tax amount:$5,526 (2026)
Features and amenities
- Appliances:Disposal, Microwave, Range, Refrigerator, Stainless Steel Appliances, Washer
- Laundry features:Dryer, Washer
- Amenities:Gas Water Heater, Humidifier
Parking
- Parking description:Attached Garage
- Garage:Yes
- Garage spaces:3
New listings near 10917 Nassau Circle Ne
- Coming Soon
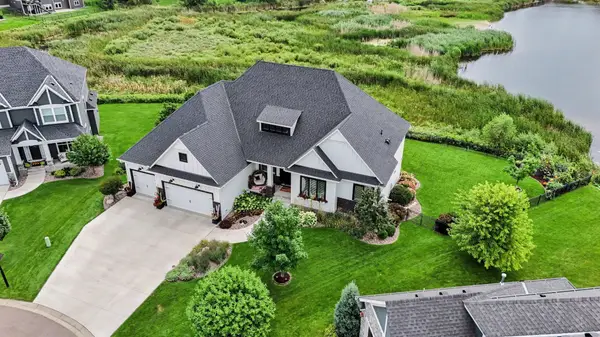 $1,125,000Coming Soon4 beds 3 baths4,370 sq. ft.
2936 132nd Court Ne, Blaine, MN 55449
MLS# 7129574Listed by: COUNSELOR REALTY, INC. - Coming SoonOpen Fri, 4:30 to 7pm
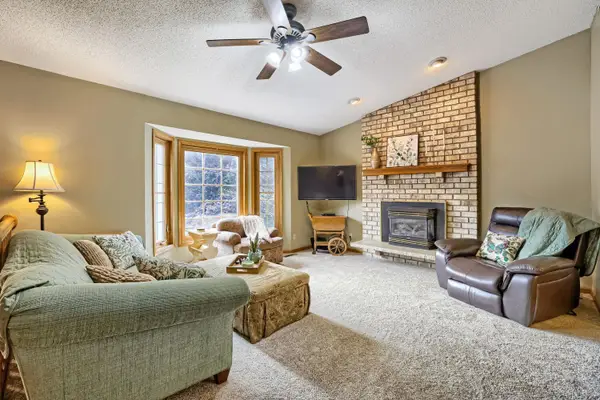 $360,000Coming Soon5 beds 2 baths2,260 sq. ft.
12140 Kenyon Court Ne, Blaine, MN 55449
MLS# 7124756Listed by: KELLER WILLIAMS CLASSIC RLTY NW - Coming Soon
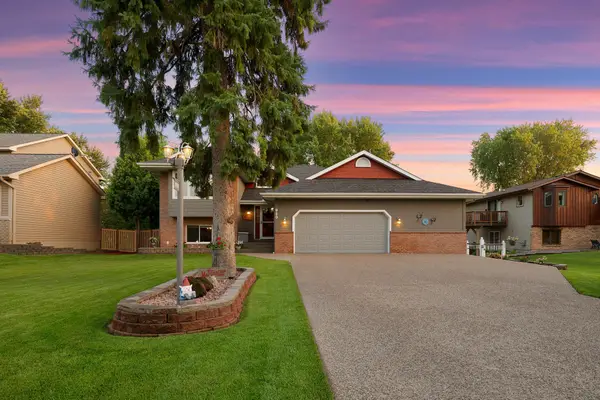 $444,988Coming Soon5 beds 2 baths2,283 sq. ft.
920 100th Lane Ne, Blaine, MN 55434
MLS# 7126447Listed by: FREEMAN REAL ESTATE - Open Sat, 1 to 3pmNew
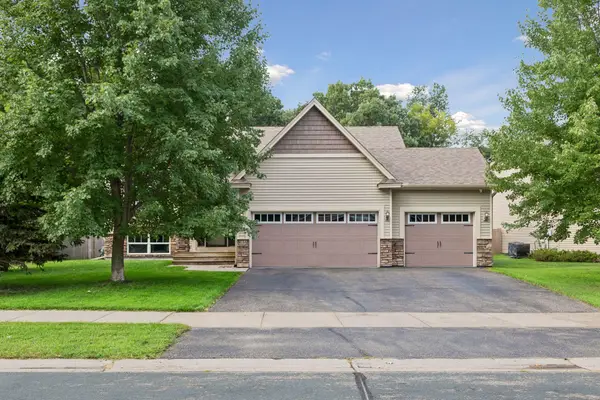 $465,000Active5 beds 3 baths2,563 sq. ft.
636 130th Lane Ne, Blaine, MN 55434
MLS# 7132972Listed by: EXIT REALTY NEXUS - New
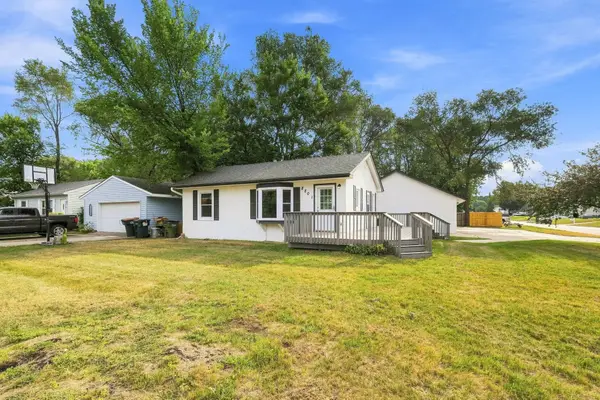 $335,000Active3 beds 2 baths1,283 sq. ft.
8801 Madison Street Ne, Blaine, MN 55434
MLS# 7132871Listed by: JPW REALTY - New
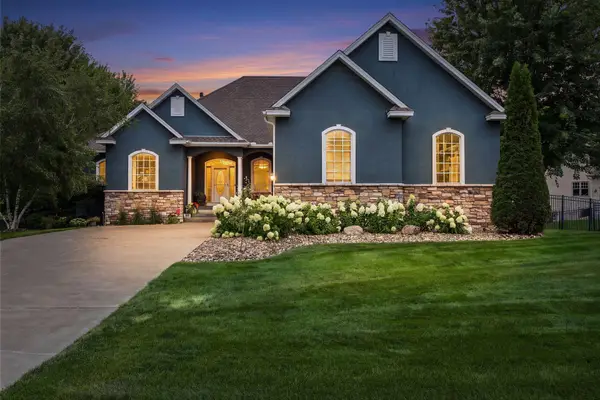 $674,900Active5 beds 3 baths3,389 sq. ft.
2558 Tournament Players Court S, Blaine, MN 55449
MLS# 7132190Listed by: EDINA REALTY, INC. - Open Wed, 12 to 1:30pmNew
 $699,900Active4 beds 3 baths2,673 sq. ft.
12309 Lever Street Ne, Minneapolis, MN 55449
MLS# 7132030Listed by: RE/MAX RESULTS - Open Wed, 12 to 1:30pmNew
 $699,900Active4 beds 3 baths2,673 sq. ft.
12309 Lever Street Ne, Blaine, MN 55449
MLS# 7132030Listed by: RE/MAX RESULTS - New
 $425,900Active3 beds 4 baths2,360 sq. ft.
3515 109th Lane Ne, Blaine, MN 55449
MLS# 7131867Listed by: BRIDGE REALTY, LLC - New
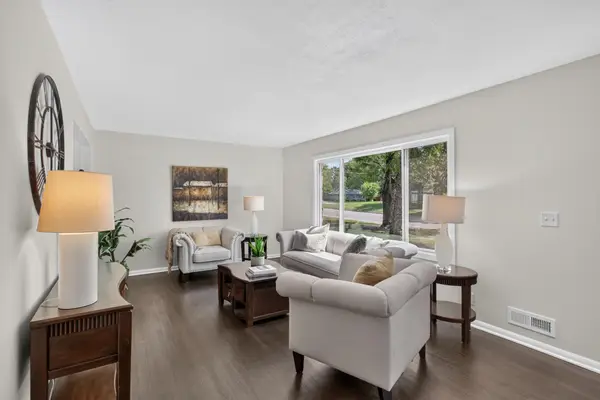 $349,900Active3 beds 2 baths1,405 sq. ft.
373 105th Avenue Ne, Blaine, MN 55434
MLS# 7130877Listed by: HOMESTEAD ROAD


Protect your home and budget from life's surprises with an Assurant Home Warranty, backed by a partner that supports you through every step of homeownership. Explore Plans.
© 2026 Better Homes and Gardens Real Estate LLC. An Anywhere Real Estate company. All rights reserved. Better Homes and Gardens® Real Estate is a registered trademark owned by Meredith Operations Corporation, licensed to Better Homes and Gardens Real Estate LLC and used with permission. Better Homes and Gardens Real Estate LLC fully supports the principles of the Fair Housing Act and the Equal Opportunity Act. Listing information is deemed reliable but is not guaranteed accurate.
Each office is independently owned and operated.
Any services or products provided by third parties are not provided by, affiliated with or related to Better Homes and Gardens Real Estate LLC, or its affiliated companies.