
11757 Jefferson Street Ne, Blaine, MN 55434
Local realty services provided by:Better Homes and Gardens Real Estate Advantage One
Listed by: vivian ringold
Office: edina realty, inc.
MLS#:7135067
Source:NSMLS
Price summary
- Price:$350,000
- Price per sq. ft.:$266.16
About this home
Welcome home to this inviting 3 bedroom with 2 full bath rooms located in Blaine. This home offers a comfortable layout with plenty of space to relax, entertain, and enjoy everyday living. Gorgeous large backyard for your relaxing time with a chain link fenced yard. Newer siding and roof and windows. Well cared for Updated refrigerator 2019, sink and faucet in 2023, carpeting in the upper 2 bedrooms 2022, shed built in 2020. there is a levied street improvement assessment in the balance is 3,847.90 The sellers have paid for 6 years now. Buyers can assume the remaining balance. Tiled bathroom's flooring. The spacious private primary bedroom with a walk in closet and jetted soaking tub, separate shower creating a peaceful retreat at the end of the day. Walk out lower level to large open back yard. Nicely landscaped yard with retaining walls and plants enjoy a cozy evening around the firepit. Close to parks and biking and walking trail, shopping an dining in the area. Easy highway access. Elementary school is within walking distance. District 11 schools....
Contact an agent
Home facts
- Year built:1967
- Subdivision & Development:Donnays Oak Park 14th
- Listing ID #:7135067
- Added:2 day(s) ago
- Updated:September 14, 2026 at 12:20 PM
Rooms and interior
- Bedrooms:3
- Total bathrooms:2
- Full bathrooms:2
- Dining Description:Eat In Kitchen, Informal Dining Room
- Bathrooms Description:Bathroom Ensuite, Jetted Tub, Upper Level Full Bath
- Kitchen Description:Dishwasher, Microwave, Range, Refrigerator
- Basement:Yes
- Basement Description:Block, Daylight / Lookout Windows, Drain Tiled, Storage Space, Sump Pump, Unfinished, Walkout
- Living area:1,315 sq. ft.
Heating and cooling
- Cooling:Central Air
- Heating:Forced Air
- Central air:Yes
Structure and exterior
- Roof:Age 8 Years or Less, Asphalt
- Year built:1967
- Building area:1,315 sq. ft.
- Lot area:0.37 Acres
- Lot Features:Public Transit (w/in 6 blks), Tree Coverage - Medium
- Levels:4 or More Level Split
Utilities
- Water:City Water - Connected
- Sewer:City Sewer - Connected
Finances and disclosures
- Price:$350,000
- Price per sq. ft.:$266.16
- Tax amount:$2,953 (2026)
Features and amenities
- Appliances:Microwave, Range, Refrigerator, Washer, Water Softener Owned
- Laundry features:Dryer, Washer
- Amenities:Gas Water Heater, Water Softener Owned
Parking
- Parking description:Attached Garage, Concrete, Electric, RV Access/Parking, Storage
- Garage:Yes
- Garage spaces:2
New listings near 11757 Jefferson Street Ne
- Coming Soon
 $387,988Coming Soon3 beds 2 baths2,030 sq. ft.
1981 132nd Lane Ne, Blaine, MN 55449
MLS# 7143357Listed by: FREEMAN REAL ESTATE - Coming Soon
 $249,900Coming Soon2 beds 2 baths1,646 sq. ft.
403 98th Avenue Ne, Blaine, MN 55434
MLS# 7142910Listed by: HOMESTEAD ROAD - Coming Soon
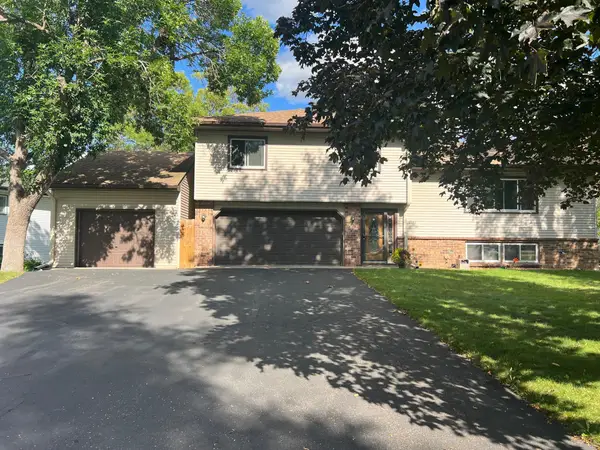 $398,000Coming Soon3 beds 2 baths1,780 sq. ft.
8653 Brant Street Ne, Circle Pines, MN 55014
MLS# 7142689Listed by: LPT REALTY, LLC - Coming SoonOpen Sat, 11am to 1pm
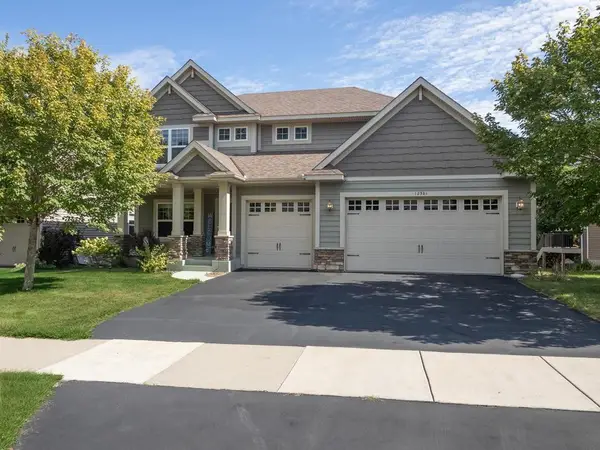 $620,000Coming Soon3 beds 3 baths3,486 sq. ft.
12581 Zumbrota Street Ne, Blaine, MN 55449
MLS# 7140292Listed by: EXP REALTY - New
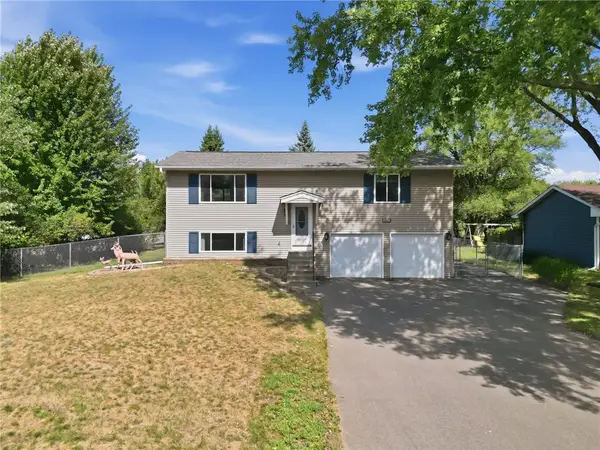 $360,000Active3 beds 2 baths1,376 sq. ft.
4061 99th Avenue, Blaine, MN 55014
MLS# 7142657Listed by: DEGRAW INVESTMENTS LLC - New
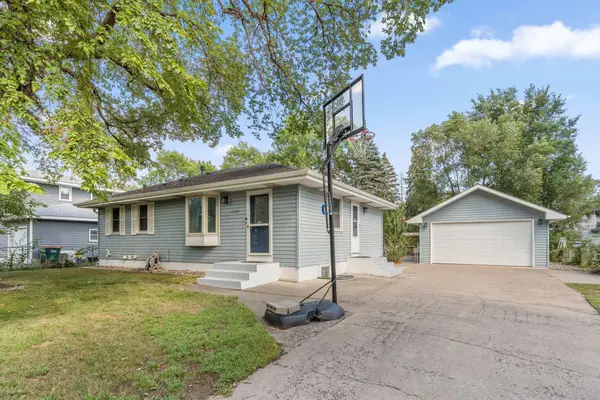 $389,900Active6 beds 2 baths2,640 sq. ft.
10729 Terrace Road Ne, Blaine, MN 55434
MLS# 7142968Listed by: RE/MAX RESULTS - New
 $424,900Active3 beds 2 baths1,927 sq. ft.
8537 Xylite Street Ne, Blaine, MN 55449
MLS# 7143220Listed by: RE/MAX RESULTS - New
 $412,500Active5 beds 3 baths2,400 sq. ft.
998 99th Lane Ne, Blaine, MN 55434
MLS# 7143289Listed by: FUZE REAL ESTATE - New
 $362,000Active4 beds 4 baths2,252 sq. ft.
11285 Baltimore Street Ne #D, Blaine, MN 55449
MLS# 7136593Listed by: RE/MAX RESULTS


Protect your home and budget from life's surprises with an Assurant Home Warranty, backed by a partner that supports you through every step of homeownership. Explore Plans.
© 2026 Better Homes and Gardens Real Estate LLC. An Anywhere Real Estate company. All rights reserved. Better Homes and Gardens® Real Estate is a registered trademark owned by Meredith Operations Corporation, licensed to Better Homes and Gardens Real Estate LLC and used with permission. Better Homes and Gardens Real Estate LLC fully supports the principles of the Fair Housing Act and the Equal Opportunity Act. Listing information is deemed reliable but is not guaranteed accurate.
Each office is independently owned and operated.
Any services or products provided by third parties are not provided by, affiliated with or related to Better Homes and Gardens Real Estate LLC, or its affiliated companies.