
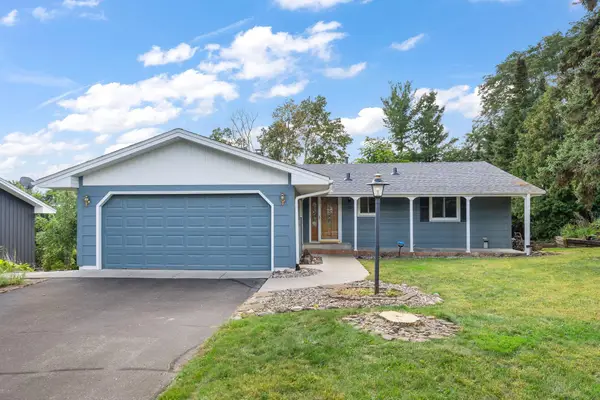
10172 Utah Avenue S, Bloomington, MN 55438
Local realty services provided by:Better Homes and Gardens Real Estate First Choice
10172 Utah Avenue S,Bloomington, MN 55438
$299,900
- 2 Beds
- 2 Baths
- - sq. ft.
- Single family
- Sold
Listed by: the huerkamp home group
Office: keller williams preferred rlty
MLS#:7094606
Source:NSMLS
Sorry, we are unable to map this address
Price summary
- Price:$299,900
About this home
Twin home living with no HOA dues in a great West Bloomington location! This well-maintained 2-bedroom, 2-bath home features both bedrooms on the main level, a spacious kitchen with plenty of cabinetry, and a dining area that opens to the deck. The finished lower level offers a comfortable family room with a fireplace, plus there’s an attached 2-car garage. Conveniently located near Countryside Park, Three Rivers Park District trails, shopping, dining, and easy highway access. Enjoy the space and privacy of a twin home without the monthly HOA expense!
Contact an agent
Home facts
- Year built:1980
- Subdivision & Development:Countryside West 7th Add
- Listing ID #:7094606
- Added:67 day(s) ago
- Updated:September 29, 2026 at 02:58 AM
Rooms and interior
- Bedrooms:2
- Total bathrooms:2
- Full bathrooms:1
- Dining Description:Breakfast Bar, Informal Dining Room, Kitchen/Dining Room
- Bathrooms Description:3/4 Basement, Main Floor Full Bath
- Kitchen Description:Dishwasher, Microwave, Range, Refrigerator, Stainless Steel Appliances
- Basement:Yes
- Basement Description:Block, Daylight / Lookout Windows, Full, Sump Pump
Heating and cooling
- Cooling:Central Air
- Heating:Fireplace(s), Forced Air
- Central air:Yes
Structure and exterior
- Roof:Age Over 8 Years, Pitched
- Year built:1980
- Lot Features:Tree Coverage - Light
- Construction Materials:Block
- Levels:1 Story
Utilities
- Water:City Water - Connected
- Sewer:City Sewer - Connected
Finances and disclosures
- Price:$299,900
- Tax amount:$4,274 (2026)
Features and amenities
- Appliances:Microwave, Range, Refrigerator, Stainless Steel Appliances, Washer
- Laundry features:Dryer, Washer
- Amenities:Humidifier
Parking
- Parking description:Asphalt, Attached Garage, Garage Door Opener
- Garage:Yes
- Garage spaces:2
New listings near 10172 Utah Avenue S
- Coming Soon
 $409,900Coming Soon3 beds 2 baths2,194 sq. ft.
10132 Johnson Avenue S, Bloomington, MN 55437
MLS# 7148644Listed by: HOMESTEAD ROAD - Coming Soon
 $719,900Coming Soon4 beds 3 baths3,437 sq. ft.
8524 Park Knoll Circle, Minneapolis, MN 55438
MLS# 7047305Listed by: RE/MAX RESULTS - Coming Soon
 $839,900Coming Soon5 beds 4 baths4,074 sq. ft.
7524 Auto Club Circle, Bloomington, MN 55438
MLS# 7145611Listed by: COMPASS - Coming Soon
 $224,900Coming Soon2 beds 2 baths1,141 sq. ft.
5229 Balmoral Lane, Bloomington, MN 55437
MLS# 7151118Listed by: NATIONAL REALTY GUILD - Coming SoonOpen Sat, 10 to 11:45am
 $425,000Coming Soon3 beds 2 baths2,295 sq. ft.
8616 1st Avenue S, Bloomington, MN 55420
MLS# 7150043Listed by: SAGEDAHL REALTY - Coming Soon
 $875,000Coming Soon4 beds 4 baths4,692 sq. ft.
9340 W Bush Lake Road, Bloomington, MN 55438
MLS# 7150062Listed by: PEMBERTON RE - Coming Soon
 $299,900Coming Soon2 beds 1 baths1,144 sq. ft.
8121 34th Avenue S #308, Bloomington, MN 55425
MLS# 7150877Listed by: LENTSCH COMPANY - Coming SoonOpen Sat, 11am to 1pm
 $405,000Coming Soon4 beds 2 baths1,930 sq. ft.
3521 W 103rd Street, Bloomington, MN 55431
MLS# 7144285Listed by: KELLER WILLIAMS PREMIER REALTY LAKE MINNETONKA - Coming Soon
 $234,900Coming Soon3 beds 2 baths1,344 sq. ft.
10966 Quebec Avenue S, Bloomington, MN 55438
MLS# 7142812Listed by: THEMLSONLINE.COM, INC. - New
 $455,000Active4 beds 2 baths2,293 sq. ft.
2405 W Old Shakopee Road, Bloomington, MN 55431
MLS# 7151090Listed by: PARTNERS REALTY INC.


Protect your home and budget from life's surprises with an Assurant Home Warranty, backed by a partner that supports you through every step of homeownership. Explore Plans.
© 2026 Better Homes and Gardens Real Estate LLC. An Anywhere Real Estate company. All rights reserved. Better Homes and Gardens® Real Estate is a registered trademark owned by Meredith Operations Corporation, licensed to Better Homes and Gardens Real Estate LLC and used with permission. Better Homes and Gardens Real Estate LLC fully supports the principles of the Fair Housing Act and the Equal Opportunity Act. Listing information is deemed reliable but is not guaranteed accurate.
Each office is independently owned and operated.
Any services or products provided by third parties are not provided by, affiliated with or related to Better Homes and Gardens Real Estate LLC, or its affiliated companies.