
10621 Russell Avenue S, Bloomington, MN 55431
Local realty services provided by:Better Homes and Gardens Real Estate Park Company
10621 Russell Avenue S,Bloomington, MN 55431
$389,900
- 3 Beds
- 2 Baths
- 2,145 sq. ft.
- Single family
- Active
Listed by: william c keller, desrochers realty group
Office: exp realty
MLS#:7162057
Source:NSMLS
Price summary
- Price:$389,900
- Price per sq. ft.:$171.01
About this home
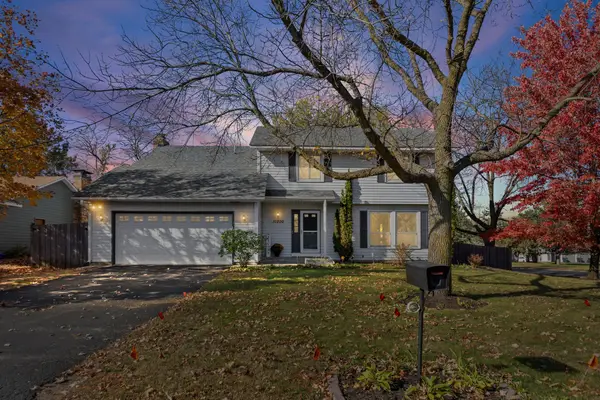
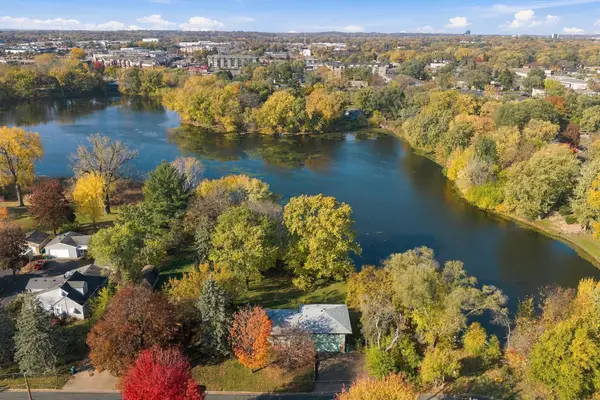
Great Bloomington location, inviting character, and thoughtful updates make this home an easy one to love - All just minutes from Nine Mile Creek, the Mississippi River, and local schools!
Enjoy comfortable living spaces, wood floors, a welcoming kitchen and dining area, and a spacious lower-level family room with walkout access to the backyard.
Flexible additional den space, excellent storage, and a fully fenced backyard with mature trees offer plenty of room to spread out.
Outside, enjoy the new front deck (2025), peaceful front yard pond (2024), attached two-car garage, and additional parking pad.
Major updates include a new roof (2016), irrigation system (2018), updated flooring and carpeting (2020), exterior paint (2023), and new baseboards and doors (2026).
Contact an agent
Home facts
- Year built:1965
- Subdivision & Development:Marie Smith 2nd Add
- Listing ID #:7162057
- Added:1 day(s) ago
- Updated:October 30, 2026 at 05:12 PM
Rooms and interior
- Bedrooms:3
- Total bathrooms:2
- Full bathrooms:1
- Dining Description:Informal Dining Room, Kitchen/Dining Room
- Bathrooms Description:3/4 Basement, Upper Level Full Bath, Walk-In Shower Stall
- Kitchen Description:Dishwasher, Disposal, Exhaust Fan, Microwave, Range, Refrigerator, Stainless Steel Appliances
- Basement:Yes
- Basement Description:Finished, Partial, Walkout
- Living area:2,145 sq. ft.
Heating and cooling
- Cooling:Central Air
- Heating:Forced Air
- Central air:Yes
Structure and exterior
- Roof:Asphalt
- Year built:1965
- Building area:2,145 sq. ft.
- Lot area:0.25 Acres
- Lot Features:Irregular Lot
- Levels:4 or More Level Split
Utilities
- Water:City Water - Connected
- Sewer:City Sewer - Connected
Finances and disclosures
- Price:$389,900
- Price per sq. ft.:$171.01
- Tax amount:$4,997 (2026)
Features and amenities
- Appliances:Disposal, Exhaust Fan, Microwave, Range, Refrigerator, Stainless Steel Appliances, Washer
- Laundry features:Dryer, Washer
- Amenities:Gas Water Heater, Humidifier
Parking
- Parking description:Attached Garage, Concrete, Garage Door Opener
- Garage:Yes
- Garage spaces:2
New listings near 10621 Russell Avenue S
- Coming Soon
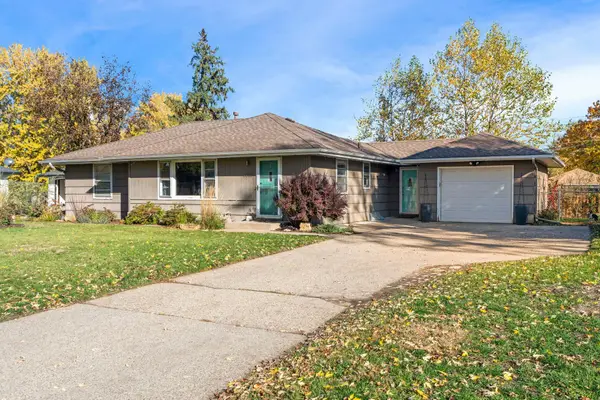 $365,000Coming Soon4 beds 2 baths2,170 sq. ft.
8825 Chicago Avenue S, Bloomington, MN 55420
MLS# 7166956Listed by: FIELDSTONE REAL ESTATE SPECIALISTS - Coming Soon
 $375,000Coming Soon4 beds 2 baths2,341 sq. ft.
10230 York Lane, Bloomington, MN 55431
MLS# 7154065Listed by: PEMBERTON RE - New
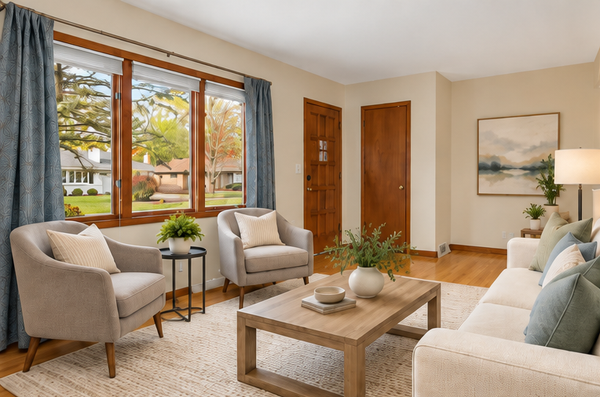 $379,900Active3 beds 2 baths2,020 sq. ft.
8917 Morris Road, Bloomington, MN 55437
MLS# 7166068Listed by: COLDWELL BANKER REALTY - New
 $165,000Active1 beds 1 baths868 sq. ft.
8736 Aldrich Avenue S, Bloomington, MN 55420
MLS# 7166527Listed by: RE/MAX ADVANTAGE PLUS - Open Sat, 11:30am to 1pmNew
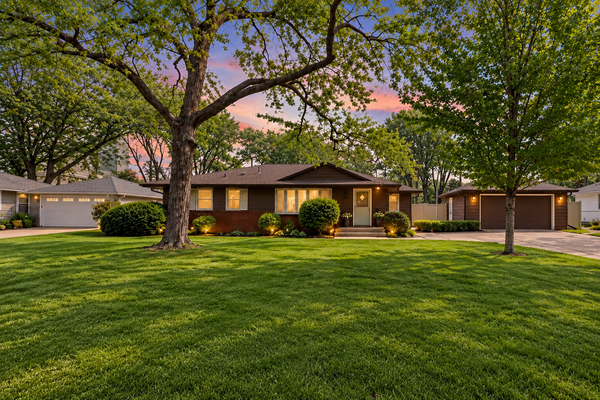 $424,900Active3 beds 2 baths1,964 sq. ft.
8209 Knox Avenue S, Bloomington, MN 55431
MLS# 7166361Listed by: PEMBERTON RE 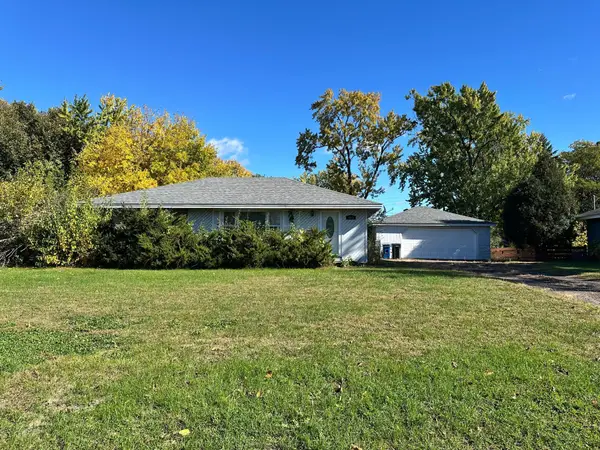 $152,000Pending3 beds 2 baths1,587 sq. ft.
9019 14th Avenue S, Bloomington, MN 55425
MLS# 7161337Listed by: BRIDGE REALTY, LLC- New
 $435,000Active3 beds 3 baths1,918 sq. ft.
9924 Little Circle, Bloomington, MN 55437
MLS# 7166138Listed by: EDINA REALTY, INC. - New
 $450,000Active4 beds 3 baths2,652 sq. ft.
10200 Quebec Avenue S, Bloomington, MN 55438
MLS# 7143304Listed by: PEMBERTON RE - New
 $409,000Active3 beds 2 baths1,826 sq. ft.
9300 Blaisdell Avenue S, Bloomington, MN 55420
MLS# 7165905Listed by: REAL BROKER, LLC


Protect your home and budget from life's surprises with an Assurant Home Warranty, backed by a partner that supports you through every step of homeownership. Explore Plans.
© 2026 Better Homes and Gardens Real Estate LLC. An Anywhere Real Estate company. All rights reserved. Better Homes and Gardens® Real Estate is a registered trademark owned by Meredith Operations Corporation, licensed to Better Homes and Gardens Real Estate LLC and used with permission. Better Homes and Gardens Real Estate LLC fully supports the principles of the Fair Housing Act and the Equal Opportunity Act. Listing information is deemed reliable but is not guaranteed accurate.
Each office is independently owned and operated.
Any services or products provided by third parties are not provided by, affiliated with or related to Better Homes and Gardens Real Estate LLC, or its affiliated companies.