
9300 Blaisdell Avenue S, Bloomington, MN 55420
Local realty services provided by:Better Homes and Gardens Real Estate First Choice
9300 Blaisdell Avenue S,Bloomington, MN 55420
$409,000
- 3 Beds
- 2 Baths
- 1,826 sq. ft.
- Single family
- Active
Listed by: amy tompkins, enclave team
Office: real broker, llc.
MLS#:7165905
Source:NSMLS
Price summary
- Price:$409,000
- Price per sq. ft.:$170.42
About this home
LAKE LIFE IN THE METRO FOR $409,000!!!???
Yes, Please!
Featuring 3 beds and 2 baths, this property offers incredible potential as a turnkey primary residence or a stellar addition to your investment portfolio. Enjoy spacious room sizes, an open-concept flow, and plenty of storage. The private backyard and patio provide the perfect retreat, while the proximity to local hotspots ensures you are never far from the action. Clean, classic, and ready for your personal touches!
Contact an agent
Home facts
- Year built:1958
- Subdivision & Development:Oxboro Heath
- Listing ID #:7165905
- Added:2 day(s) ago
- Updated:October 31, 2026 at 12:02 AM
Rooms and interior
- Bedrooms:3
- Total bathrooms:2
- Full bathrooms:1
- Dining Description:Eat In Kitchen
- Bathrooms Description:Upper Level Full Bath
- Kitchen Description:Dishwasher, Range, Refrigerator
- Basement:Yes
- Basement Description:Finished, Full
- Living area:1,826 sq. ft.
Heating and cooling
- Cooling:Central Air
- Heating:Forced Air
- Central air:Yes
Structure and exterior
- Year built:1958
- Building area:1,826 sq. ft.
- Lot area:0.24 Acres
- Lot Features:Tree Coverage - Medium
- Levels:4 or More Level Split
Utilities
- Water:City Water - Connected
- Sewer:City Sewer - Connected
Finances and disclosures
- Price:$409,000
- Price per sq. ft.:$170.42
- Tax amount:$5,150 (2026)
Features and amenities
- Appliances:Range, Refrigerator, Washer
- Laundry features:Dryer, Washer
Parking
- Parking description:Attached Garage, Concrete
- Garage:Yes
- Garage spaces:2
New listings near 9300 Blaisdell Avenue S
- Coming Soon
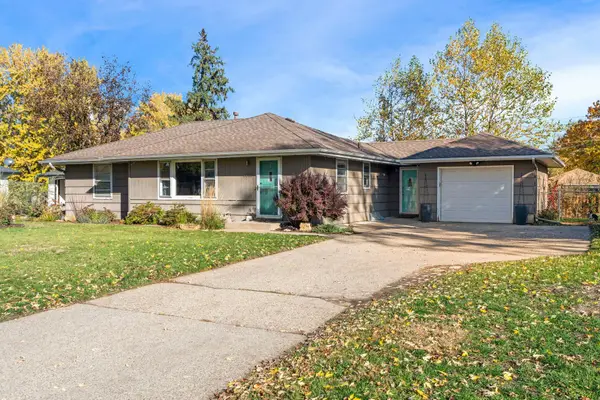 $365,000Coming Soon4 beds 2 baths2,170 sq. ft.
8825 Chicago Avenue S, Bloomington, MN 55420
MLS# 7166956Listed by: FIELDSTONE REAL ESTATE SPECIALISTS - Coming Soon
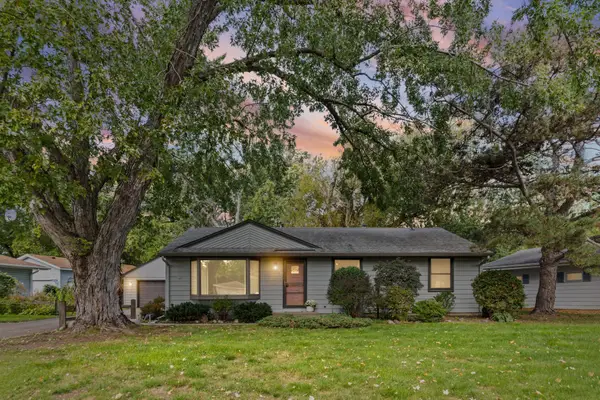 $375,000Coming Soon4 beds 2 baths2,341 sq. ft.
10230 York Lane, Bloomington, MN 55431
MLS# 7154065Listed by: PEMBERTON RE - New
 $398,000Active4 beds 2 baths1,626 sq. ft.
9101 Russell Avenue S, Bloomington, MN 55431
MLS# 7166984Listed by: KELLER WILLIAMS SELECT REALTY - New
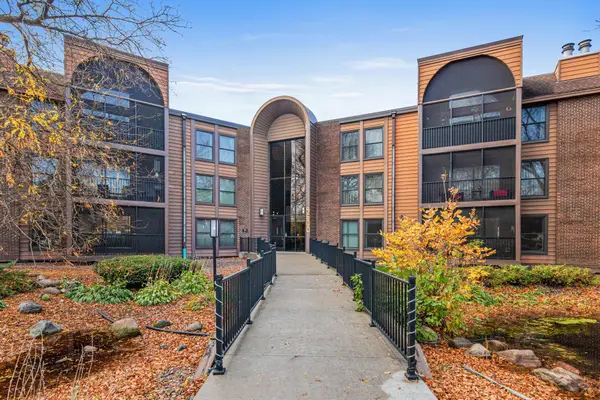 $165,000Active2 beds 2 baths1,334 sq. ft.
9600 Portland Avenue S #209, Bloomington, MN 55420
MLS# 7130120Listed by: REAL BROKER, LLC - New
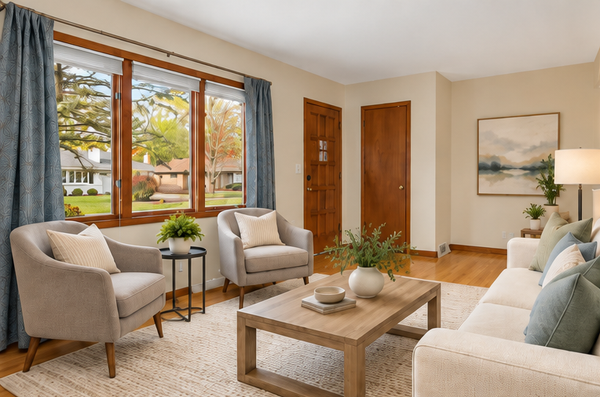 $379,900Active3 beds 2 baths2,020 sq. ft.
8917 Morris Road, Bloomington, MN 55437
MLS# 7166068Listed by: COLDWELL BANKER REALTY - New
 $165,000Active1 beds 1 baths868 sq. ft.
8736 Aldrich Avenue S, Bloomington, MN 55420
MLS# 7166527Listed by: RE/MAX ADVANTAGE PLUS - New
 $389,900Active3 beds 2 baths2,145 sq. ft.
10621 Russell Avenue S, Bloomington, MN 55431
MLS# 7162057Listed by: EXP REALTY - Open Sat, 11:30am to 1pmNew
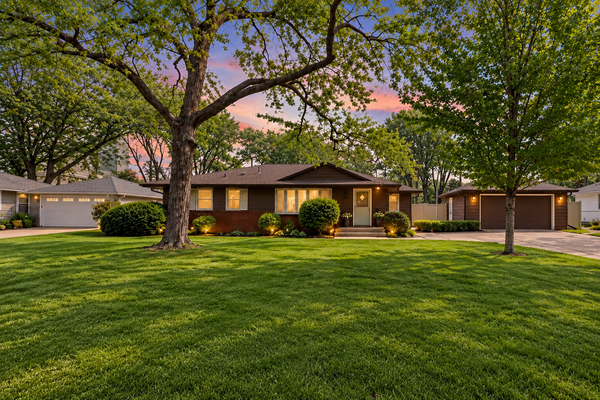 $424,900Active3 beds 2 baths1,964 sq. ft.
8209 Knox Avenue S, Bloomington, MN 55431
MLS# 7166361Listed by: PEMBERTON RE 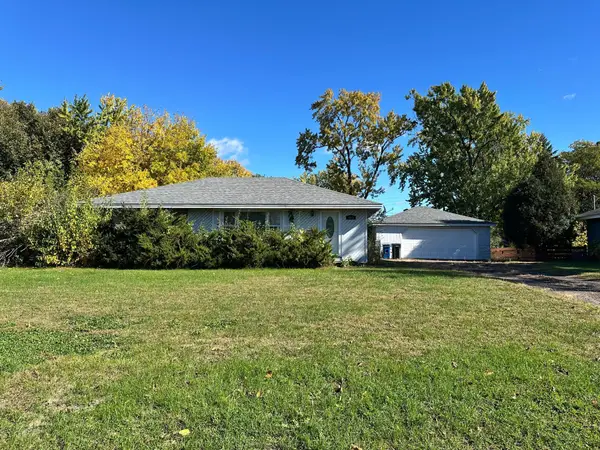 $152,000Pending3 beds 2 baths1,587 sq. ft.
9019 14th Avenue S, Bloomington, MN 55425
MLS# 7161337Listed by: BRIDGE REALTY, LLC- New
 $435,000Active3 beds 3 baths1,918 sq. ft.
9924 Little Circle, Bloomington, MN 55437
MLS# 7166138Listed by: EDINA REALTY, INC.


Protect your home and budget from life's surprises with an Assurant Home Warranty, backed by a partner that supports you through every step of homeownership. Explore Plans.
© 2026 Better Homes and Gardens Real Estate LLC. An Anywhere Real Estate company. All rights reserved. Better Homes and Gardens® Real Estate is a registered trademark owned by Meredith Operations Corporation, licensed to Better Homes and Gardens Real Estate LLC and used with permission. Better Homes and Gardens Real Estate LLC fully supports the principles of the Fair Housing Act and the Equal Opportunity Act. Listing information is deemed reliable but is not guaranteed accurate.
Each office is independently owned and operated.
Any services or products provided by third parties are not provided by, affiliated with or related to Better Homes and Gardens Real Estate LLC, or its affiliated companies.