
9924 Little Circle, Bloomington, MN 55437
Local realty services provided by:Better Homes and Gardens Real Estate Park Company
9924 Little Circle,Bloomington, MN 55437
$435,000
- 3 Beds
- 3 Baths
- 1,918 sq. ft.
- Single family
- Active
Listed by: budd batterson
Office: edina realty, inc.
MLS#:7166138
Source:NSMLS
Price summary
- Price:$435,000
- Price per sq. ft.:$168.15
About this home
One-level living in desirable West Bloomington neighborhood! Set on a broad half acre lot on a quiet cul-de-sac. Freshly painted and move in ready. Main floor features three bedrooms and two baths, including a private primary ¾ bath. Hardwood floors flow throughout much of the main floor. Updated kitchen includes newer cream-colored cabinets, solid surface countertops, backsplash, stainless appliances, and two big, broad windows viewing the backyard. Formal living room and dining room offers wonderful living & entertainment spaces. The bedroom wing is separated from the public rooms by a long hallway accessing the three bedrooms and a full ceramic tile hall bath. Primary bedroom has a private ¾ ceramic tile bath. The lower level opens to a big family room, perfect place for kids play or game day gatherings with friends. This family room boasts a Chicago brick fireplace with gas insert, a dry bar, and a handy ½ bath nearby. Large unfinished areas of the lower level provide opportunities to add a 4th bedroom, gaming room, and additional living spaces. Updated mechanicals include a newer Carrier furnace & an AO Smith water heater. Areas to enjoy the outdoors are standout features of this home! A patio door from formal dining room walks out to the newly constructed deck. Three season porch is perfect for summer afternoon cocktails or quiet private time for reading or watching nature. This home has a tremendous rear yard! It’s fully fenced, wide and deep, with great spaces for children’s play, gardening and gatherings. An 8x12 storage shed offers added space for tools and toys. Low maintenance exterior includes vinyl siding with aluminum soffits & facia. A new roof was just installed! Neighborhood schools include Jefferson High School, Olson Middle & Elementary School. Great location - just blocks to shops & restaurants at Normandale Village. Walk or bike to wonderful 2,500-acre Hyland Lake Park Reserve....
Contact an agent
Home facts
- Year built:1967
- Subdivision & Development:Normandale Highlands Add
- Listing ID #:7166138
- Added:1 day(s) ago
- Updated:October 30, 2026 at 01:35 PM
Rooms and interior
- Bedrooms:3
- Total bathrooms:3
- Full bathrooms:1
- Half bathrooms:1
- Dining Description:Separate/Formal Dining Room
- Bathrooms Description:1/2 Basement, Basement, Main Floor 3/4 Bath, Main Floor Full Bath, Walk-In Shower Stall
- Kitchen Description:Dishwasher, Exhaust Fan, Microwave, Range, Refrigerator, Stainless Steel Appliances
- Basement:Yes
- Basement Description:Block, Full, Partially Finished, Storage Space, Sump Pump
- Living area:1,918 sq. ft.
Heating and cooling
- Cooling:Central Air
- Heating:Forced Air
- Central air:Yes
Structure and exterior
- Roof:Age 8 Years or Less, Asphalt
- Year built:1967
- Building area:1,918 sq. ft.
- Lot area:0.49 Acres
- Levels:1 Story
Utilities
- Water:City Water - Connected
- Sewer:City Sewer - Connected
Finances and disclosures
- Price:$435,000
- Price per sq. ft.:$168.15
- Tax amount:$5,993 (2026)
Features and amenities
- Appliances:Exhaust Fan, Microwave, Range, Refrigerator, Stainless Steel Appliances, Washer
- Laundry features:Dryer, Washer
- Amenities:Gas Water Heater
Parking
- Parking description:Attached Garage, Concrete, Garage Door Opener, Storage
- Garage:Yes
- Garage spaces:2
New listings near 9924 Little Circle
- Coming Soon
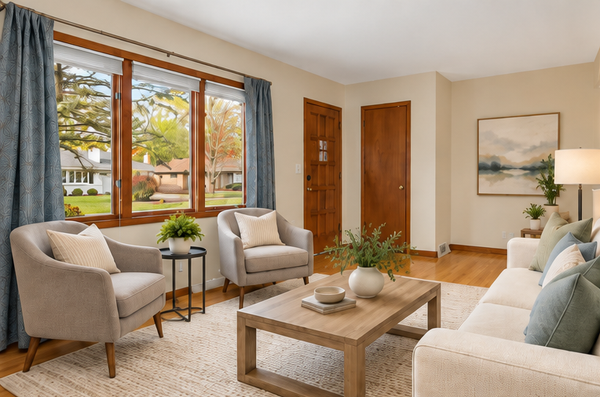 $379,900Coming Soon3 beds 2 baths2,020 sq. ft.
8917 Morris Road, Bloomington, MN 55437
MLS# 7166068Listed by: COLDWELL BANKER REALTY - Coming Soon
 $375,000Coming Soon4 beds 2 baths2,341 sq. ft.
10230 York Lane, Bloomington, MN 55431
MLS# 7154065Listed by: PEMBERTON RE - New
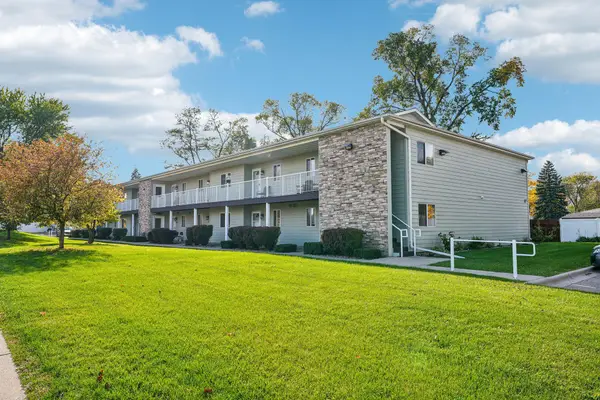 $165,000Active1 beds 1 baths868 sq. ft.
8736 Aldrich Avenue S, Bloomington, MN 55420
MLS# 7166527Listed by: RE/MAX ADVANTAGE PLUS - New
 $389,900Active3 beds 2 baths2,145 sq. ft.
10621 Russell Avenue S, Bloomington, MN 55431
MLS# 7162057Listed by: EXP REALTY - Open Sat, 11:30am to 1pmNew
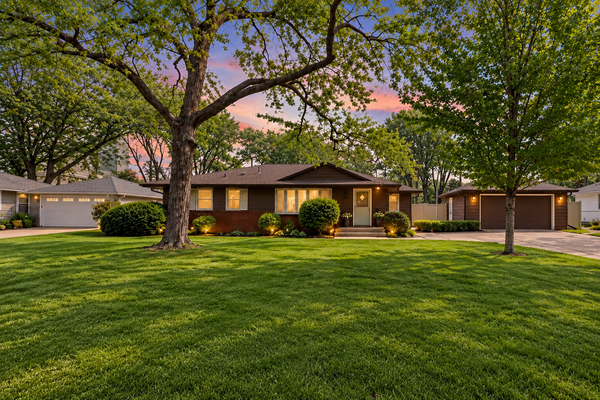 $424,900Active3 beds 2 baths1,964 sq. ft.
8209 Knox Avenue S, Bloomington, MN 55431
MLS# 7166361Listed by: PEMBERTON RE 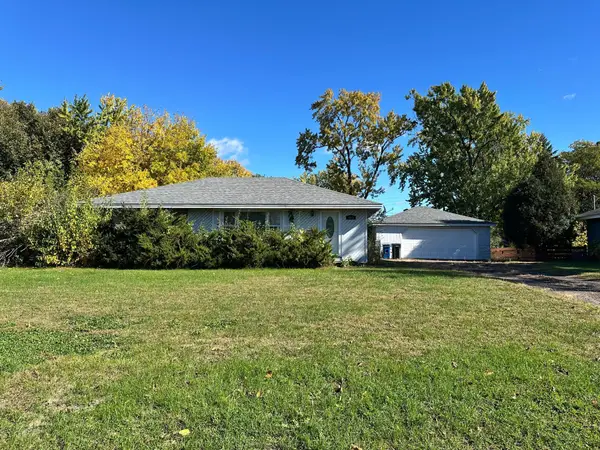 $152,000Pending3 beds 2 baths1,587 sq. ft.
9019 14th Avenue S, Bloomington, MN 55425
MLS# 7161337Listed by: BRIDGE REALTY, LLC- New
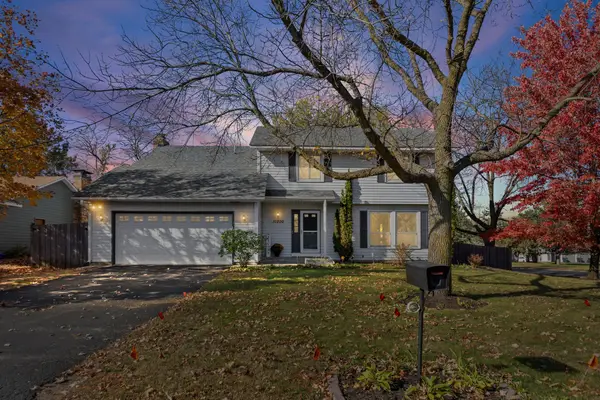 $450,000Active4 beds 3 baths2,652 sq. ft.
10200 Quebec Avenue S, Bloomington, MN 55438
MLS# 7143304Listed by: PEMBERTON RE - New
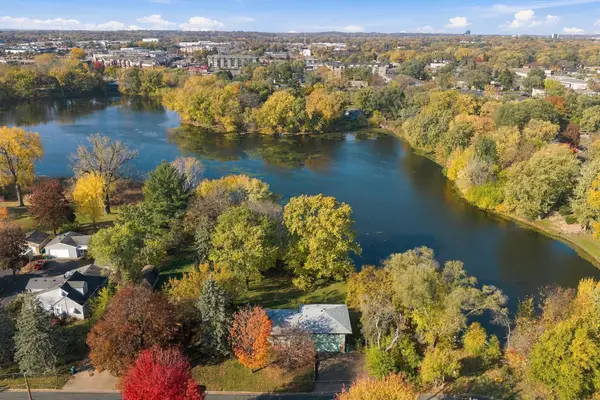 $409,000Active3 beds 3 baths1,826 sq. ft.
9300 Blaisdell Avenue S, Bloomington, MN 55420
MLS# 7165905Listed by: REAL BROKER, LLC - New
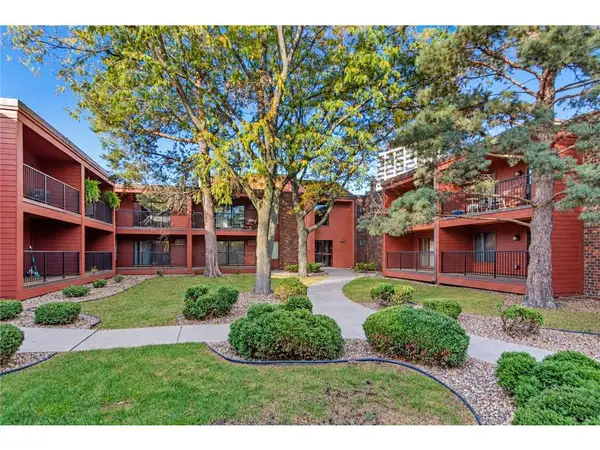 $164,900Active1 beds 1 baths870 sq. ft.
8025 Xerxes Avenue #216, Bloomington, MN 55431
MLS# 7162907Listed by: EXP REALTY, LLC


Protect your home and budget from life's surprises with an Assurant Home Warranty, backed by a partner that supports you through every step of homeownership. Explore Plans.
© 2026 Better Homes and Gardens Real Estate LLC. An Anywhere Real Estate company. All rights reserved. Better Homes and Gardens® Real Estate is a registered trademark owned by Meredith Operations Corporation, licensed to Better Homes and Gardens Real Estate LLC and used with permission. Better Homes and Gardens Real Estate LLC fully supports the principles of the Fair Housing Act and the Equal Opportunity Act. Listing information is deemed reliable but is not guaranteed accurate.
Each office is independently owned and operated.
Any services or products provided by third parties are not provided by, affiliated with or related to Better Homes and Gardens Real Estate LLC, or its affiliated companies.