
3110 W 82nd Street, Bloomington, MN 55431
Local realty services provided by:Better Homes and Gardens Real Estate First Choice
3110 W 82nd Street,Bloomington, MN 55431
$385,000
- 4 Beds
- 3 Baths
- 2,078 sq. ft.
- Single family
- Active
Upcoming open houses
- Sun, Sep 2712:00 pm - 02:00 pm
Listed by: chris a johnson
Office: coldwell banker realty - southwest regional
MLS#:7107613
Source:NSMLS
Price summary
- Price:$385,000
- Price per sq. ft.:$185.27
About this home
Great 4 BR 3 Bath rambler on corner lot in the heart of West Bloomington. Demand location between Penn and France in quiet neighborhood. Gleaming hardwood floors throughout main floor, great woodwork, solid core oak interior doors. Newer windows, Updated tile main floor bath with jacuzzi tub, mostly updated kitchen with newer cabinets and appliances. Finished lower level family room with brick gas fireplace, recessed lights and gaming area. Three bedrooms on main level, private primary bathroom, formal dining room and eat-in kitchen. 4th BR lower level egress with 3/4 bath. Detached double garage and cement patio are between house and garage. South facing with lots of natural light. Close to parks, schools and shopping. New LVT flooring, base trim and paint to just completed in the kitchen.
Contact an agent
Home facts
- Year built:1957
- Subdivision & Development:Thompsons Forest Crest 2nd Add
- Listing ID #:7107613
- Added:64 day(s) ago
- Updated:September 25, 2026 at 03:43 PM
Rooms and interior
- Bedrooms:4
- Total bathrooms:3
- Full bathrooms:1
- Half bathrooms:1
- Dining Description:Eat In Kitchen, Separate/Formal Dining Room
- Bathrooms Description:3/4 Basement, Main Floor Full Bath
- Kitchen Description:Dishwasher, Microwave, Range, Refrigerator
- Basement:Yes
- Basement Description:Block, Egress Window(s), Finished, Storage Space
- Living area:2,078 sq. ft.
Heating and cooling
- Cooling:Central Air
- Heating:Forced Air
- Central air:Yes
Structure and exterior
- Roof:Asphalt
- Year built:1957
- Building area:2,078 sq. ft.
- Lot area:0.23 Acres
- Lot Features:Corner Lot, Tree Coverage - Light
- Construction Materials:Block
- Levels:1 Story
Utilities
- Water:City Water - Connected
- Sewer:City Sewer - Connected
Finances and disclosures
- Price:$385,000
- Price per sq. ft.:$185.27
- Tax amount:$4,994 (2026)
Features and amenities
- Appliances:Microwave, Range, Refrigerator, Washer
- Laundry features:Dryer, Washer
- Amenities:Gas Water Heater
Parking
- Parking description:Asphalt, Detached Garage, Electric, Garage Door Opener
- Garage:Yes
- Garage spaces:2
New listings near 3110 W 82nd Street
- Coming Soon
 $405,000Coming Soon4 beds 2 baths1,930 sq. ft.
3521 W 103rd Street, Bloomington, MN 55431
MLS# 7144285Listed by: KELLER WILLIAMS PREMIER REALTY LAKE MINNETONKA - Coming Soon
 $234,900Coming Soon3 beds 2 baths1,344 sq. ft.
10966 Quebec Avenue S, Bloomington, MN 55438
MLS# 7142812Listed by: THEMLSONLINE.COM, INC. - New
 $390,000Active3 beds 2 baths2,561 sq. ft.
8508 Rich Avenue S, Minneapolis, MN 55437
MLS# 7150493Listed by: REDFIN CORPORATION - New
 $230,000Active3 beds 2 baths1,779 sq. ft.
7232 Woodstock Drive, Bloomington, MN 55438
MLS# 7150510Listed by: EOS REALTY, LLC - New
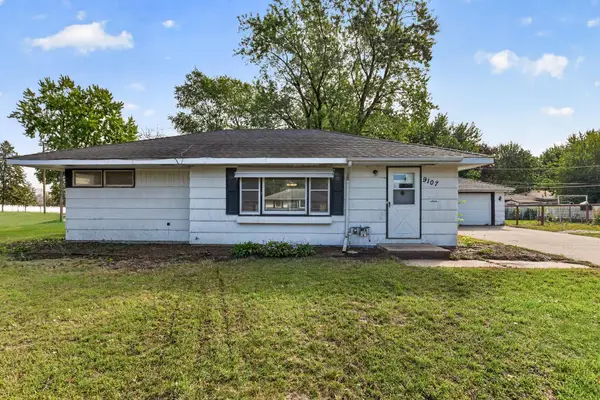 $340,000Active3 beds 2 baths1,812 sq. ft.
9107 14th Avenue S, Bloomington, MN 55425
MLS# 7147395Listed by: PARK STREET REALTY, LLC - New
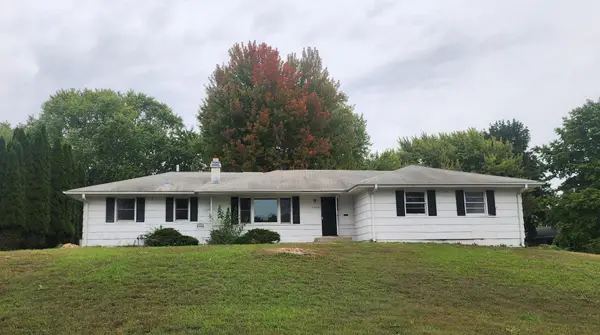 $299,900Active2 beds 2 baths2,006 sq. ft.
3500 W 89th Street, Bloomington, MN 55431
MLS# 7148349Listed by: HOMESTEAD ROAD - New
 $379,900Active4 beds 2 baths2,080 sq. ft.
3533 W 103rd Street, Bloomington, MN 55431
MLS# 7148803Listed by: HEARTLAND REAL ESTATE PROFESSI - New
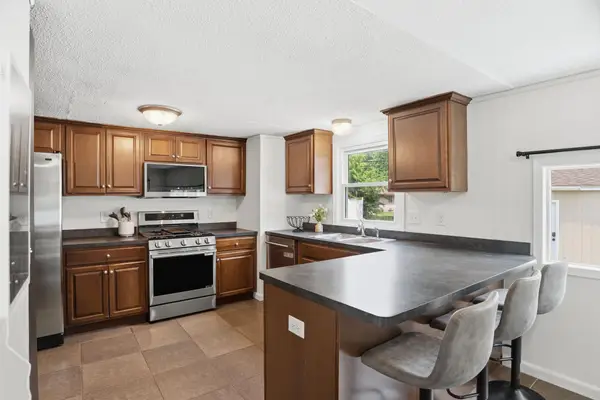 $349,900Active3 beds 1 baths1,721 sq. ft.
8841 Nicollet Avenue S, Minneapolis, MN 55420
MLS# 7149568Listed by: PEMBERTON RE - Open Sun, 11am to 1pmNew
 $259,900Active2 beds 2 baths1,336 sq. ft.
11236 Vessey Circle, Bloomington, MN 55437
MLS# 7125454Listed by: RE/MAX RESULTS - New
 $200,000Active2 beds 2 baths1,334 sq. ft.
9700 Portland Avenue S #223, Bloomington, MN 55420
MLS# 7148008Listed by: EDINA REALTY, INC.


Protect your home and budget from life's surprises with an Assurant Home Warranty, backed by a partner that supports you through every step of homeownership. Explore Plans.
© 2026 Better Homes and Gardens Real Estate LLC. An Anywhere Real Estate company. All rights reserved. Better Homes and Gardens® Real Estate is a registered trademark owned by Meredith Operations Corporation, licensed to Better Homes and Gardens Real Estate LLC and used with permission. Better Homes and Gardens Real Estate LLC fully supports the principles of the Fair Housing Act and the Equal Opportunity Act. Listing information is deemed reliable but is not guaranteed accurate.
Each office is independently owned and operated.
Any services or products provided by third parties are not provided by, affiliated with or related to Better Homes and Gardens Real Estate LLC, or its affiliated companies.