
139 Belle Rae Circle, Brainerd, MN 56401
Local realty services provided by:Better Homes and Gardens Real Estate Park Company
139 Belle Rae Circle,Brainerd, MN 56401
$349,900
- 5 Beds
- 4 Baths
- 3,348 sq. ft.
- Single family
- Active
Upcoming open houses
- Sat, Oct 2412:00 pm - 02:00 pm
Listed by: travis banks, tristan banks
Office: weichert realtors tower properties
MLS#:7162787
Source:NSMLS
Price summary
- Price:$349,900
- Price per sq. ft.:$104.51
About this home
INCREDIBLE VALUE AT $349,900! Priced almost $80,000 below assessed value! This impressive 5-bedroom, 3-bath home offers over 3,300 finished square feet and is nestled on a beautifully wooded .86-acre lot at the end of a quiet cul-de-sac in Brainerd! Step inside and appreciate the gorgeous hardwood floors, beautiful open staircase, formal dining room, spacious kitchen, and inviting living spaces filled with character. The primary suite features a private bath and walk-in closet, while the huge finished lower-level family room offers a fireplace and walkout to the partially fenced backyard. Additional highlights include a second fireplace, charming covered front porch, abundant storage, attached 2-car garage, and an incredible 26x38 detached garage/shop! This well-maintained home offers tremendous space, a fantastic setting, and the opportunity to make cosmetic updates to suit your personal style. With so much to offer at this price, this is an opportunity you won't want to miss!
Contact an agent
Home facts
- Year built:1984
- Subdivision & Development:First Add Madison Heights
- Listing ID #:7162787
- Added:2 day(s) ago
- Updated:October 23, 2026 at 12:26 PM
Rooms and interior
- Bedrooms:5
- Total bathrooms:4
- Full bathrooms:2
- Half bathrooms:1
- Dining Description:Kitchen/Dining Room, Separate/Formal Dining Room
- Bathrooms Description:3/4 Basement, Main Floor Full Bath, Upper Level Full Bath
- Kitchen Description:Cooktop, Dishwasher, Range, Refrigerator, Wall Oven
- Basement:Yes
- Basement Description:Daylight / Lookout Windows, Finished, Full, Walkout
- Living area:3,348 sq. ft.
Heating and cooling
- Cooling:Central Air
- Heating:Fireplace(s), Forced Air
- Central air:Yes
Structure and exterior
- Year built:1984
- Building area:3,348 sq. ft.
- Lot area:0.86 Acres
- Lot Features:Irregular Lot, Tree Coverage - Medium
- Levels:Modified 2 Story
Utilities
- Water:City Water - Connected
- Sewer:City Sewer - Connected
Finances and disclosures
- Price:$349,900
- Price per sq. ft.:$104.51
- Tax amount:$4,470 (2026)
Features and amenities
- Appliances:Range, Refrigerator, Wall Oven, Washer
- Laundry features:Dryer, Washer
- Amenities:Air-To-Air Exchanger, Gas Water Heater
Parking
- Parking description:Attached Garage, Detached Garage, Insulated Garage
- Garage:Yes
- Garage spaces:4
New listings near 139 Belle Rae Circle
- Coming Soon
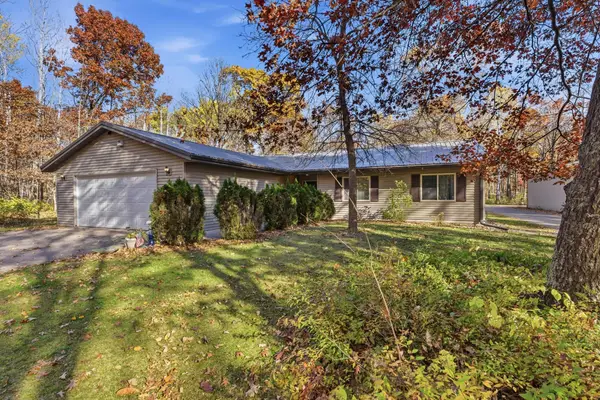 $399,000Coming Soon3 beds 3 baths1,425 sq. ft.
10284 Saint Mathias Road, Brainerd, MN 56401
MLS# 7162420Listed by: LPT REALTY, LLC. - New
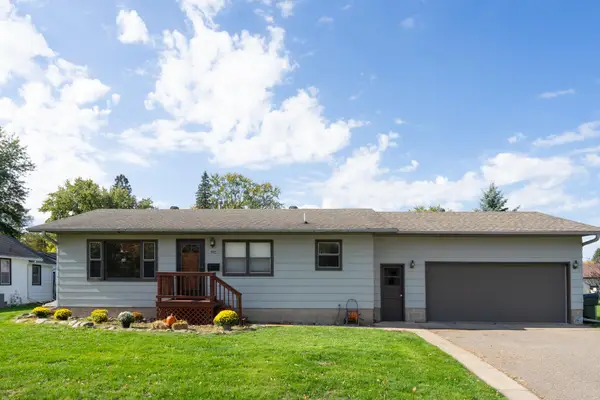 $264,900Active4 beds 2 baths1,872 sq. ft.
912 SE 12th Street, Brainerd, MN 56401
MLS# 7161434Listed by: EDINA REALTY, INC. - New
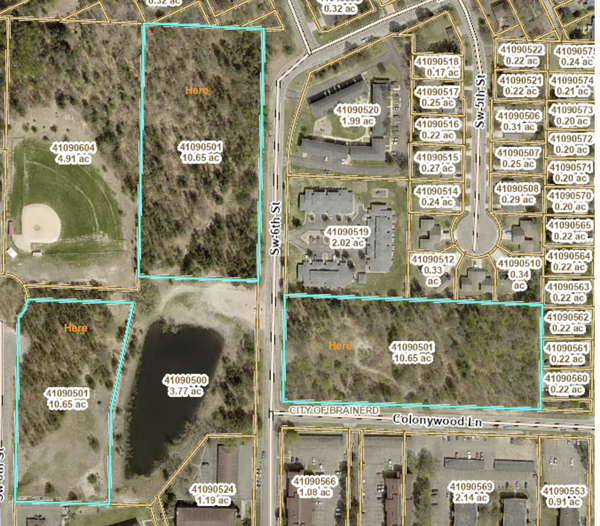 $495,000Active10.65 Acres
000 Colonywood Lane, Brainerd, MN 56401
MLS# 7163589Listed by: RE/MAX RESULTS - New
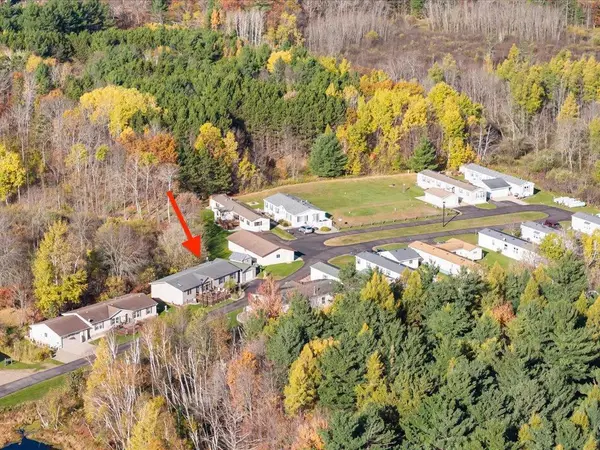 $169,900Active3 beds 2 baths1,680 sq. ft.
10995 Deer Run Road #6, Brainerd, MN 56401
MLS# 7160801Listed by: EDINA REALTY, INC. - Open Sat, 11am to 1pmNew
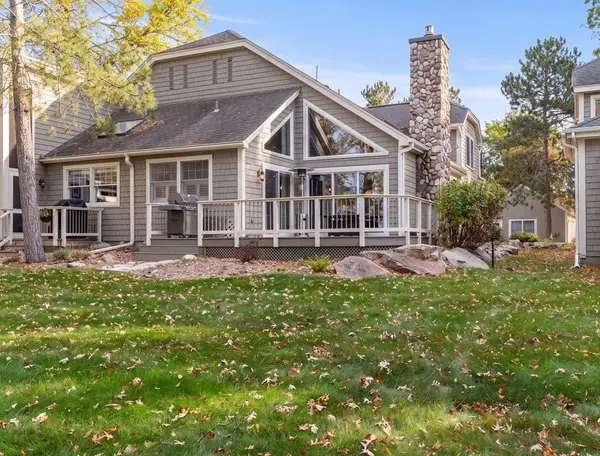 $995,000Active3 beds 3 baths2,171 sq. ft.
1373 E Pointe Drive, Brainerd, MN 56401
MLS# 7161133Listed by: KURILLA REAL ESTATE LTD - New
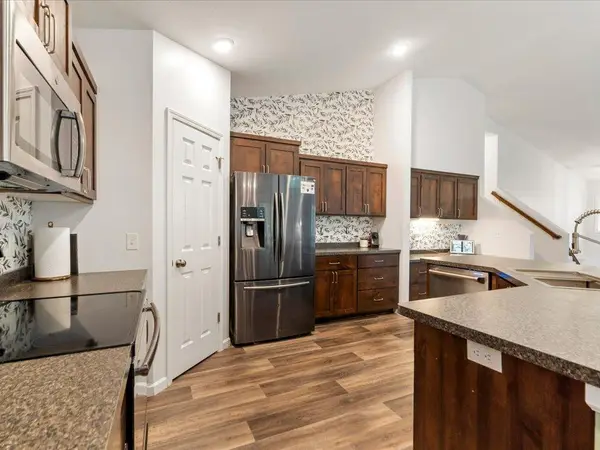 $474,900Active4 beds 3 baths2,567 sq. ft.
8609 Sugarberry Creek, Brainerd, MN 56401
MLS# 7161457Listed by: SET APART REALTY - New
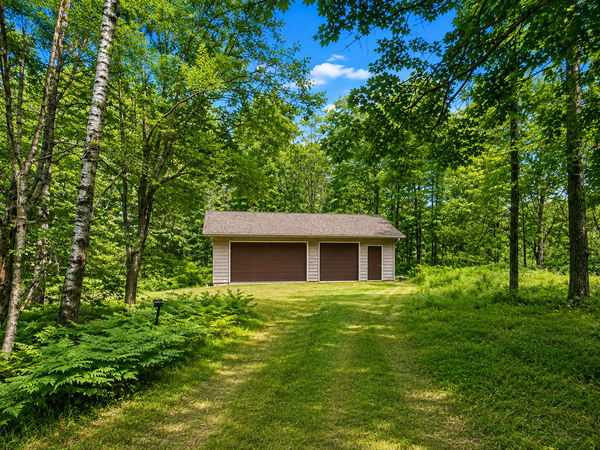 $99,900Active0.89 Acres
15346 Mertens Drive, Brainerd, MN 56401
MLS# 7161170Listed by: NEXTHOME HORIZONS - New
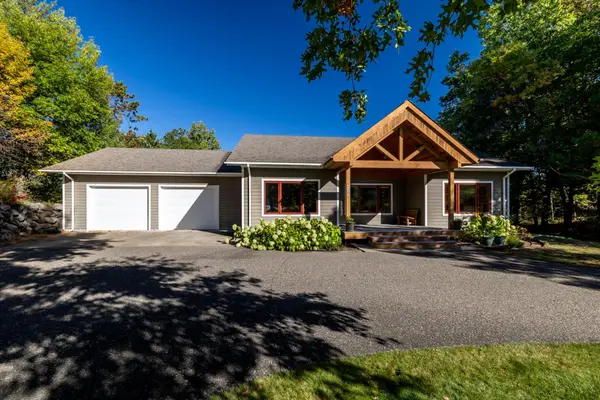 $500,000Active4 beds 3 baths3,367 sq. ft.
204 Ridge Drive, Brainerd, MN 56401
MLS# 7160871Listed by: EDINA REALTY, INC. 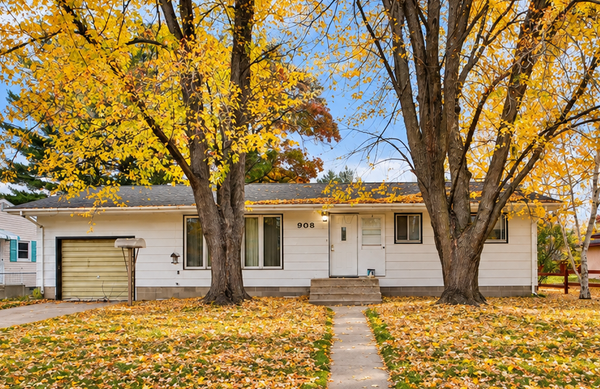 $164,900Pending3 beds 2 baths1,128 sq. ft.
908 12th Avenue Ne, Brainerd, MN 56401
MLS# 7160066Listed by: EXP REALTY


Protect your home and budget from life's surprises with an Assurant Home Warranty, backed by a partner that supports you through every step of homeownership. Explore Plans.
© 2026 Better Homes and Gardens Real Estate LLC. An Anywhere Real Estate company. All rights reserved. Better Homes and Gardens® Real Estate is a registered trademark owned by Meredith Operations Corporation, licensed to Better Homes and Gardens Real Estate LLC and used with permission. Better Homes and Gardens Real Estate LLC fully supports the principles of the Fair Housing Act and the Equal Opportunity Act. Listing information is deemed reliable but is not guaranteed accurate.
Each office is independently owned and operated.
Any services or products provided by third parties are not provided by, affiliated with or related to Better Homes and Gardens Real Estate LLC, or its affiliated companies.