
8609 Sugarberry Creek, Brainerd, MN 56401
Local realty services provided by:Better Homes and Gardens Real Estate Park Company
8609 Sugarberry Creek,Brainerd, MN 56401
$474,900
- 4 Beds
- 3 Baths
- 2,567 sq. ft.
- Single family
- Active
Listed by: gina connell
Office: set apart realty
MLS#:7161457
Source:NSMLS
Price summary
- Price:$474,900
- Price per sq. ft.:$178.2
About this home
Your next chapter starts here! This beautifully maintained 4 bedroom, 3 bath home offers the space, privacy and an outdoor lifestyle you've been looking for!! The main floor offers a warm and open layout designed for everyday living and gathering with a spacious kitchen that opens naturally to the dining and living areas, creating an inviting space for family and friends. Finished lower level provides even more room to spread out, work, play or relax. The 3 car garage is perfect for the cars, toys, tools but what sets it apart is a completely finished room, insulated, heated and air-conditioned! The possibilities are endless, use it as a shop, an office, homeschooling room or craft room! Location matters and this home is situated in a wonderful neighborhood with half an acre lot surrounded by trees, creating a backyard that feels like you very own retreat and direct access to the Paul Bunyan Trail right out your backyard! Recent updates included interior paint, new water heater and a newer deck. Come see for yourself!...
Contact an agent
Home facts
- Year built:2018
- Subdivision & Development:Serene Pines
- Listing ID #:7161457
- Added:6 day(s) ago
- Updated:October 23, 2026 at 12:26 PM
Rooms and interior
- Bedrooms:4
- Total bathrooms:3
- Full bathrooms:2
- Dining Description:Breakfast Area, Breakfast Bar, Eat In Kitchen, Informal Dining Room, Kitchen/Dining Room, Living/Dining Room
- Bathrooms Description:Full Basement, Separate Shower and Tub, Upper Level Full Bath
- Kitchen Description:Dishwasher, Microwave, Range, Refrigerator
- Basement:Yes
- Basement Description:Unfinished
- Living area:2,567 sq. ft.
Heating and cooling
- Cooling:Central Air
- Heating:Forced Air
- Central air:Yes
Structure and exterior
- Year built:2018
- Building area:2,567 sq. ft.
- Lot area:0.47 Acres
- Construction Materials:Block
- Levels:4 or More Level Split
Utilities
- Water:City Water - Connected
- Sewer:City Sewer - Connected
Finances and disclosures
- Price:$474,900
- Price per sq. ft.:$178.2
- Tax amount:$4,200 (2025)
Features and amenities
- Appliances:Microwave, Range, Refrigerator, Washer
- Laundry features:Dryer, Washer
Parking
- Parking description:Asphalt, Attached Garage
- Garage:Yes
- Garage spaces:3
New listings near 8609 Sugarberry Creek
- Coming Soon
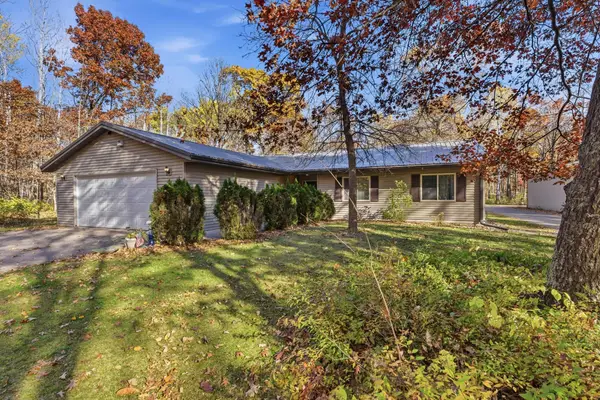 $399,000Coming Soon3 beds 3 baths1,425 sq. ft.
10284 Saint Mathias Road, Brainerd, MN 56401
MLS# 7162420Listed by: LPT REALTY, LLC. - New
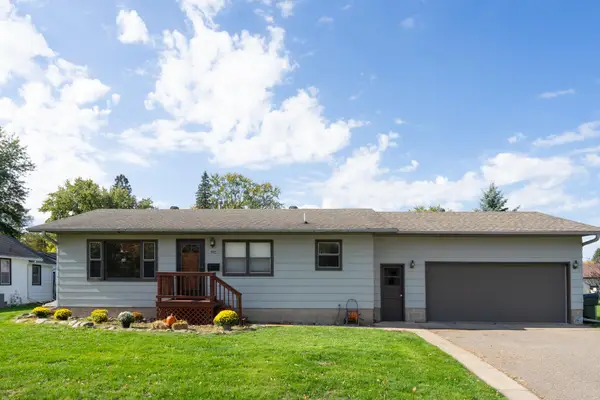 $264,900Active4 beds 2 baths1,872 sq. ft.
912 SE 12th Street, Brainerd, MN 56401
MLS# 7161434Listed by: EDINA REALTY, INC. - New
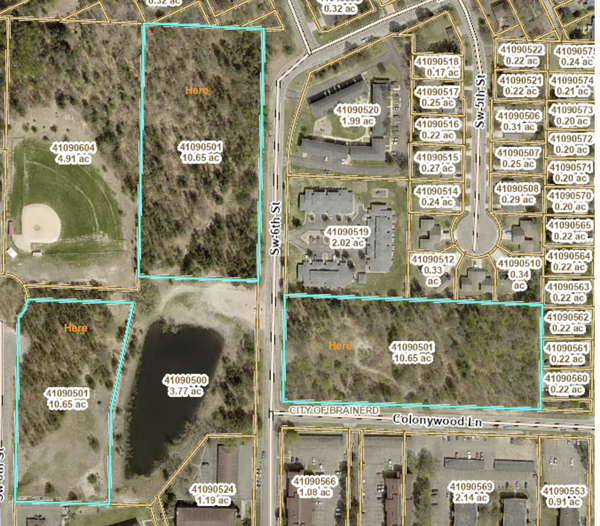 $495,000Active10.65 Acres
000 Colonywood Lane, Brainerd, MN 56401
MLS# 7163589Listed by: RE/MAX RESULTS - New
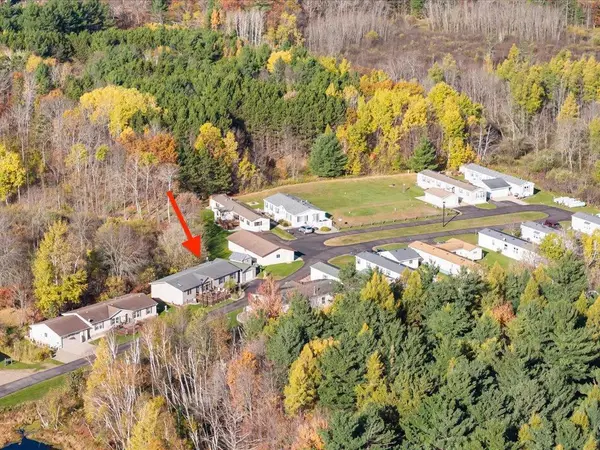 $169,900Active3 beds 2 baths1,680 sq. ft.
10995 Deer Run Road #6, Brainerd, MN 56401
MLS# 7160801Listed by: EDINA REALTY, INC. - Open Sat, 12 to 2pmNew
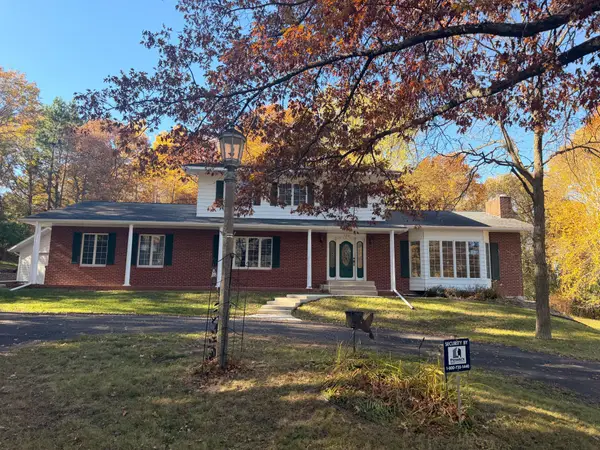 $349,900Active5 beds 4 baths3,348 sq. ft.
139 Belle Rae Circle, Brainerd, MN 56401
MLS# 7162787Listed by: WEICHERT REALTORS TOWER PROPERTIES - Open Sat, 11am to 1pmNew
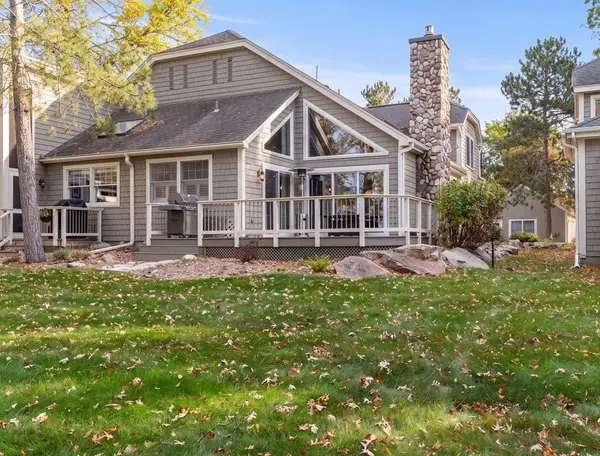 $995,000Active3 beds 3 baths2,171 sq. ft.
1373 E Pointe Drive, Brainerd, MN 56401
MLS# 7161133Listed by: KURILLA REAL ESTATE LTD - New
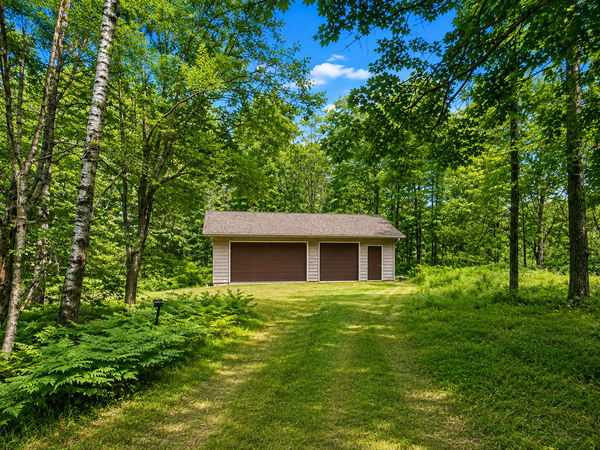 $99,900Active0.89 Acres
15346 Mertens Drive, Brainerd, MN 56401
MLS# 7161170Listed by: NEXTHOME HORIZONS - New
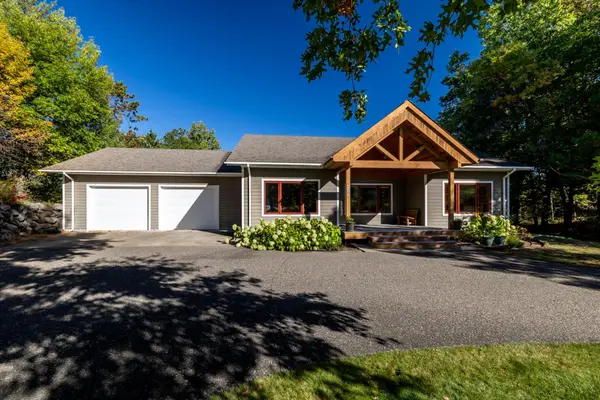 $500,000Active4 beds 3 baths3,367 sq. ft.
204 Ridge Drive, Brainerd, MN 56401
MLS# 7160871Listed by: EDINA REALTY, INC. 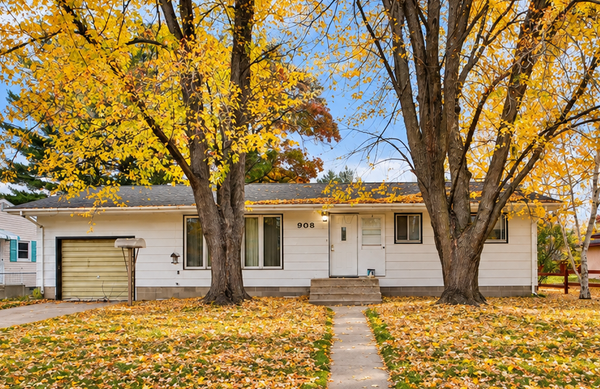 $164,900Pending3 beds 2 baths1,128 sq. ft.
908 12th Avenue Ne, Brainerd, MN 56401
MLS# 7160066Listed by: EXP REALTY


Protect your home and budget from life's surprises with an Assurant Home Warranty, backed by a partner that supports you through every step of homeownership. Explore Plans.
© 2026 Better Homes and Gardens Real Estate LLC. An Anywhere Real Estate company. All rights reserved. Better Homes and Gardens® Real Estate is a registered trademark owned by Meredith Operations Corporation, licensed to Better Homes and Gardens Real Estate LLC and used with permission. Better Homes and Gardens Real Estate LLC fully supports the principles of the Fair Housing Act and the Equal Opportunity Act. Listing information is deemed reliable but is not guaranteed accurate.
Each office is independently owned and operated.
Any services or products provided by third parties are not provided by, affiliated with or related to Better Homes and Gardens Real Estate LLC, or its affiliated companies.