
908 12th Avenue Ne, Brainerd, MN 56401
Local realty services provided by:Better Homes and Gardens Real Estate Park Company
908 12th Avenue Ne,Brainerd, MN 56401
$164,900
- 3 Beds
- 2 Baths
- 1,128 sq. ft.
- Single family
- Pending
Listed by: chad schwendeman, samuel e harmon
Office: exp realty
MLS#:7160066
Source:NSMLS
Price summary
- Price:$164,900
- Price per sq. ft.:$70.11
About this home
This 3 bedroom, 2 bath Brainerd home offers a comfortable layout and plenty of upside for the right buyer. The basement presents an exciting opportunity to add substantial finished square footage and build instant equity, whether you’re creating extra living space or increasing the home’s value. Out back, a great yard sets the stage for an awesome deck, perfect for morning coffee or weekend gatherings. Ideal for owner-occupants who want to add their personal touch or investors seeking a solid addition to their portfolio. Come see the potential for yourself!
Contact an agent
Home facts
- Year built:1968
- Subdivision & Development:St Paul Add The City Of Brainer
- Listing ID #:7160066
- Added:7 day(s) ago
- Updated:October 23, 2026 at 08:31 AM
Rooms and interior
- Bedrooms:3
- Total bathrooms:2
- Full bathrooms:1
- Dining Description:Informal Dining Room
- Bathrooms Description:1/2 Basement, Main Floor Full Bath
- Kitchen Description:Range
- Basement:Yes
- Basement Description:Partially Finished
- Living area:1,128 sq. ft.
Heating and cooling
- Heating:Forced Air
Structure and exterior
- Roof:Age 8 Years or Less
- Year built:1968
- Building area:1,128 sq. ft.
- Lot area:0.25 Acres
- Lot Features:Tree Coverage - Medium
- Levels:1 Story
Utilities
- Water:City Water - Connected
- Sewer:City Sewer - Connected
Finances and disclosures
- Price:$164,900
- Price per sq. ft.:$70.11
- Tax amount:$1,503 (2026)
Features and amenities
- Appliances:Range, Washer
- Laundry features:Dryer, Washer
Parking
- Parking description:Attached Garage
- Garage:Yes
- Garage spaces:1
New listings near 908 12th Avenue Ne
- Coming Soon
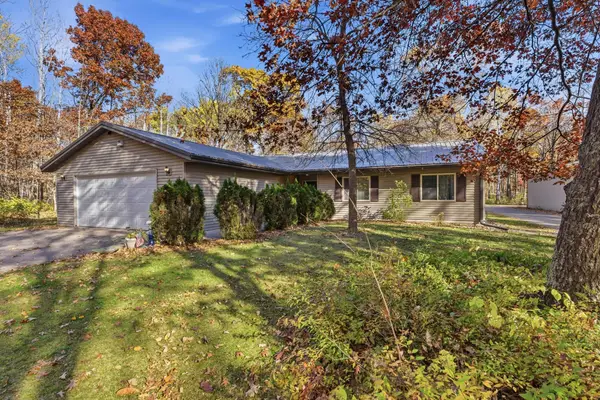 $399,000Coming Soon3 beds 3 baths1,425 sq. ft.
10284 Saint Mathias Road, Brainerd, MN 56401
MLS# 7162420Listed by: LPT REALTY, LLC. - New
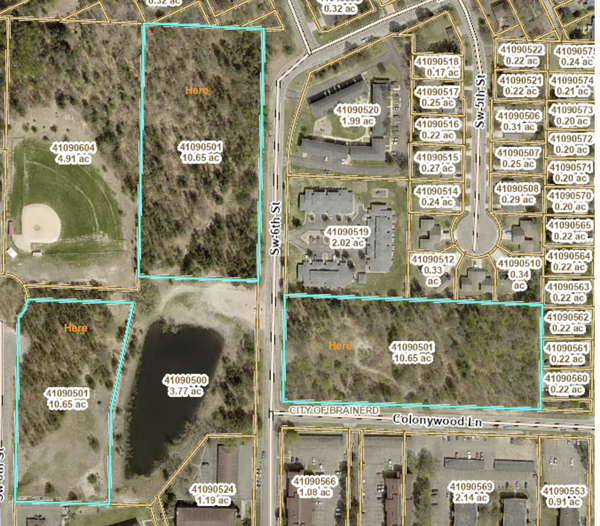 $495,000Active10.65 Acres
000 Colonywood Lane, Brainerd, MN 56401
MLS# 7163589Listed by: RE/MAX RESULTS - New
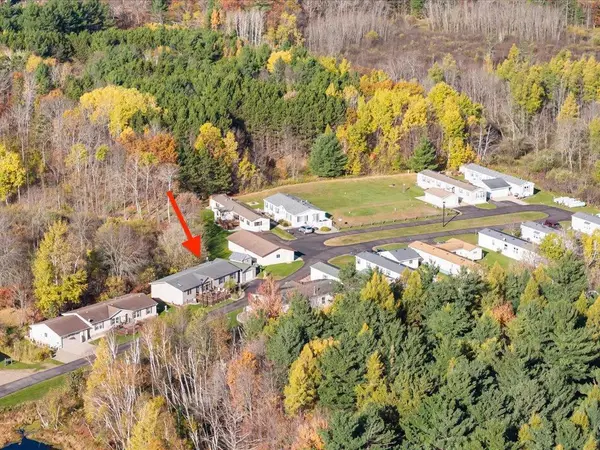 $169,900Active3 beds 2 baths1,680 sq. ft.
10995 Deer Run Road #6, Brainerd, MN 56401
MLS# 7160801Listed by: EDINA REALTY, INC. - Open Sat, 12 to 2pmNew
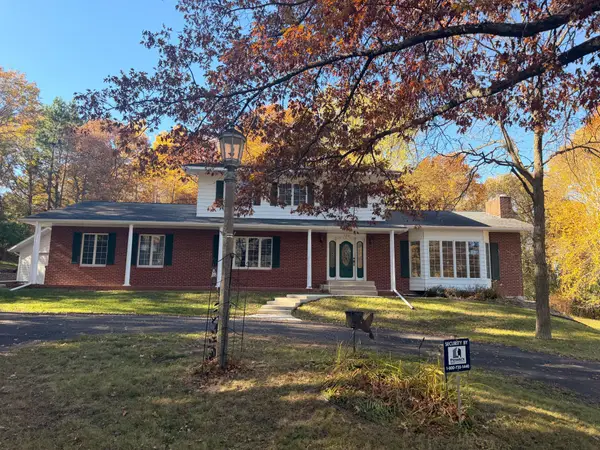 $349,900Active5 beds 4 baths3,348 sq. ft.
139 Belle Rae Circle, Brainerd, MN 56401
MLS# 7162787Listed by: WEICHERT REALTORS TOWER PROPERTIES - Open Sat, 11am to 1pmNew
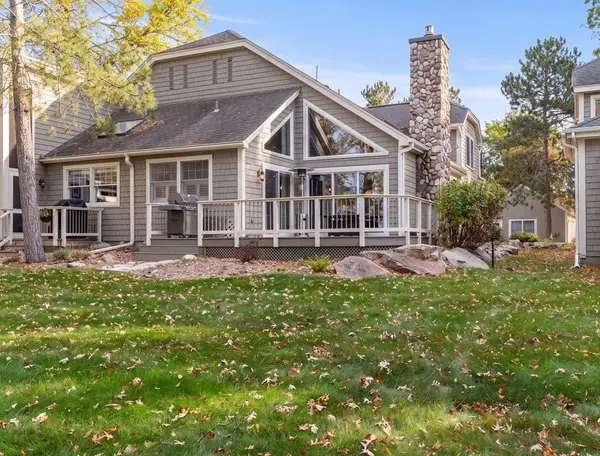 $995,000Active3 beds 3 baths2,171 sq. ft.
1373 E Pointe Drive, Brainerd, MN 56401
MLS# 7161133Listed by: KURILLA REAL ESTATE LTD - New
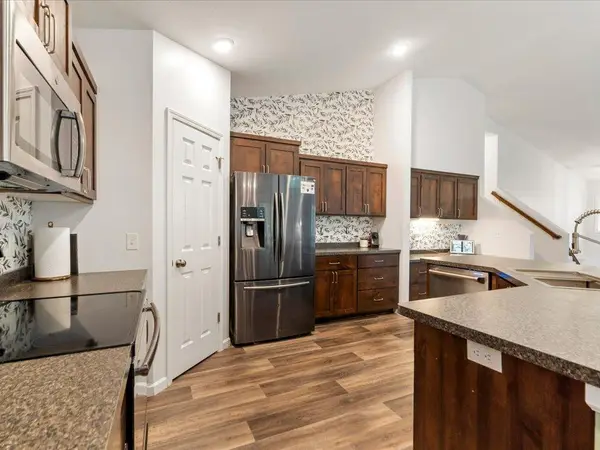 $474,900Active4 beds 3 baths2,567 sq. ft.
8609 Sugarberry Creek, Brainerd, MN 56401
MLS# 7161457Listed by: SET APART REALTY - New
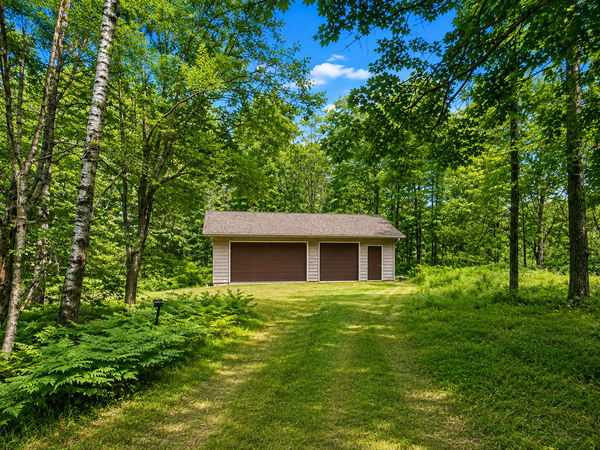 $99,900Active0.89 Acres
15346 Mertens Drive, Brainerd, MN 56401
MLS# 7161170Listed by: NEXTHOME HORIZONS - New
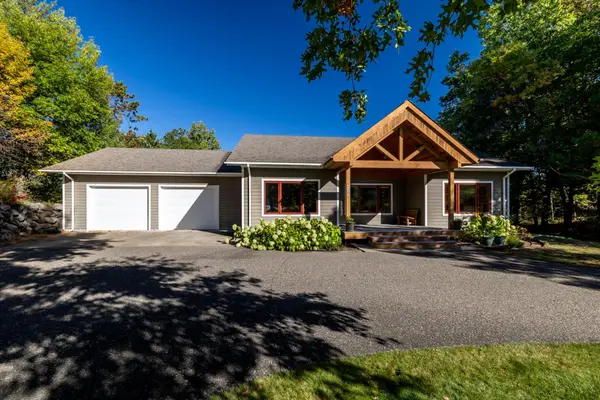 $500,000Active4 beds 3 baths3,367 sq. ft.
204 Ridge Drive, Brainerd, MN 56401
MLS# 7160871Listed by: EDINA REALTY, INC. 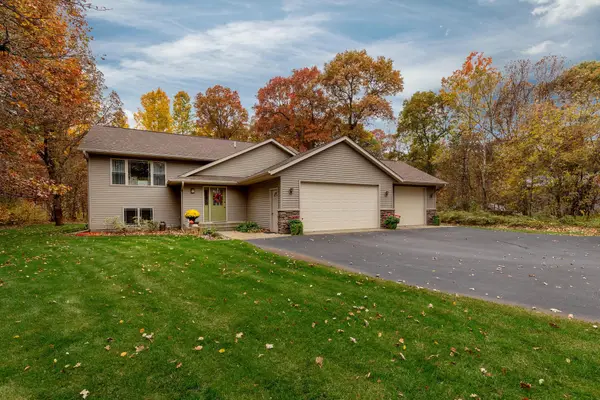 $425,000Pending4 beds 3 baths2,454 sq. ft.
7141 Stone Ridge, Brainerd, MN 56401
MLS# 7160660Listed by: EDINA REALTY, INC.


Protect your home and budget from life's surprises with an Assurant Home Warranty, backed by a partner that supports you through every step of homeownership. Explore Plans.
© 2026 Better Homes and Gardens Real Estate LLC. An Anywhere Real Estate company. All rights reserved. Better Homes and Gardens® Real Estate is a registered trademark owned by Meredith Operations Corporation, licensed to Better Homes and Gardens Real Estate LLC and used with permission. Better Homes and Gardens Real Estate LLC fully supports the principles of the Fair Housing Act and the Equal Opportunity Act. Listing information is deemed reliable but is not guaranteed accurate.
Each office is independently owned and operated.
Any services or products provided by third parties are not provided by, affiliated with or related to Better Homes and Gardens Real Estate LLC, or its affiliated companies.