
7778 Chickasaw Circle, Breezy Point, MN 56472
Local realty services provided by:Better Homes and Gardens Real Estate Advantage One
7778 Chickasaw Circle,Breezy Point, MN 56472
$499,900
- 3 Beds
- 4 Baths
- 2,607 sq. ft.
- Single family
- Active
Listed by: jim christensen
Office: kurilla real estate ltd
MLS#:7138316
Source:ND_FMAAR
Price summary
- Price:$499,900
- Price per sq. ft.:$178.09
About this home
WELCOME HOME! This beautifully designed 3-bedroom, 4-bath home is nestled in an amazing Breezy Point area neighborhood and offers the warmth, comfort and welcoming feeling the moment you walk through the door. Thoughtfully designed with family and friends in mind, this home offers wonderful spaces for everyday living, relaxing and entertaining. The inviting main level features a spacious entry, private primary suite with ensuite bath and an impressive open great-room design. The beautifully appointed kitchen showcases custom cabinetry-updated stainless-steel appliances and rustic maple hardwood floors, flowing seamlessly into the informal dining area where huge windows fill the space with natural light. The cozy living room is highlighted by a beautiful stone gas fireplace and soaring cathedral tongue-and-groove ceilings. The walk-out lower level features a spacious family room with high ceilings opens directly to a beautiful patio overlooking the thoughtfully cared-for grounds, two bedrooms including one with its own private ensuite, another bath…plus an additional sleeping area that could easily serve as a private office or additional laundry space. Outside, enjoy gorgeous perennial gardens and beautifully maintained park-like grounds, along with a custom-designed paver firepit area…perfect for family and friend gatherings. An oversized 3-stall garage provides plenty of room for vehicles, toys and storage. This location is hard to beat! Situated in Breezy Point… where so much of what makes lake life special is just a golf cart ride away. Enjoy great beaches, local restaurants, golf courses, summer concerts and so much more!...
Contact an agent
Home facts
- Year built:2004
- Subdivision & Development:Whitebirch Seven
- Listing ID #:7138316
- Added:16 day(s) ago
- Updated:September 24, 2026 at 03:54 PM
Rooms and interior
- Bedrooms:3
- Total bathrooms:4
- Full bathrooms:2
- Half bathrooms:1
- Rooms Total:11
- Living area:2,607 sq. ft.
Heating and cooling
- Cooling:Central Air
- Heating:Forced Air, Natural Gas
- Central air:Yes
Structure and exterior
- Year built:2004
- Building area:2,607 sq. ft.
- Lot area:1.09 Acres
- Construction Materials:Vinyl
- Exterior Features:Patio
Utilities
- Water:4-Inch Submersible, Drilled, Private, Well
- Sewer:Private Sewer, Tank with Drainage Field
Finances and disclosures
- Price:$499,900
- Price per sq. ft.:$178.09
- Tax amount:$3,468
Features and amenities
- Amenities:Hardwood Floors, Tile Floors
Parking
- Parking description:Heated Garage
- Garage spaces:3
New listings near 7778 Chickasaw Circle
- Coming Soon
 $3,900,000Coming Soon6 beds 7 baths11,200 sq. ft.
32485 Timberlane Point, Breezy Point, MN 56472
MLS# 7147673Listed by: LPT REALTY, LLC. - Coming Soon
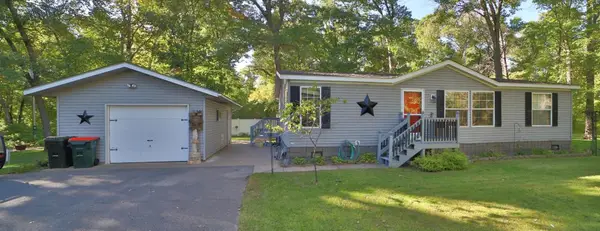 $259,900Coming Soon3 beds 2 baths1,188 sq. ft.
8656 Southview Drive, Breezy Point, MN 56472
MLS# 7147842Listed by: EXP REALTY - New
 $19,900Active0.7 Acres
Lot 001 Block 013- Green Scene Drive, Breezy Point, MN 56472
MLS# 7149193Listed by: EDINA REALTY, INC. - New
 $15,000Active0.55 Acres
Lot 007 Block 010 - Green Scene Drive, Breezy Point, MN 56472
MLS# 7149028Listed by: EDINA REALTY, INC. - New
 $449,900Active4 beds 3 baths3,120 sq. ft.
29757 Red Pine Drive, Breezy Point, MN 56472
MLS# 7146333Listed by: LAKES & LEISURE REALTY - New
 $364,900Active4 beds 3 baths2,820 sq. ft.
7232 Dove Street, Pequot Lakes, MN 56472
MLS# 7145515Listed by: WOODS TO WATER REAL ESTATE - New
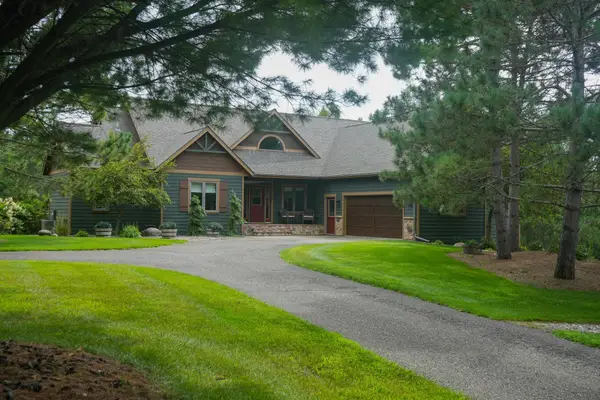 $975,000Active5 beds 3 baths3,688 sq. ft.
30718 Rice Creek Drive, Breezy Point, MN 56472
MLS# 7142013Listed by: HOME AVENUE FLAT FEE REALTY - New
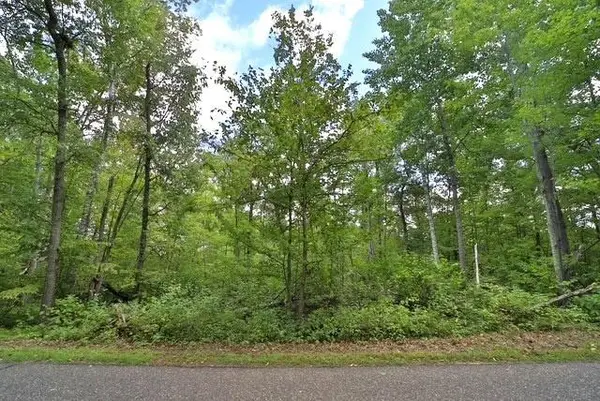 $7,900Active0.15 Acres
TBD Terminal Rd, Breezy Point, MN 56472
MLS# 7144854Listed by: EXP REALTY - Open Sun, 1 to 3pmNew
 $659,900Active3 beds 2 baths2,323 sq. ft.
29661 Percheron Drive, Breezy Point, MN 56472
MLS# 7145850Listed by: COLDWELL BANKER REALTY  $549,900Active3 beds 2 baths1,981 sq. ft.
29866 Ranchette Drive, Breezy Point, MN 56472
MLS# 7141781Listed by: EDINA REALTY, INC.


Protect your home and budget from life's surprises with an Assurant Home Warranty, backed by a partner that supports you through every step of homeownership. Explore Plans.
© 2026 Better Homes and Gardens Real Estate LLC. An Anywhere Real Estate company. All rights reserved. Better Homes and Gardens® Real Estate is a registered trademark owned by Meredith Operations Corporation, licensed to Better Homes and Gardens Real Estate LLC and used with permission. Better Homes and Gardens Real Estate LLC fully supports the principles of the Fair Housing Act and the Equal Opportunity Act. Listing information is deemed reliable but is not guaranteed accurate.
Each office is independently owned and operated.
Any services or products provided by third parties are not provided by, affiliated with or related to Better Homes and Gardens Real Estate LLC, or its affiliated companies.