
2534 Olympic Street, Brook Park, MN 55007
Local realty services provided by:Better Homes and Gardens Real Estate Advantage One
2534 Olympic Street,Brook Park, MN 55007
$499,000
- 3 Beds
- 2 Baths
- 2,184 sq. ft.
- Single family
- Active
Listed by: bonnie l. carlson
Office: keller williams premier realty
MLS#:7145616
Source:NSMLS
Price summary
- Price:$499,000
- Price per sq. ft.:$228.48
About this home
Tucked away on 32 beautiful wooded acres, this private retreat welcomes you with a long, picturesque driveway surrounded by mature trees. Inside, the kitchen features a dramatic vaulted knotty pine ceiling, custom-built oak cabinetry, a large walk-in pantry and newer luxury vinyl plank flooring. The home also offers an extra-large family room with plenty of space to relax or entertain. Step outside onto the beautiful wraparound deck and take in the breathtaking views of the property. Two impressive 30’ x 40’ out buildings provide exceptional versatility—one features a two-car garage and an incredible workshop, while the second offers abundant space for recreational vehicles, equipment and all your toys. A 10’ x10’ garden/storage shed adds even more convenience. Additional updates include exterior paint on the home and garage in 2019, newer storm doors, a newer water heater and a newer washing machine. A rare opportunity to enjoy space, privacy and natural beauty and an abundant wildlife....
Contact an agent
Home facts
- Year built:1995
- Listing ID #:7145616
- Added:4 day(s) ago
- Updated:September 21, 2026 at 12:11 PM
Rooms and interior
- Bedrooms:3
- Total bathrooms:2
- Full bathrooms:1
- Dining Description:Kitchen/Dining Room
- Bathrooms Description:3/4 Basement
- Kitchen Description:Dishwasher, Freezer, Microwave, Range, Refrigerator
- Basement:Yes
- Basement Description:Block, Drain Tiled, Egress Window(s), Finished, Full, Sump Pump, Walkout
- Living area:2,184 sq. ft.
Heating and cooling
- Cooling:Central Air
- Heating:Forced Air
- Central air:Yes
Structure and exterior
- Roof:Age Over 8 Years
- Year built:1995
- Building area:2,184 sq. ft.
- Lot area:32 Acres
- Lot Features:Tree Coverage - Heavy
- Construction Materials:Block
- Levels:1 Story
Utilities
- Sewer:Private Sewer
Finances and disclosures
- Price:$499,000
- Price per sq. ft.:$228.48
- Tax amount:$3,448 (2026)
Features and amenities
- Appliances:Microwave, Range, Refrigerator, Washer
- Laundry features:Dryer, Washer
Parking
- Parking description:Detached Garage, Gravel, Heated Garage, Multiple Garages
- Garage:Yes
- Garage spaces:2
New listings near 2534 Olympic Street
- Coming Soon
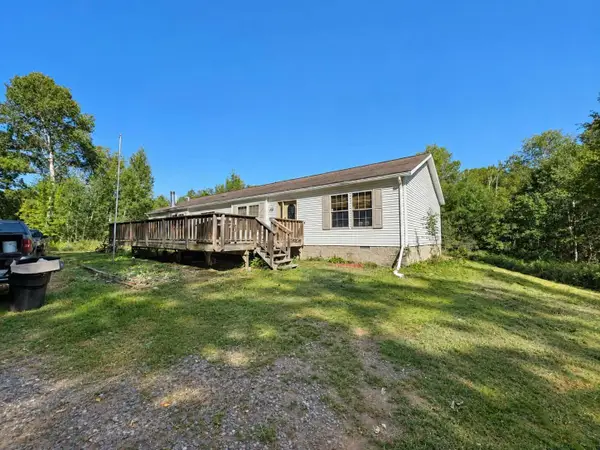 $270,000Coming Soon4 beds 3 baths2,280 sq. ft.
2550 270th Avenue, Brook Park, MN 55007
MLS# 7142692Listed by: TURPEN REALTY, INC. 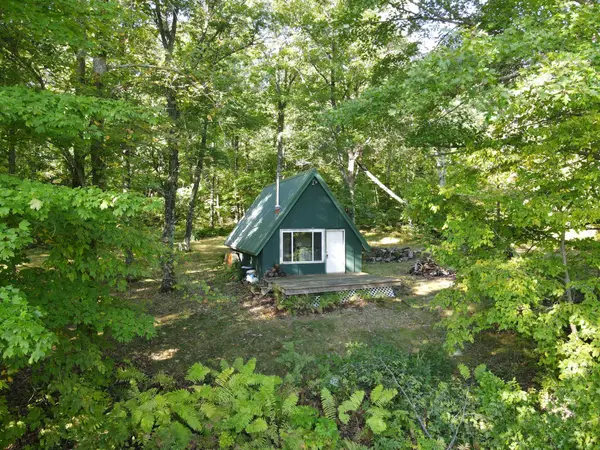 $109,900Pending5 Acres
28416 Hardwood Lane E, Brook Park, MN 55007
MLS# 7144692Listed by: TIMBER GHOST REALTY, LLC- New
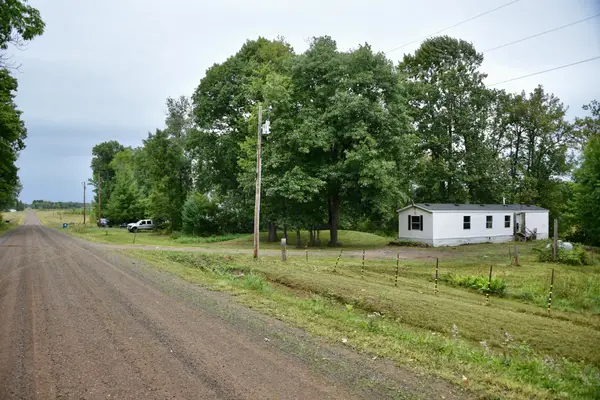 $99,900Active3 beds 1 baths924 sq. ft.
2464 Sherwood Street, Brook Park, MN 55007
MLS# 7144166Listed by: HEWITT JACKSON REAL ESTATE 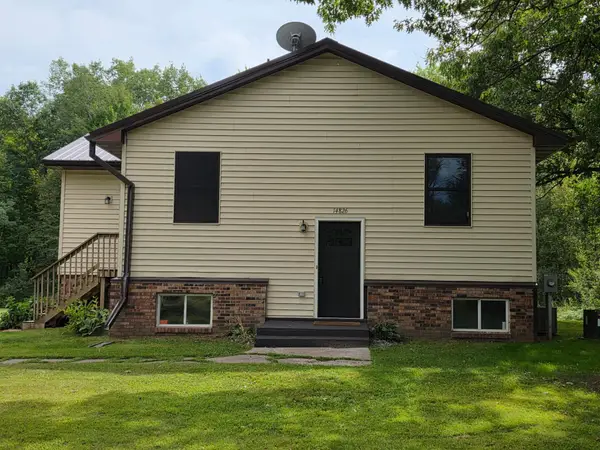 $309,900Pending4 beds 2 baths2,496 sq. ft.
14826 Mallard Road, Brook Park, MN 55007
MLS# 7136429Listed by: CENTURY 21 ATWOOD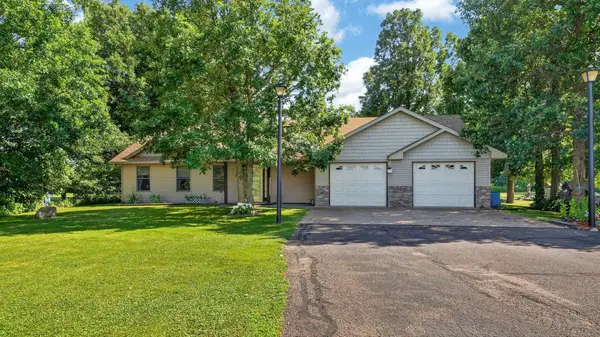 $475,000Active2 beds 2 baths1,592 sq. ft.
13082 Beroun Crossing Road, Brook Park, MN 55007
MLS# 7135010Listed by: KELLER WILLIAMS PREMIER REALTY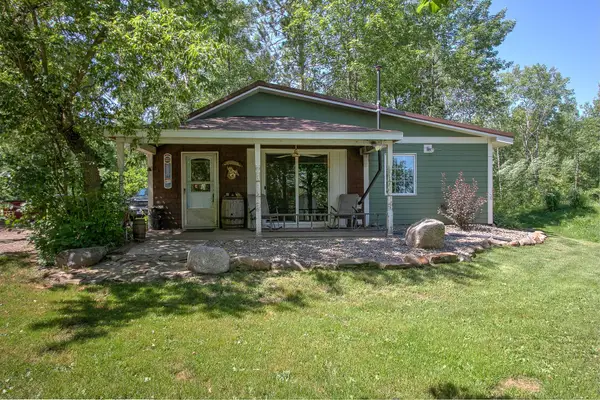 $218,000Active1 beds 1 baths640 sq. ft.
29280 Brook Park Road, Brook Park, MN 55007
MLS# 7133933Listed by: CENTURY 21 MOLINE REALTY INC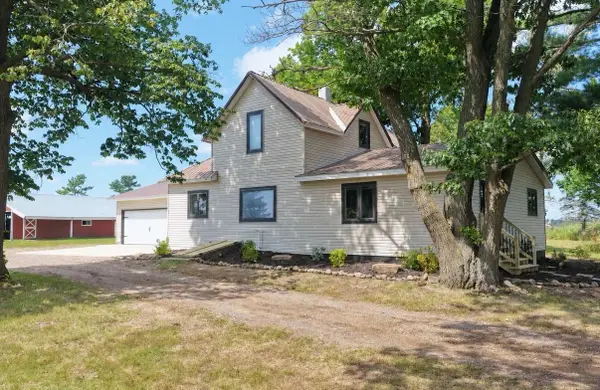 $459,900Active3 beds 1 baths1,873 sq. ft.
2961 Rainbow Street, Brook Park, MN 55007
MLS# 7129054Listed by: AURORA GROUP LLC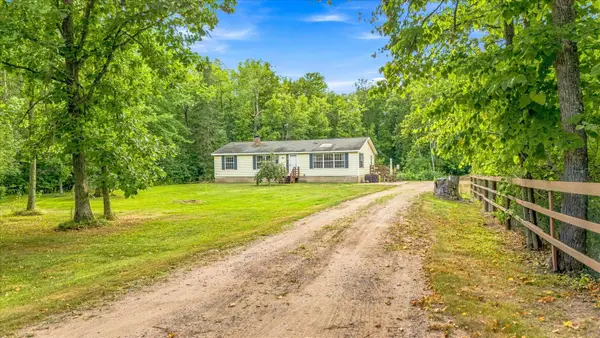 $1Active3 beds 2 baths1,456 sq. ft.
18004 Mission Creek Run, Brook Park, MN 55007
MLS# 7130253Listed by: KELLER WILLIAMS INTEGRITY NW $49,000Active39.23 Acres
0 State Hwy 107, Brook Park, MN 55007
MLS# 7128391Listed by: JEFF HAGEL


Protect your home and budget from life's surprises with an Assurant Home Warranty, backed by a partner that supports you through every step of homeownership. Explore Plans.
© 2026 Better Homes and Gardens Real Estate LLC. An Anywhere Real Estate company. All rights reserved. Better Homes and Gardens® Real Estate is a registered trademark owned by Meredith Operations Corporation, licensed to Better Homes and Gardens Real Estate LLC and used with permission. Better Homes and Gardens Real Estate LLC fully supports the principles of the Fair Housing Act and the Equal Opportunity Act. Listing information is deemed reliable but is not guaranteed accurate.
Each office is independently owned and operated.
Any services or products provided by third parties are not provided by, affiliated with or related to Better Homes and Gardens Real Estate LLC, or its affiliated companies.