
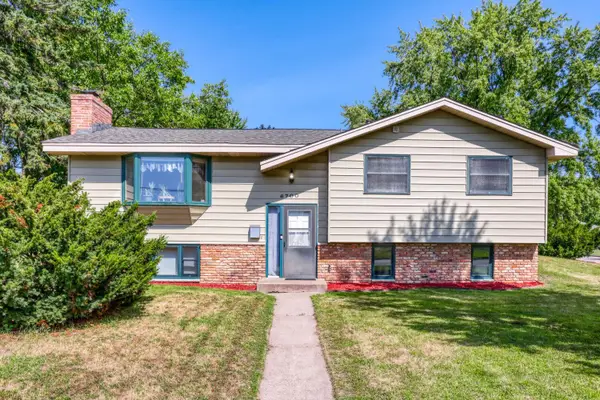
6114 Dupont Avenue N, Brooklyn Center, MN 55430
Local realty services provided by:Better Homes and Gardens Real Estate Advantage One
Listed by: steven l. doole, kathleen m. agness schorn
Office: sterling realty and management
MLS#:7091669
Source:NSMLS
Price summary
- Price:$289,900
- Price per sq. ft.:$141.76
About this home
Rare find 3 bedroom home for under $300,000. Main floor of home freshly painted, with newer solid surface countertops in Kitchen, all appliances in kitchen included (gas stove), hardwood floors throughout Main Level, 2 Bedrooms on Main Level with a 3rd Bedroom in Upper Level. Unfinished area in the Lower Level all set up for potential Bedroom, Family Room, Bathroom, and large enough for a Great Room with masonry Fireplace (functionality unknown). Renewal by Anderson Windows on main floor. Decks have been Power Washed and will be Stained when weather permits. Existing driveway will be removed and replaced with New Asphalt Driveway. Garage recently resided. Large back yard that's mostly fenced. Multiple Decks for you to relax and enjoy the outdoors. Easy access to major highways leading to both Minneapolis and St. Paul.
Contact an agent
Home facts
- Year built:1954
- Subdivision & Development:Cederberg Add
- Listing ID #:7091669
- Added:62 day(s) ago
- Updated:August 14, 2026 at 08:45 AM
Rooms and interior
- Bedrooms:3
- Total bathrooms:1
- Full bathrooms:1
- Dining Description:Informal Dining Room
- Bathrooms Description:Main Floor Full Bath
- Kitchen Description:Dishwasher, Range, Refrigerator
- Basement:Yes
- Basement Description:Block, Full
- Living area:1,207 sq. ft.
Heating and cooling
- Cooling:Central Air
- Heating:Forced Air
- Central air:Yes
Structure and exterior
- Roof:Age Over 8 Years, Asphalt
- Year built:1954
- Building area:1,207 sq. ft.
- Lot area:0.24 Acres
- Lot Features:Tree Coverage - Light
- Levels:1 1/2 Story
Utilities
- Water:City Water - Connected
- Sewer:City Sewer - Connected
Finances and disclosures
- Price:$289,900
- Price per sq. ft.:$141.76
- Tax amount:$4,122 (2026)
Features and amenities
- Appliances:Range, Refrigerator
Parking
- Parking description:Detached Garage
- Garage:Yes
- Garage spaces:1
New listings near 6114 Dupont Avenue N
- New
 $269,900Active2 beds 1 baths812 sq. ft.
5432 Bryant Avenue N, Brooklyn Center, MN 55430
MLS# 7127260Listed by: TRUST REALTY, INC - New
 $319,900Active3 beds 1 baths2,634 sq. ft.
3407 Woodbine Lane N, Brooklyn Center, MN 55429
MLS# 7125896Listed by: EXP REALTY - New
 $95,000Active1 beds 1 baths650 sq. ft.
4201 Lakeside Avenue N #113, Brooklyn Center, MN 55429
MLS# 7113674Listed by: EDINA REALTY, INC. - New
 $304,900Active2 beds 2 baths1,760 sq. ft.
6231 Quail Avenue N, Brooklyn Center, MN 55429
MLS# 7125566Listed by: RE/MAX RESULTS - Open Sat, 10am to 12pmNew
 $375,000Active5 beds 3 baths3,024 sq. ft.
5510 James Avenue N, Brooklyn Center, MN 55430
MLS# 7105552Listed by: REAL BROKER, LLC - New
 $310,000Active3 beds 2 baths1,685 sq. ft.
4928 Abbott Avenue N, Brooklyn Center, MN 55429
MLS# 7108308Listed by: RE/MAX RESULTS - New
 $230,000Active2 beds 2 baths1,332 sq. ft.
5536 Aldrich Drive N, Brooklyn Center, MN 55430
MLS# 7123434Listed by: EDINA REALTY, INC. - New
 $364,990Active6 beds 3 baths3,000 sq. ft.
5701 Humboldt Avenue N, Brooklyn Center, MN 55430
MLS# 7123330Listed by: FISH MLS REALTY - New
 $330,000Active4 beds 3 baths2,009 sq. ft.
6206 Brooklyn Boulevard, Brooklyn Center, MN 55429
MLS# 7123367Listed by: DIVERSIFIED REALTY - New
 $329,900Active4 beds 2 baths1,770 sq. ft.
6700 Beard Avenue N, Brooklyn Center, MN 55429
MLS# 7121860Listed by: HOME SELLERS


Protect your home and budget from life's surprises with an Assurant Home Warranty, backed by a partner that supports you through every step of homeownership. Explore Plans.
© 2026 Better Homes and Gardens Real Estate LLC. An Anywhere Real Estate company. All rights reserved. Better Homes and Gardens® Real Estate is a registered trademark owned by Meredith Operations Corporation, licensed to Better Homes and Gardens Real Estate LLC and used with permission. Better Homes and Gardens Real Estate LLC fully supports the principles of the Fair Housing Act and the Equal Opportunity Act. Listing information is deemed reliable but is not guaranteed accurate.
Each office is independently owned and operated.
Any services or products provided by third parties are not provided by, affiliated with or related to Better Homes and Gardens Real Estate LLC, or its affiliated companies.