
819 & 821 55th Avenue N, Brooklyn Center, MN 55430
Local realty services provided by:Better Homes and Gardens Real Estate First Choice
819 & 821 55th Avenue N,Brooklyn Center, MN 55430
$449,900
- 6 Beds
- 4 Baths
- 3,226 sq. ft.
- Multi-family
- Active
Listed by: christopher w rich
Office: re/max results
MLS#:7159162
Source:NSMLS
Price summary
- Price:$449,900
- Price per sq. ft.:$130.18
About this home
Beautifully updated, turnkey duplex on quiet, tree-lined street with park next door! You'll love this duplex with 2 identical 3 BR and 2 Bath units. Owner lives in one side, other unit has had the same tenant for about 15 years! Many updates include newer stainless steel appliances, newer carpet and paint, both units with attached garages. This is a great property and ready for the new owner. Quick close possible.
Contact an agent
Home facts
- Year built:1973
- Subdivision & Development:Bellvue Acres
- Listing ID #:7159162
- Added:9 day(s) ago
- Updated:October 23, 2026 at 12:26 PM
Rooms and interior
- Bedrooms:6
- Total bathrooms:4
- Basement:Yes
- Basement Description:Block, Egress Window(s), Finished, Full
- Living area:3,226 sq. ft.
Heating and cooling
- Heating:Forced Air
Structure and exterior
- Roof:Age Over 8 Years
- Year built:1973
- Building area:3,226 sq. ft.
- Lot area:0.29 Acres
- Lot Features:Level, Tree Coverage - Medium
- Construction Materials:Block
- Levels:2 Story
Utilities
- Water:City Water - Connected
- Sewer:City Sewer - Connected
Finances and disclosures
- Price:$449,900
- Price per sq. ft.:$130.18
- Tax amount:$7,221 (2026)
Parking
- Parking description:Attached Garage, Concrete
- Garage:Yes
- Garage spaces:2
New listings near 819 & 821 55th Avenue N
- Coming Soon
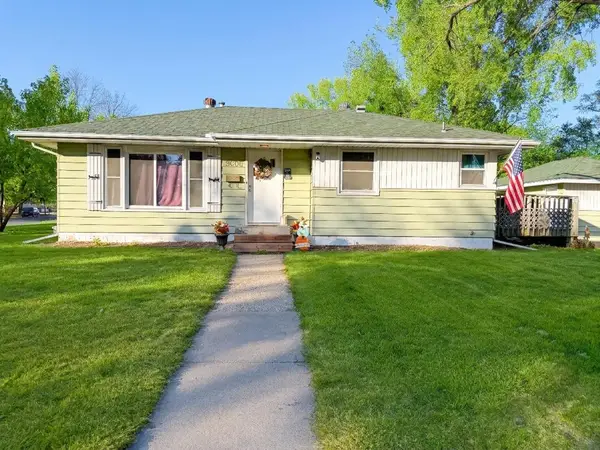 $314,900Coming Soon3 beds 2 baths1,870 sq. ft.
5000 Zenith Avenue N, Brooklyn Center, MN 55429
MLS# 7163308Listed by: MASTER KEY REAL ESTATE CO - Coming Soon
 $239,900Coming Soon2 beds 2 baths1,235 sq. ft.
7109 Brooklyn Place, Brooklyn Center, MN 55429
MLS# 7161469Listed by: SUMMERLYN REALTY - Coming Soon
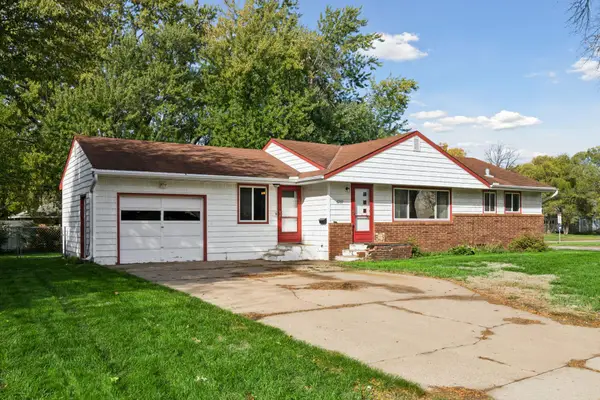 $240,000Coming Soon3 beds 2 baths1,680 sq. ft.
5737 Northport Drive, Brooklyn Center, MN 55429
MLS# 7123225Listed by: COLDWELL BANKER REALTY - SOUTHWEST REGIONAL - Coming Soon
 $414,900Coming Soon5 beds 2 baths2,520 sq. ft.
6000 Girard Avenue N, Brooklyn Center, MN 55430
MLS# 7158226Listed by: PELOQUIN PREMIER PROPERTIES - New
 $375,000Active6 beds 2 baths2,098 sq. ft.
6924 Scott Avenue N, Brooklyn Center, MN 55429
MLS# 7162803Listed by: KRIS LINDAHL REAL ESTATE - New
 $509,900Active6 beds 3 baths3,664 sq. ft.
5452 Fremont Avenue N, Brooklyn Center, MN 55430
MLS# 7156839Listed by: DWELL REALTY PARTNERS, LLC - New
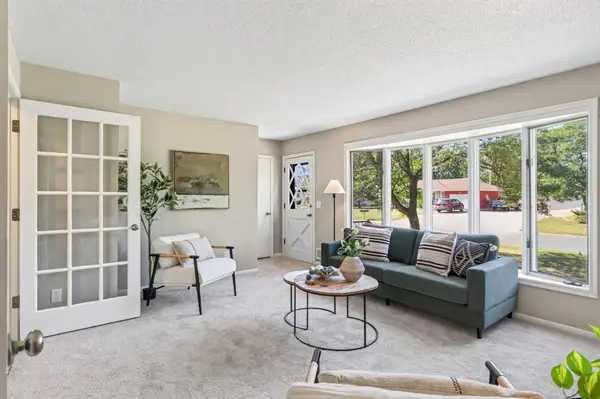 $350,000Active6 beds 4 baths3,091 sq. ft.
7148 Morgan Avenue N, Brooklyn Center, MN 55430
MLS# 7160661Listed by: RE/MAX RESULTS - New
 $284,900Active2 beds 1 baths1,440 sq. ft.
7006 Ewing Avenue N, Brooklyn Center, MN 55429
MLS# 7155813Listed by: BRIX REAL ESTATE - New
 $299,900Active4 beds 2 baths1,548 sq. ft.
5730 Fremont Avenue N, Brooklyn Center, MN 55430
MLS# 7160014Listed by: PARTNERS REALTY INC. - New
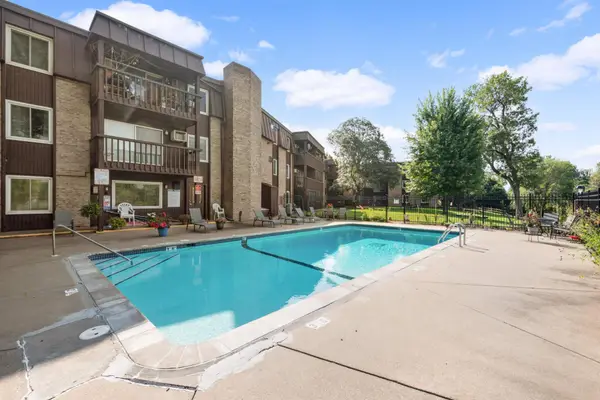 $85,000Active1 beds 1 baths650 sq. ft.
4201 Lakeside Avenue N #113, Minneapolis, MN 55429
MLS# 7160150Listed by: EDINA REALTY, INC.


Protect your home and budget from life's surprises with an Assurant Home Warranty, backed by a partner that supports you through every step of homeownership. Explore Plans.
© 2026 Better Homes and Gardens Real Estate LLC. An Anywhere Real Estate company. All rights reserved. Better Homes and Gardens® Real Estate is a registered trademark owned by Meredith Operations Corporation, licensed to Better Homes and Gardens Real Estate LLC and used with permission. Better Homes and Gardens Real Estate LLC fully supports the principles of the Fair Housing Act and the Equal Opportunity Act. Listing information is deemed reliable but is not guaranteed accurate.
Each office is independently owned and operated.
Any services or products provided by third parties are not provided by, affiliated with or related to Better Homes and Gardens Real Estate LLC, or its affiliated companies.