
903 Misty Meadow Boulevard, Buffalo, MN 55313
Local realty services provided by:Better Homes and Gardens Real Estate Advantage One
903 Misty Meadow Boulevard,Buffalo, MN 55313
$412,500
- 4 Beds
- 3 Baths
- - sq. ft.
- Single family
- Sold
Listed by: zachary j adams
Office: nexthome west metro
MLS#:7113665
Source:NSMLS
Sorry, we are unable to map this address
Price summary
- Price:$412,500
About this home
Want to tour this home? Self Guided Tours Available Daily, Simply Scan QR Code on the Front Door! NEW FLOOR PLAN located on cul-de-sac with a walkout finished basement! This 4bd, 3bth home has everything you have been wanting! Three Level modern styled home with a thoughtfully crafted open-concept design. Main floor boasts 9' Ceilings, Great Room, Expansive Kitchen featuring Center Island and Walk-in Pantry. Upper floor features 3 Bedrooms, Laundry, & Two Bathrooms. Primary Suite highlights include a Walk-In Closet & Private Bath. Home features a walkout lower level fully finished with 4th bedroom, additional bath and Family room. Located near Lake Pulaski and all the amenities Buffalo has to offer! All measurements are approximate.
Contact an agent
Home facts
- Year built:2026
- Subdivision & Development:Misty Meadows 3rd Addition
- Listing ID #:7113665
- Added:64 day(s) ago
- Updated:September 24, 2026 at 08:25 AM
Rooms and interior
- Bedrooms:4
- Total bathrooms:3
- Full bathrooms:1
- Dining Description:Informal Dining Room
- Bathrooms Description:3/4 Basement, Upper Level Full Bath
- Kitchen Description:Dishwasher, Disposal, Microwave, Range, Refrigerator, Stainless Steel Appliances, Tankless Water Heater
- Basement:Yes
- Basement Description:Finished, Walkout
Heating and cooling
- Cooling:Central Air
- Heating:Forced Air
- Central air:Yes
Structure and exterior
- Roof:Asphalt
- Year built:2026
- Levels:3 Level Split
Utilities
- Water:City Water - Connected
- Sewer:City Sewer - Connected
Finances and disclosures
- Price:$412,500
- Tax amount:$576 (2025)
Features and amenities
- Appliances:Disposal, Microwave, Range, Refrigerator, Stainless Steel Appliances, Tankless Water Heater
- Amenities:Air-To-Air Exchanger, Tankless Water Heater
Parking
- Parking description:Asphalt, Attached Garage, Garage Door Opener
- Garage:Yes
- Garage spaces:3
New listings near 903 Misty Meadow Boulevard
- Coming Soon
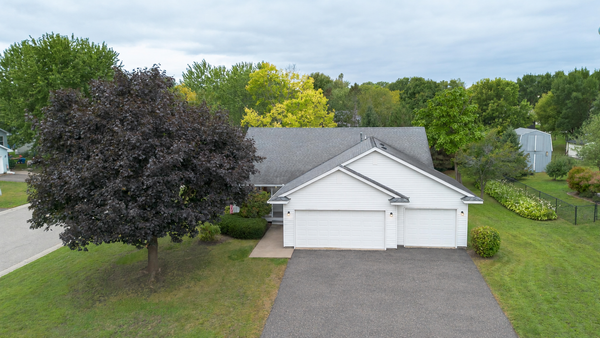 $379,900Coming Soon4 beds 2 baths2,521 sq. ft.
901 5th Avenue Nw, Buffalo, MN 55313
MLS# 7147834Listed by: REAL BROKER, LLC - New
 $465,000Active4 beds 3 baths1,896 sq. ft.
8853 17th Street Se, Buffalo, MN 55313
MLS# 7147556Listed by: TRILOGY PROPERTIES OF MN, LLC - New
 $425,000Active4 beds 2 baths1,966 sq. ft.
2103 Longhorn Lane, Buffalo, MN 55313
MLS# 7142995Listed by: EXP REALTY - New
 $365,000Active2 beds 3 baths2,243 sq. ft.
705 Schubert Drive, Buffalo, MN 55313
MLS# 7147112Listed by: COLDWELL BANKER REALTY  $260,000Pending3 beds 1 baths1,824 sq. ft.
3083 Abert Avenue Ne, Buffalo, MN 55313
MLS# 7140739Listed by: COLDWELL BANKER REALTY- New
 $415,000Active4 beds 4 baths2,831 sq. ft.
1405 Landsdown Road, Buffalo, MN 55313
MLS# 7140319Listed by: VANDERLINDE GROUP | EDGE REALTY, INC. - New
 $649,500Active3 beds 3 baths1,924 sq. ft.
2273 Cameron Avenue Se, Buffalo, MN 55313
MLS# 7145617Listed by: EDINA REALTY, INC. - New
 $1,675,000Active4 beds 3 baths3,826 sq. ft.
1611 Pulaski Road, Buffalo, MN 55313
MLS# 7146046Listed by: COUNSELOR REALTY, INC - New
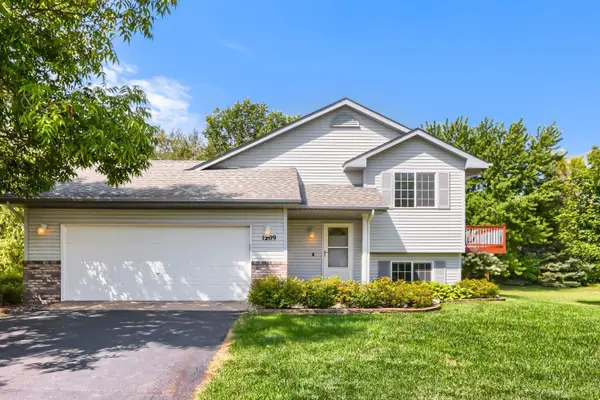 $359,900Active4 beds 2 baths2,066 sq. ft.
1209 Roberts Road, Buffalo, MN 55313
MLS# 7119975Listed by: EXP REALTY - New
 $324,900Active1 beds 2 baths978 sq. ft.
1712 Kestrel Circle, Buffalo, MN 55313
MLS# 7145980Listed by: EDINA REALTY, INC.


Protect your home and budget from life's surprises with an Assurant Home Warranty, backed by a partner that supports you through every step of homeownership. Explore Plans.
© 2026 Better Homes and Gardens Real Estate LLC. An Anywhere Real Estate company. All rights reserved. Better Homes and Gardens® Real Estate is a registered trademark owned by Meredith Operations Corporation, licensed to Better Homes and Gardens Real Estate LLC and used with permission. Better Homes and Gardens Real Estate LLC fully supports the principles of the Fair Housing Act and the Equal Opportunity Act. Listing information is deemed reliable but is not guaranteed accurate.
Each office is independently owned and operated.
Any services or products provided by third parties are not provided by, affiliated with or related to Better Homes and Gardens Real Estate LLC, or its affiliated companies.