
981 Barton Avenue Nw, Buffalo, MN 55313
Local realty services provided by:Better Homes and Gardens Real Estate Advantage One
981 Barton Avenue Nw,Buffalo, MN 55313
$799,000
- 4 Beds
- 4 Baths
- 4,211 sq. ft.
- Single family
- Pending
Listed by: tracie bebeau
Office: coldwell banker realty
MLS#:7057249
Source:NSMLS
Price summary
- Price:$799,000
- Price per sq. ft.:$183.05
- Monthly HOA dues:$20.83
About this home
Every day feels like a getaway in this retreat-style home nestled on 1.6 beautifully landscaped acres in the Westcliffe development. Thoughtfully designed for both relaxation and entertainment, this exceptional two-story home offers spacious living paired with an incredible private backyard oasis, featuring a heated 40' x 20' in-ground saltwater pool complete with a diving board and walk-in entry stairs, an expansive concrete patio, and a new black rail non-scalable fence that adds both style and security. The walkout lower level opens directly to the pool, creating the perfect setting for summer gatherings, family fun, and peaceful evenings at home. The Westcliffe Association enhances the lifestyle with private access to Buffalo Lake, including a boat launch, dock access, and common spaces to explore and enjoy Minnesota's beautiful seasons.
Begin your day on the inviting covered front porch overlooking the meticulously manicured grounds, before stepping inside this welcoming home, where you’re greeted by a soaring 10-foot ceiling and walls of Andersen windows filling the living room with natural light and showcasing stunning views of the backyard. A gas fireplace anchors this spacious room, making it the perfect setting for family gatherings, while the rest of the main level is completed by a large private den with French doors, a formal dining room, and a spacious eat-in kitchen. The kitchen is beautifully appointed with granite countertops, upgraded KitchenAid appliances, a reverse osmosis water system, a center island, and views of the backyard from nearly every angle. A large composite deck extends your living space outdoors with easy access from the dining area, helping to complete the ideal layout for everyday living and entertaining.
Back inside, the upper level of this home is accessed by a striking four-foot-wide staircase, leading to three generously sized bedrooms, including a spacious primary suite with a jetted tub, walk-in shower, dual walk-in closets, and access to a versatile bonus room above the garage—perfect for a craft room, home gym, tucked-away office, or additional storage. All of the bedrooms in this home offer sizeable walk-in closets for added convenience.
The walkout lower level offers exceptional flexibility with direct access to the backyard and pool. Currently designed as an entertainment space, the main area of this level can easily transition into a comfortable family room. A spacious fourth bedroom, dedicated office, and full bath provide excellent accommodations for guests or simply your hobbies.
Additional highlights of this home include a main-floor laundry room with a convenient second-floor laundry chute, energy-efficient geothermal heating and cooling, and a whole-home backup generator that automatically restores power if needed for year-round comfort and peace of mind. The main floor, upper level, and lower level office are presented with new carpet in a neutral tone to appeal to all decors. Car enthusiasts and hobbyists will appreciate the oversized 38' x 26' insulated, finished, and heated three-stall garage featuring epoxy floors, a floor drain, beam for a car hoist, and service doors providing convenient access to both the front and back yard. An additional parking pad offers the perfect place for a boat, camper, trailer, or recreational toys.
From poolside afternoons and lake adventures to cozy evenings by the fire, this exceptional Westcliffe property offers the perfect balance of everyday comfort and resort-inspired living—making every season feel like a staycation....
Contact an agent
Home facts
- Year built:1993
- Subdivision & Development:Westcliffe
- Listing ID #:7057249
- Added:83 day(s) ago
- Updated:September 24, 2026 at 11:43 AM
Rooms and interior
- Bedrooms:4
- Total bathrooms:4
- Full bathrooms:3
- Half bathrooms:1
- Dining Description:Eat In Kitchen, Separate/Formal Dining Room
- Bathrooms Description:Full Basement, Jetted Tub, Main Floor 1/2 Bath, Separate Shower and Tub, Upper Level Full Bath, Walk-In Shower Stall
- Kitchen Description:Cooktop, Dishwasher, Disposal, Microwave, Refrigerator, Stainless Steel Appliances, Trash Compactor, Wall Oven
- Basement:Yes
- Basement Description:Block, Daylight / Lookout Windows, Drain Tiled, Drainage System, Finished, Full, Storage Space, Sump Pump, Walkout
- Living area:4,211 sq. ft.
Heating and cooling
- Cooling:Central Air, Geothermal
- Heating:Fireplace(s), Forced Air, Geothermal
- Central air:Yes
Structure and exterior
- Roof:Age Over 8 Years, Asphalt
- Year built:1993
- Building area:4,211 sq. ft.
- Lot area:1.62 Acres
- Lot Features:Tree Coverage - Light, Underground Utilities
- Construction Materials:Block
- Levels:2 Story
Utilities
- Water:Private, Well
- Sewer:Private Sewer, Septic System Compliant - Yes
Finances and disclosures
- Price:$799,000
- Price per sq. ft.:$183.05
- Tax amount:$6,450 (2026)
Features and amenities
- Appliances:Disposal, Microwave, Refrigerator, Stainless Steel Appliances, Wall Oven, Washer, Water Softener Owned
- Laundry features:Dryer, Washer
- Amenities:Central Vacuum, ENERGY STAR Qualified Appliances, Electric Water Heater, Humidifier, Water Filtration System, Water Osmosis System, Water Softener Owned
- Pool features:Below Ground, Heated, Outdoor
Parking
- Parking description:Attached Garage, Driveway - Other Surface, Electric, Floor Drain, Garage Door Opener, Heated Garage, Insulated Garage, RV Access/Parking, Storage
- Garage:Yes
- Garage spaces:3
New listings near 981 Barton Avenue Nw
- Coming Soon
 $379,900Coming Soon4 beds 2 baths2,521 sq. ft.
901 5th Avenue Nw, Buffalo, MN 55313
MLS# 7147834Listed by: REAL BROKER, LLC - New
 $465,000Active4 beds 3 baths1,896 sq. ft.
8853 17th Street Se, Buffalo, MN 55313
MLS# 7147556Listed by: TRILOGY PROPERTIES OF MN, LLC - New
 $425,000Active4 beds 2 baths1,966 sq. ft.
2103 Longhorn Lane, Buffalo, MN 55313
MLS# 7142995Listed by: EXP REALTY - New
 $365,000Active2 beds 3 baths2,243 sq. ft.
705 Schubert Drive, Buffalo, MN 55313
MLS# 7147112Listed by: COLDWELL BANKER REALTY  $260,000Pending3 beds 1 baths1,824 sq. ft.
3083 Abert Avenue Ne, Buffalo, MN 55313
MLS# 7140739Listed by: COLDWELL BANKER REALTY- New
 $415,000Active4 beds 4 baths2,831 sq. ft.
1405 Landsdown Road, Buffalo, MN 55313
MLS# 7140319Listed by: VANDERLINDE GROUP | EDGE REALTY, INC. - New
 $649,500Active3 beds 3 baths1,924 sq. ft.
2273 Cameron Avenue Se, Buffalo, MN 55313
MLS# 7145617Listed by: EDINA REALTY, INC. - New
 $1,675,000Active4 beds 3 baths3,826 sq. ft.
1611 Pulaski Road, Buffalo, MN 55313
MLS# 7146046Listed by: COUNSELOR REALTY, INC - New
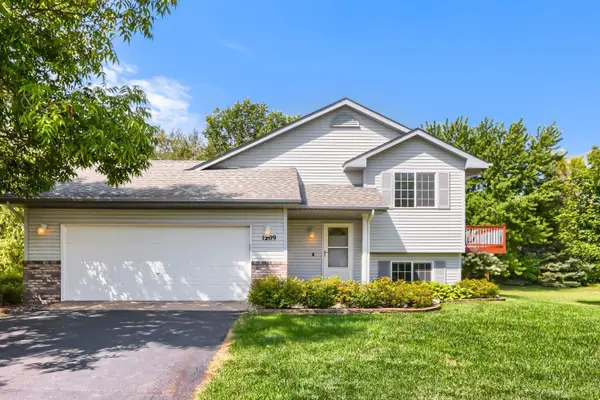 $359,900Active4 beds 2 baths2,066 sq. ft.
1209 Roberts Road, Buffalo, MN 55313
MLS# 7119975Listed by: EXP REALTY - New
 $324,900Active1 beds 2 baths978 sq. ft.
1712 Kestrel Circle, Buffalo, MN 55313
MLS# 7145980Listed by: EDINA REALTY, INC.


Protect your home and budget from life's surprises with an Assurant Home Warranty, backed by a partner that supports you through every step of homeownership. Explore Plans.
© 2026 Better Homes and Gardens Real Estate LLC. An Anywhere Real Estate company. All rights reserved. Better Homes and Gardens® Real Estate is a registered trademark owned by Meredith Operations Corporation, licensed to Better Homes and Gardens Real Estate LLC and used with permission. Better Homes and Gardens Real Estate LLC fully supports the principles of the Fair Housing Act and the Equal Opportunity Act. Listing information is deemed reliable but is not guaranteed accurate.
Each office is independently owned and operated.
Any services or products provided by third parties are not provided by, affiliated with or related to Better Homes and Gardens Real Estate LLC, or its affiliated companies.