
1217 Emerson Court, Burnsville, MN 55337
Local realty services provided by:Better Homes and Gardens Real Estate Advantage One
1217 Emerson Court,Burnsville, MN 55337
$450,000
- 4 Beds
- 3 Baths
- - sq. ft.
- Single family
- Coming Soon
Upcoming open houses
- Sat, May 3012:00 pm - 02:00 pm
- Sun, May 3101:00 pm - 03:00 pm
Listed by: sharon habeger
Office: edina realty, inc.
MLS#:7071973
Source:NSMLS
Price summary
- Price:$450,000
About this home
Beautifully maintained 4BR/3BA modified two-story designed with a unique layout featuring only two steps between 2 levels, this home offers the feel and functionality of main-level living while still providing the space of a modified two-story. The flexible floor plan includes a main-floor bedroom, 3/4 bath, family room, laundry room, sunroom, formal dining room, and multiple gathering spaces all conveniently connected for easy everyday living.
Upstairs offers 3 bedrooms on one level, including a spacious primary suite with vaulted ceiling, double sinks, jetted tub, and distinctive glass block window detail. Natural light fills the home, showcasing the mature trees, beautiful grounds, and exceptionally clean, well-cared-for condition.
The new roof, select Energy Star appliances, and unbeatable location near Colonial Park with pickleball, tennis, basketball, soccer fields, baseball diamond, playground, picnic areas, and walking trails make this a must-see! Just minutes from the Ames Center, shopping, dining, and so much more!
Move-in ready with an early/quick close possible. A must-see home offered at $450,000!...
Contact an agent
Home facts
- Year built:1992
- Listing ID #:7071973
- Added:1 day(s) ago
- Updated:May 26, 2026 at 06:05 PM
Rooms and interior
- Bedrooms:4
- Total bathrooms:3
- Full bathrooms:2
- Dining Description:Eat In Kitchen, Separate/Formal Dining Room
- Bathrooms Description:3/4 Basement, Jetted Tub, Upper Level Full Bath
- Kitchen Description:Dishwasher, Disposal, Microwave, Range, Refrigerator, Stainless Steel Appliances
- Basement:Yes
- Basement Description:Block, Crawl Space, Drain Tiled, Sump Pump
Heating and cooling
- Cooling:Central Air
- Heating:Fireplace(s), Forced Air
- Central air:Yes
Structure and exterior
- Roof:Age 8 Years or Less
- Year built:1992
- Lot Features:Irregular Lot, Property Adjoins Public Land, Tree Coverage - Medium
- Construction Materials:Block
- Levels:Modified 2 Story
Utilities
- Water:City Water - In Street
- Sewer:City Sewer - In Street
Finances and disclosures
- Price:$450,000
- Tax amount:$4,400 (2026)
Features and amenities
- Appliances:Disposal, Microwave, Range, Refrigerator, Stainless Steel Appliances, Washer, Water Softener Owned
- Laundry features:Dryer, Washer
- Amenities:ENERGY STAR Qualified Appliances, Gas Water Heater, Water Softener Owned
Parking
- Parking description:Asphalt, Attached Garage, Garage Door Opener
- Garage:Yes
- Garage spaces:3
New listings near 1217 Emerson Court
- Coming Soon
 $425,000Coming Soon4 beds 2 baths
1009 Gramsey Place, Burnsville, MN 55306
MLS# 7062967Listed by: ENGEL & VOLKERS MINNEAPOLIS DOWNTOWN - Coming Soon
 $265,000Coming Soon3 beds 2 baths
1901 Southcross Drive W #1804, Burnsville, MN 55306
MLS# 7080073Listed by: RE/MAX RESULTS - New
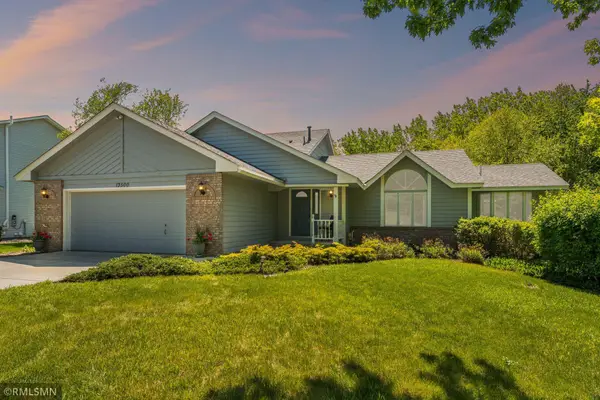 $449,900Active4 beds 3 baths3,176 sq. ft.
13500 Judicial Road, Burnsville, MN 55337
MLS# 7065476Listed by: METRO AREA PROPERTIES, INC. - Coming Soon
 $695,000Coming Soon5 beds 4 baths
14905 White Oak Drive, Burnsville, MN 55337
MLS# 7033994Listed by: KELLER WILLIAMS REALTY INTEGRITY LAKES - New
 $229,000Active2 beds 2 baths1,334 sq. ft.
2333 Williams Drive, Burnsville, MN 55337
MLS# 7078030Listed by: KRIS LINDAHL REAL ESTATE - Coming Soon
 $419,900Coming Soon3 beds 3 baths
13418 Washburn Drive, Burnsville, MN 55337
MLS# 7079784Listed by: RE/MAX ADVANTAGE PLUS - New
 $75,000Active1 beds 1 baths712 sq. ft.
12840 Nicollet Avenue #302, Burnsville, MN 55337
MLS# 7073647Listed by: EDINA REALTY, INC. - New
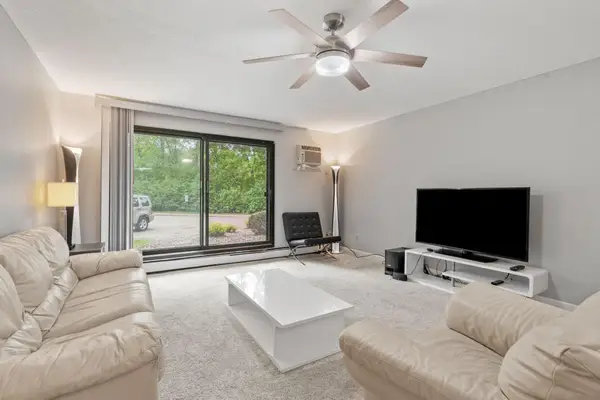 $113,000Active2 beds 2 baths1,010 sq. ft.
2009 E 122nd Street #C8, Burnsville, MN 55337
MLS# 7077907Listed by: JPW REALTY - New
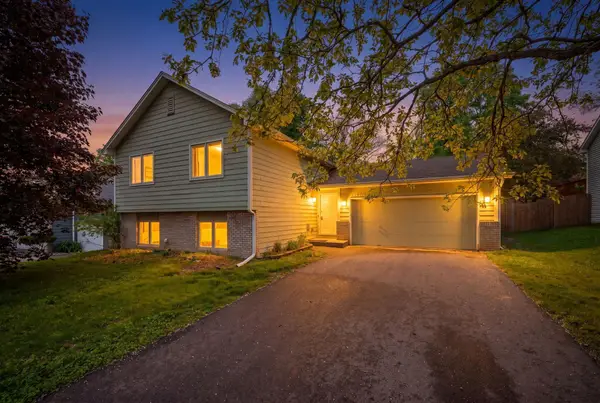 $340,000Active4 beds 2 baths1,871 sq. ft.
12967 Eagle Bluff Drive, Burnsville, MN 55337
MLS# 7014818Listed by: KELLER WILLIAMS SELECT REALTY - New
 $415,000Active4 beds 2 baths2,510 sq. ft.
2717 Terrace Drive, Burnsville, MN 55337
MLS# 7075998Listed by: BRIX REAL ESTATE


Protect your home and budget from life's surprises with an Assurant Home Warranty, backed by a partner that supports you through every step of homeownership. Explore Plans.
© 2026 Better Homes and Gardens Real Estate LLC. An Anywhere Real Estate company. All rights reserved. Better Homes and Gardens® Real Estate is a registered trademark owned by Meredith Operations Corporation, licensed to Better Homes and Gardens Real Estate LLC and used with permission. Better Homes and Gardens Real Estate LLC fully supports the principles of the Fair Housing Act and the Equal Opportunity Act. Listing information is deemed reliable but is not guaranteed accurate.
Each office is independently owned and operated.
Any services or products provided by third parties are not provided by, affiliated with or related to Better Homes and Gardens Real Estate LLC, or its affiliated companies.