
15026 Chestnut Drive, Burnsville, MN 55306
Local realty services provided by:Better Homes and Gardens Real Estate Advantage One
15026 Chestnut Drive,Burnsville, MN 55306
$389,000
- 4 Beds
- 2 Baths
- - sq. ft.
- Single family
- Coming Soon
Upcoming open houses
- Sat, May 3011:00 am - 01:00 pm
Listed by: cecelia hoffman
Office: keller williams realty integrity
MLS#:7080608
Source:NSMLS
Price summary
- Price:$389,000
About this home
Held by the same family for over 30+ years, this unique 4-bedroom, 2-bath Burnsville home is ready for its next owner. The bones, character, and location make this home a compelling opportunity with some TLC.Rare architectural arch ways on the main level and a wood-burning fireplace downstairs give this home a warmth and charm that's hard to find. Located in Burnsville but zoned into the sought after Apple Valley School District; Echo Park Elementary, Valley Middle School, and Apple Valley High School. Crystal Lake, Burnsville's crown jewel at nearly 300 acres, is just minutes away with a public boat launch, swimming beach, fishing pier, and scenic walking trails. Outdoor lovers will also enjoy Alimagnet Park with its dog park, disc golf, and wildlife-rich trails; Lac Lavon Park's tennis courts and ballfields; Terrace Oaks for hiking and cross-country skiing; Buck Hill for skiing, tubing, and live events;and Crystal Lake Golf Club's 18-hole course practically in your backyard. Commuters will love the highway access I-35, I-35E/W (right at the split), Hwy 77, Hwy 13, and County Rd42 all within minutes. Less than 15 minutes from the MN Zoo and just 5 minutes from Fairview Ridges Hospital. Local favorites include Chianti Grill, Arise Coffee, Olivia's Organic Cafe, and Valley Natural Foods Co-op.Mature trees line every property on the street, giving the neighborhood a lush, established feel that newer developments simply can't offer. The kind of community people move to and never want to leave....
Contact an agent
Home facts
- Year built:1979
- Listing ID #:7080608
- Added:1 day(s) ago
- Updated:May 26, 2026 at 10:01 PM
Rooms and interior
- Bedrooms:4
- Total bathrooms:2
- Full bathrooms:1
- Basement:Yes
- Basement Description:Egress Window(s), Finished, Storage Space, Walkout
Heating and cooling
- Cooling:Central Air
- Heating:Fireplace(s), Forced Air
- Central air:Yes
Structure and exterior
- Roof:Age Over 8 Years
- Year built:1979
- Levels:Bi/Split Level
Utilities
- Water:City Water - Connected
- Sewer:City Sewer - Connected
Finances and disclosures
- Price:$389,000
- Tax amount:$4,326 (2025)
Parking
- Parking description:Attached Garage
- Garage:Yes
- Garage spaces:2
New listings near 15026 Chestnut Drive
- Coming SoonOpen Sat, 12 to 2pm
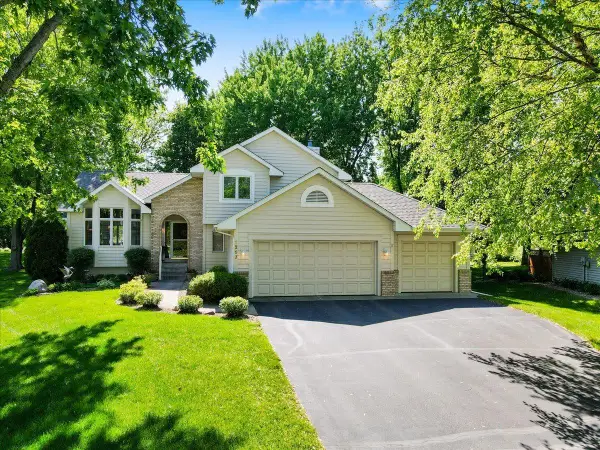 $450,000Coming Soon4 beds 3 baths
1217 Emerson Court, Burnsville, MN 55337
MLS# 7071973Listed by: EDINA REALTY, INC. - Coming Soon
 $374,900Coming Soon4 beds 2 baths
311 Eagle Ridge Circle, Burnsville, MN 55337
MLS# 7073248Listed by: KELLER WILLIAMS REALTY INTEGRITY - Coming Soon
 $425,000Coming Soon4 beds 2 baths
1009 Gramsey Place, Burnsville, MN 55306
MLS# 7062967Listed by: ENGEL & VOLKERS MINNEAPOLIS DOWNTOWN - Coming Soon
 $265,000Coming Soon3 beds 2 baths
1901 Southcross Drive W #1804, Burnsville, MN 55306
MLS# 7080073Listed by: RE/MAX RESULTS - New
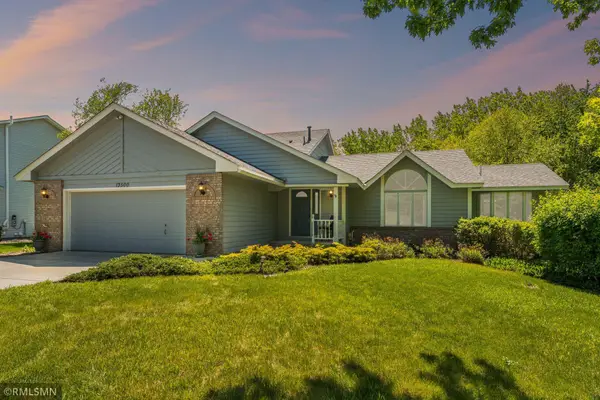 $449,900Active4 beds 3 baths3,176 sq. ft.
13500 Judicial Road, Burnsville, MN 55337
MLS# 7065476Listed by: METRO AREA PROPERTIES, INC. - Coming Soon
 $695,000Coming Soon5 beds 4 baths
14905 White Oak Drive, Burnsville, MN 55337
MLS# 7033994Listed by: KELLER WILLIAMS REALTY INTEGRITY LAKES - New
 $229,000Active2 beds 2 baths1,334 sq. ft.
2333 Williams Drive, Burnsville, MN 55337
MLS# 7078030Listed by: KRIS LINDAHL REAL ESTATE - Coming Soon
 $419,900Coming Soon3 beds 3 baths
13418 Washburn Drive, Burnsville, MN 55337
MLS# 7079784Listed by: RE/MAX ADVANTAGE PLUS - New
 $75,000Active1 beds 1 baths712 sq. ft.
12840 Nicollet Avenue #302, Burnsville, MN 55337
MLS# 7073647Listed by: EDINA REALTY, INC.


Protect your home and budget from life's surprises with an Assurant Home Warranty, backed by a partner that supports you through every step of homeownership. Explore Plans.
© 2026 Better Homes and Gardens Real Estate LLC. An Anywhere Real Estate company. All rights reserved. Better Homes and Gardens® Real Estate is a registered trademark owned by Meredith Operations Corporation, licensed to Better Homes and Gardens Real Estate LLC and used with permission. Better Homes and Gardens Real Estate LLC fully supports the principles of the Fair Housing Act and the Equal Opportunity Act. Listing information is deemed reliable but is not guaranteed accurate.
Each office is independently owned and operated.
Any services or products provided by third parties are not provided by, affiliated with or related to Better Homes and Gardens Real Estate LLC, or its affiliated companies.