
1621 Knox Circle, Burnsville, MN 55337
Local realty services provided by:Better Homes and Gardens Real Estate Park Company
1621 Knox Circle,Burnsville, MN 55337
$485,000
- 4 Beds
- 3 Baths
- 2,750 sq. ft.
- Single family
- Active
Listed by: long thai dang
Office: exit realty nexus
MLS#:7155061
Source:ND_FMAAR
Price summary
- Price:$485,000
- Price per sq. ft.:$176.36
About this home
Fresh updates in 2026 include an updated bathroom, new water heater, refrigerator, electric range, lower-level flooring, deck, and water softener. Roof replaced in 2020. This well-maintained Burnsville home offers inviting curb appeal, vaulted ceilings, an open layout, and a cozy fireplace. Enjoy a main-floor bedroom or office, spacious primary suite with a private bathroom, and a large kitchen leading to the deck and fully fenced backyard. The finished basement provides extra space for relaxing, games, or a home gym. Located in a peaceful neighborhood near parks, shopping, dining, and easy access to I-35W. Move-in ready and worth a look!
Contact an agent
Home facts
- Year built:1993
- Subdivision & Development:Parkway Place
- Listing ID #:7155061
- Added:12 day(s) ago
- Updated:October 17, 2026 at 04:06 PM
Rooms and interior
- Bedrooms:4
- Total bathrooms:3
- Full bathrooms:2
- Half bathrooms:1
- Rooms Total:11
- Living area:2,750 sq. ft.
Heating and cooling
- Cooling:Central Air
- Heating:Forced Air, Natural Gas
- Central air:Yes
Structure and exterior
- Year built:1993
- Building area:2,750 sq. ft.
- Lot area:0.23 Acres
- Lot Features:Corner Lot
- Construction Materials:Brick, Metal, Vinyl
Utilities
- Water:City Water/Connected
- Sewer:City Sewer/Connected
Finances and disclosures
- Price:$485,000
- Price per sq. ft.:$176.36
- Tax amount:$4,930
Features and amenities
- Amenities:Hardwood Floors
Parking
- Garage spaces:2
New listings near 1621 Knox Circle
- Coming Soon
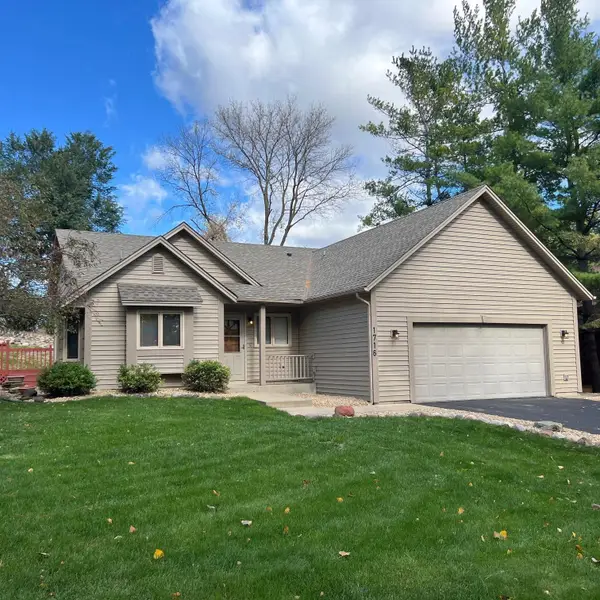 $365,000Coming Soon4 beds 2 baths1,782 sq. ft.
1716 Slater Lane, Burnsville, MN 55337
MLS# 7161472Listed by: EDINA REALTY, INC. - Coming Soon
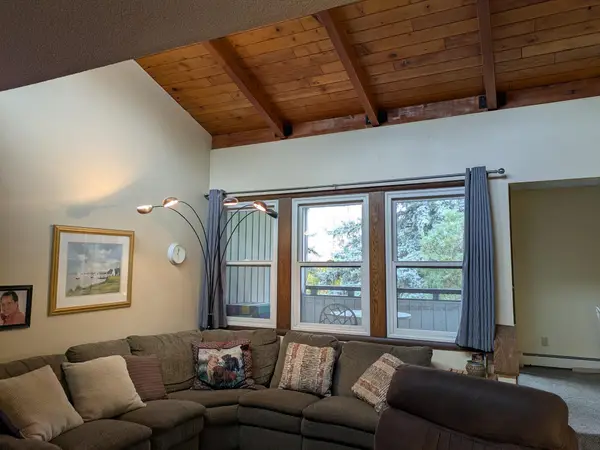 $174,000Coming Soon2 beds 2 baths1,356 sq. ft.
13701 Nicollet Avenue #303, Burnsville, MN 55337
MLS# 7160930Listed by: THEMLSONLINE.COM, INC. - Coming Soon
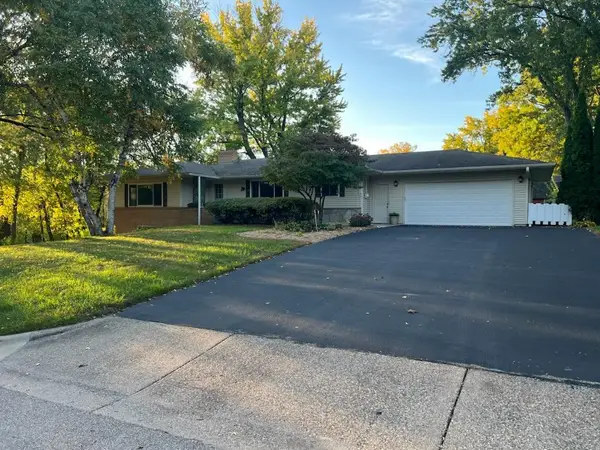 $449,500Coming Soon5 beds 3 baths3,052 sq. ft.
12916 Harmony Circle, Burnsville, MN 55337
MLS# 7158709Listed by: KELLER WILLIAMS PREMIER REALTY LAKE MINNETONKA - Coming Soon
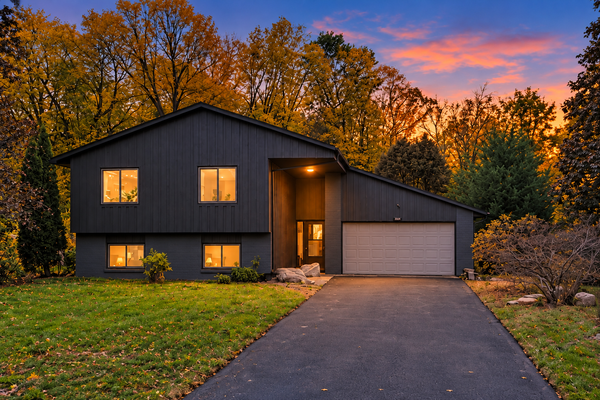 $404,900Coming Soon5 beds 2 baths2,022 sq. ft.
1809 W 138th Street, Burnsville, MN 55337
MLS# 7157671Listed by: PELOQUIN PREMIER PROPERTIES - Coming SoonOpen Sat, 10am to 12pm
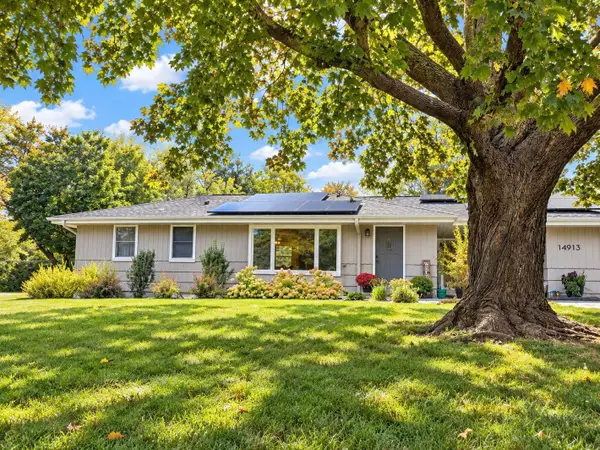 $378,000Coming Soon2 beds 2 baths1,944 sq. ft.
14913 Sharon Lane, Burnsville, MN 55306
MLS# 7155200Listed by: EXP REALTY - New
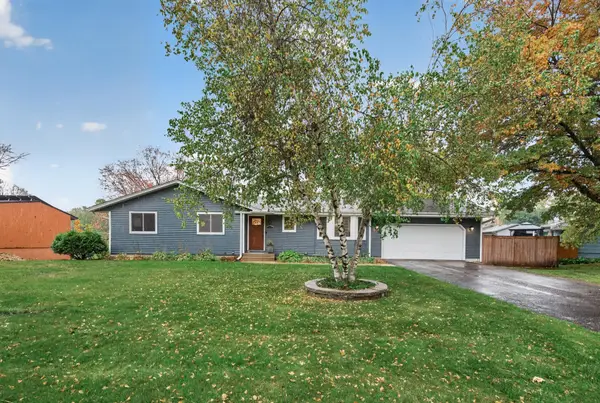 $445,000Active4 beds 3 baths2,513 sq. ft.
13615 Pleasant Lane, Burnsville, MN 55337
MLS# 7161604Listed by: RE/MAX RESULTS - New
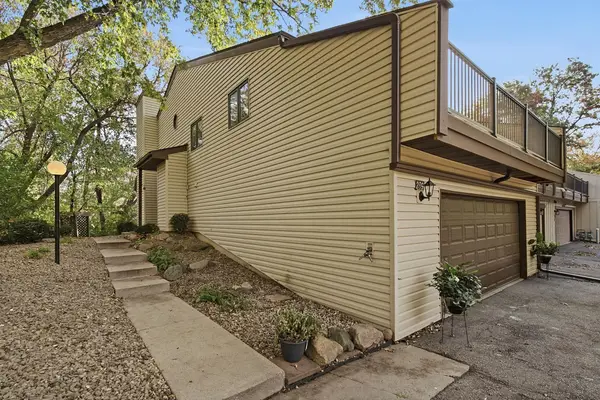 $310,000Active3 beds 2 baths1,686 sq. ft.
289 River Woods Lane, Burnsville, MN 55337
MLS# 7154232Listed by: EXP REALTY - New
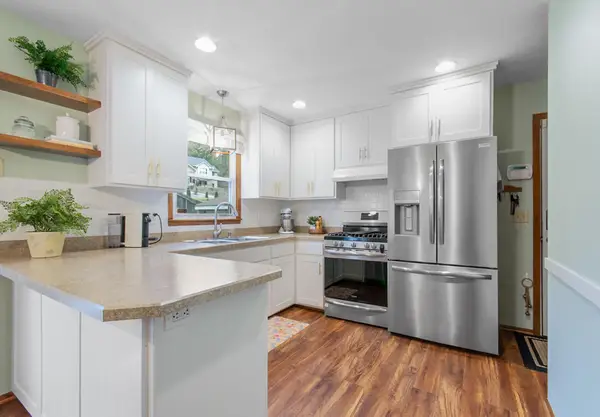 $355,000Active4 beds 2 baths1,680 sq. ft.
116 Meadow Circle N, Burnsville, MN 55337
MLS# 7160495Listed by: RE/MAX ADVANTAGE PLUS - New
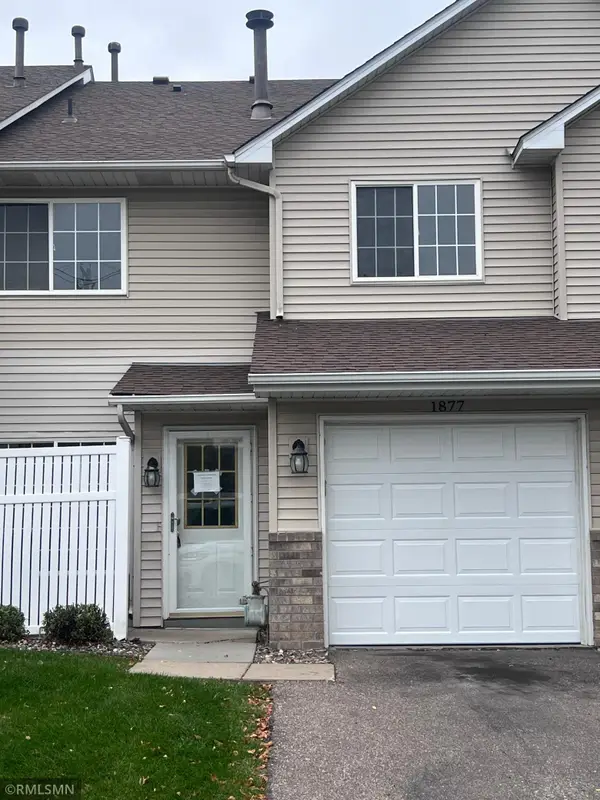 $199,900Active2 beds 2 baths1,154 sq. ft.
1877 Riverwood Drive #5, Burnsville, MN 55337
MLS# 7155788Listed by: MIDWEST REALTY NETWORK - New
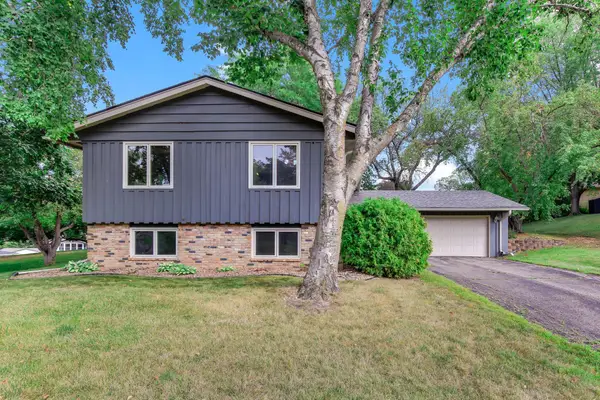 $350,000Active4 beds 2 baths2,164 sq. ft.
13121 Upton Avenue S, Burnsville, MN 55337
MLS# 7160903Listed by: KRIS LINDAHL REAL ESTATE


Protect your home and budget from life's surprises with an Assurant Home Warranty, backed by a partner that supports you through every step of homeownership. Explore Plans.
© 2026 Better Homes and Gardens Real Estate LLC. An Anywhere Real Estate company. All rights reserved. Better Homes and Gardens® Real Estate is a registered trademark owned by Meredith Operations Corporation, licensed to Better Homes and Gardens Real Estate LLC and used with permission. Better Homes and Gardens Real Estate LLC fully supports the principles of the Fair Housing Act and the Equal Opportunity Act. Listing information is deemed reliable but is not guaranteed accurate.
Each office is independently owned and operated.
Any services or products provided by third parties are not provided by, affiliated with or related to Better Homes and Gardens Real Estate LLC, or its affiliated companies.