
1809 W 138th Street, Burnsville, MN 55337
Local realty services provided by:Better Homes and Gardens Real Estate Advantage One
1809 W 138th Street,Burnsville, MN 55337
$300,000
- 4 Beds
- 2 Baths
- 1,822 sq. ft.
- Single family
- Active
Listed by: susan schorn (richgels), jesi richgels
Office: edina realty, inc.
MLS#:7083737
Source:NSMLS
Price summary
- Price:$300,000
- Price per sq. ft.:$139.15
About this home
Don't miss this incredible opportunity to own a single-family home in a great Burnsville neighborhood at an affordable price point. This 4-bedroom, 2-bath split-level offers the space, layout, and features today's buyers are looking for, including newer windows and an attached 2-car garage.
Enjoy a functional multi-level design with generous living spaces and plenty of room to spread out both inside and out. The home is priced to move, making it an excellent option for buyers looking for space, location, and long-term value.
A rare chance to get into Burnsville at this price -schedule your showing today!
Contact an agent
Home facts
- Year built:1979
- Listing ID #:7083737
- Added:1 day(s) ago
- Updated:May 31, 2026 at 03:11 PM
Rooms and interior
- Bedrooms:4
- Total bathrooms:2
- Full bathrooms:2
- Bathrooms Description:Full Basement, Main Floor Full Bath
- Kitchen Description:Dishwasher, Range, Refrigerator
- Basement:Yes
- Basement Description:Daylight / Lookout Windows, Finished
- Living area:1,822 sq. ft.
Heating and cooling
- Cooling:Central Air
- Heating:Forced Air
- Central air:Yes
Structure and exterior
- Roof:Asphalt
- Year built:1979
- Building area:1,822 sq. ft.
- Lot area:0.38 Acres
- Construction Materials:Block
- Levels:Bi/Split Level
Utilities
- Water:City Water - Connected
- Sewer:City Sewer - Connected
Finances and disclosures
- Price:$300,000
- Price per sq. ft.:$139.15
- Tax amount:$3,798 (2026)
Features and amenities
- Appliances:Range, Refrigerator, Washer
- Laundry features:Dryer, Washer
Parking
- Parking description:Attached Garage
- Garage:Yes
- Garage spaces:2
New listings near 1809 W 138th Street
- New
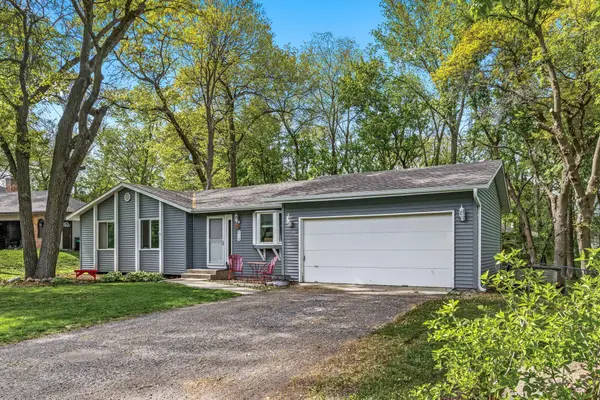 $300,000Active3 beds 1 baths2,130 sq. ft.
316 E 135th Street, Burnsville, MN 55337
MLS# 7033980Listed by: EDINA REALTY, INC. - New
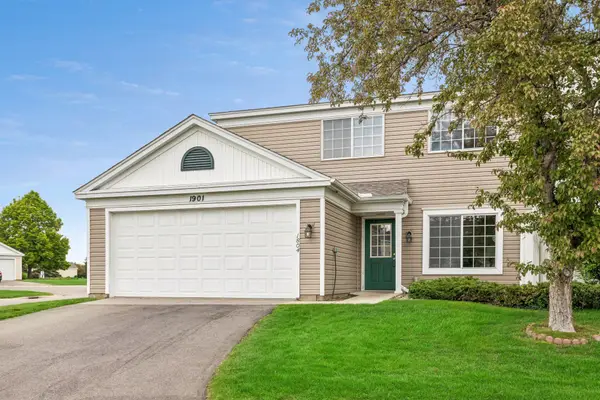 $265,000Active3 beds 2 baths1,204 sq. ft.
1901 Southcross Drive W #1804, Burnsville, MN 55306
MLS# 7080073Listed by: RE/MAX RESULTS - New
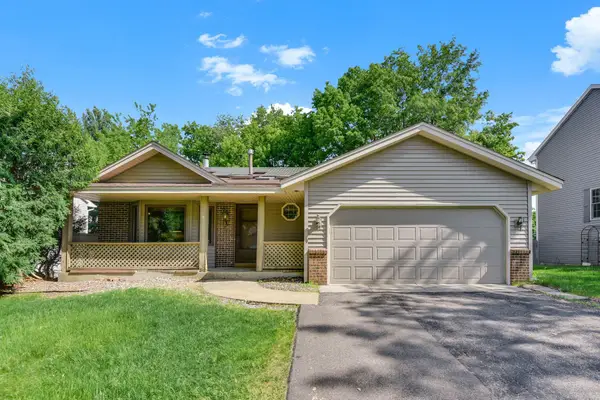 $425,000Active3 beds 3 baths2,545 sq. ft.
400 Interlachen Road, Burnsville, MN 55306
MLS# 7083206Listed by: KRIS LINDAHL REAL ESTATE - New
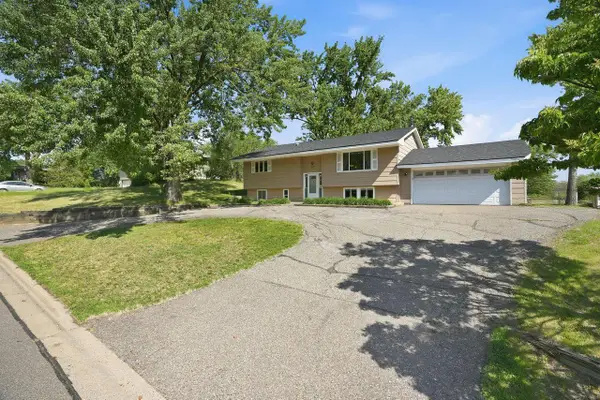 $435,000Active3 beds 2 baths
1604 W 131st Street, Burnsville, MN 55337
MLS# 7083552Listed by: RE/MAX ADVANTAGE PLUS - Open Sun, 11am to 1pmNew
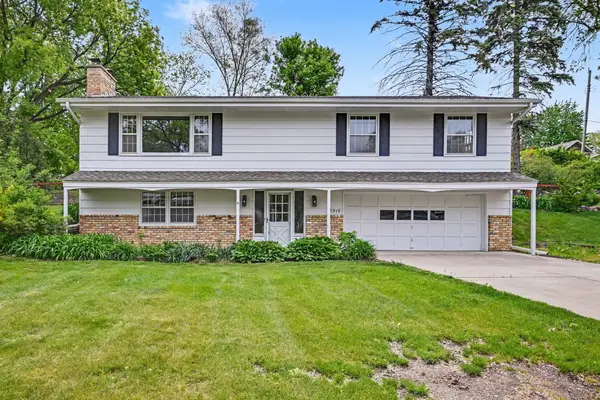 $350,000Active3 beds 3 baths1,677 sq. ft.
12919 5th Avenue S, Burnsville, MN 55337
MLS# 7083369Listed by: KELLER WILLIAMS PREMIER REALTY - Open Sun, 12 to 2pmNew
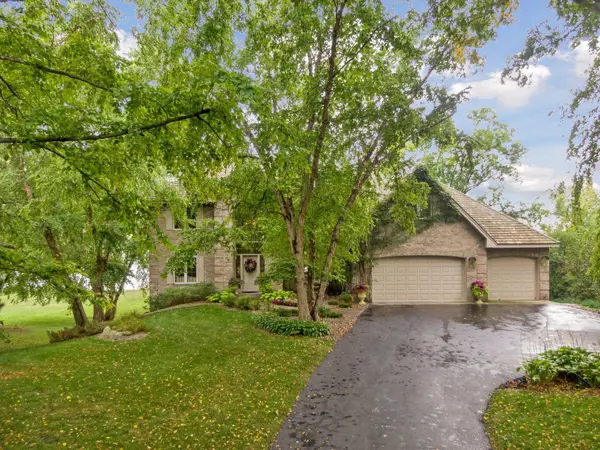 $1,199,900Active5 beds 4 baths5,411 sq. ft.
1629 Keller Lake Drive, Burnsville, MN 55306
MLS# 7083092Listed by: PEMBERTON RE - Open Sun, 1 to 3pmNew
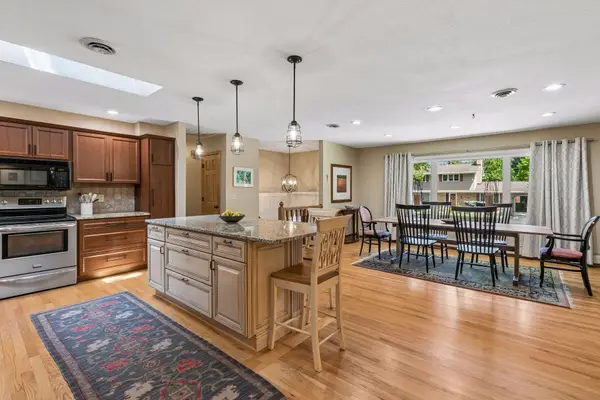 $475,000Active4 beds 2 baths2,688 sq. ft.
11304 19th Avenue S, Burnsville, MN 55337
MLS# 7082966Listed by: EDINA REALTY, INC. - Coming Soon
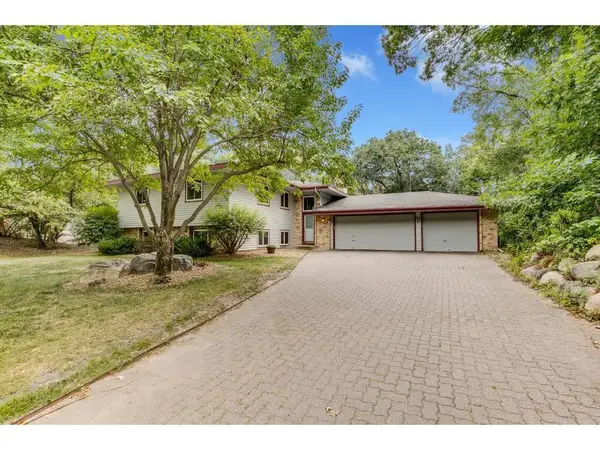 $435,900Coming Soon5 beds 2 baths
3203 Red Oak Circle S, Burnsville, MN 55337
MLS# 7082959Listed by: COLDWELL BANKER REALTY - SOUTHWEST REGIONAL - New
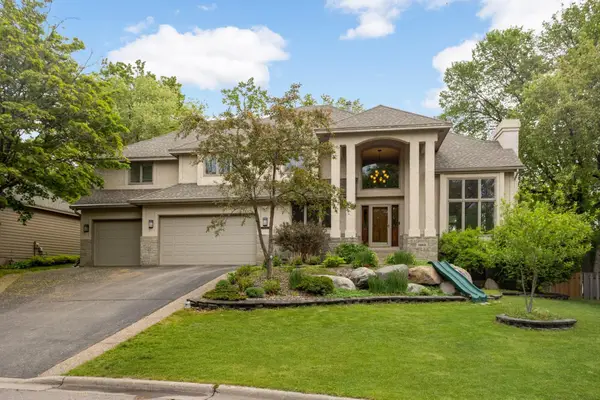 $695,000Active5 beds 4 baths5,160 sq. ft.
14905 White Oak Drive, Burnsville, MN 55337
MLS# 7033994Listed by: KELLER WILLIAMS REALTY INTEGRITY LAKES


Protect your home and budget from life's surprises with an Assurant Home Warranty, backed by a partner that supports you through every step of homeownership. Explore Plans.
© 2026 Better Homes and Gardens Real Estate LLC. An Anywhere Real Estate company. All rights reserved. Better Homes and Gardens® Real Estate is a registered trademark owned by Meredith Operations Corporation, licensed to Better Homes and Gardens Real Estate LLC and used with permission. Better Homes and Gardens Real Estate LLC fully supports the principles of the Fair Housing Act and the Equal Opportunity Act. Listing information is deemed reliable but is not guaranteed accurate.
Each office is independently owned and operated.
Any services or products provided by third parties are not provided by, affiliated with or related to Better Homes and Gardens Real Estate LLC, or its affiliated companies.